
12933 Centre Park Cir #402, Herndon, VA 20171
Local realty services provided by:Pagoda Realty ERA Powered
12933 Centre Park Cir #402,Herndon, VA 20171
$375,000
- 2 Beds
- 2 Baths
- 1,175 sq. ft.
- Condominium
- Active
Upcoming open houses
- Sat, Oct 1012:00 pm - 02:00 pm
Listed by: christopher t bauernshub
Office: pearson smith realty, llc.
MLS#:VAFX2343692
Source:BRIGHTMLS
Price summary
- Price:$375,000
- Price per sq. ft.:$319.15
About this home
Open House: Saturday, October 10, 12-2. Open house access instructions: Go to clubhouse and ask for access or go to the Parking Garage A gate, dial 6212 and ask for access. Then, proceed to Level 4 and park in space 500A (enter the building and walk up one level to unit 402), or proceed to the next level up and park in space 649A (unit 402 is on this level).
GATED RESORT-STYLE LIVING ON TOP FLOOR!
Welcome to this beautifully maintained 2-bedroom, 2-bathroom condo offering approximately 1,200 square feet of comfortable, contemporary living space. Filled with natural light and thoughtfully designed for modern living, this home offers a truly move-in-ready experience.
The spacious open-concept layout creates an inviting flow between the living, dining, and kitchen areas, making everyday living and entertaining effortless. Step outside onto your private balcony and enjoy a peaceful extension of your living space.
Both bedrooms are generously sized and feature impressive walk-in closets, providing plenty of room for storage and relaxation. Additional conveniences include a full-size washer and dryer within the unit, plus two reserved garage parking spaces (500A & 649A) for secure and convenient parking.
Located within a secure, gated community, residents have access to an impressive selection of amenities designed for relaxation and recreation. Enjoy the fitness center, two refreshing swimming pools, and a beautifully appointed clubhouse featuring a billiards room.
For commuters, the location is hard to beat—just under a quarter mile from the Herndon Silver Line Metro Station and nearby bus stops, with convenient access to Dulles International Airport, the Dulles Toll Road, Route 28, and Fairfax County Parkway. A variety of shopping, dining, and everyday conveniences are also just minutes away.
With its spacious layout, private balcony, abundant storage, community amenities, and exceptional location, this condo offers an ideal combination of comfort, convenience, and low-maintenance living. Come see all that this wonderful home has to offer!
Enter from Woodland Pointe Ave to park at the clubhouse....
Contact an agent
Home facts
- Year built:2005
- Subdivision & Development:BRYSON AT WOODLAND PARK
- Listing ID #:VAFX2343692
- Added:4 day(s) ago
- Updated:October 06, 2026 at 05:43 AM
Rooms and interior
- Bedrooms:2
- Total bathrooms:2
- Full bathrooms:2
- Dining Description:Combination Dining/Living
- Bathrooms Description:Primary Bath(s)
- Kitchen Description:Carpet, Dishwasher, Disposal, Exhaust Fan, Microwave, Recessed Lighting, Refrigerator, Stove, Upgraded Countertops, Water Dispenser, Water Heater
- Bedroom Description:Carpet
- Living area:1,175 sq. ft.
Heating and cooling
- Cooling:Ceiling Fan(s), Central A/C
- Heating:Forced Air, Natural Gas
Structure and exterior
- Year built:2005
- Building area:1,175 sq. ft.
- Architectural Style:Colonial
- Construction Materials:Combination
- Exterior Features:Balcony
- Levels:1 Story
Schools
- High school:WESTFIELD
- Middle school:CARSON
- Elementary school:MCNAIR
Utilities
- Water:Public
- Sewer:Public Sewer
Finances and disclosures
- Price:$375,000
- Price per sq. ft.:$319.15
- Tax amount:$4,575 (2026)
Features and amenities
- Laundry features:Dryer, Washer
- Amenities:Carpet, Ceiling Fan(s), Recessed Lighting, Sliding Windows
Parking
- Parking description:Covered Parking, Garage - Front Entry, Garage - Rear Entry, Garage - Side Entry, Parking Garage
- Garage:Yes
- Garage spaces:2
New listings near 12933 Centre Park Cir #402
- Coming SoonOpen Sat, 2 to 4pm
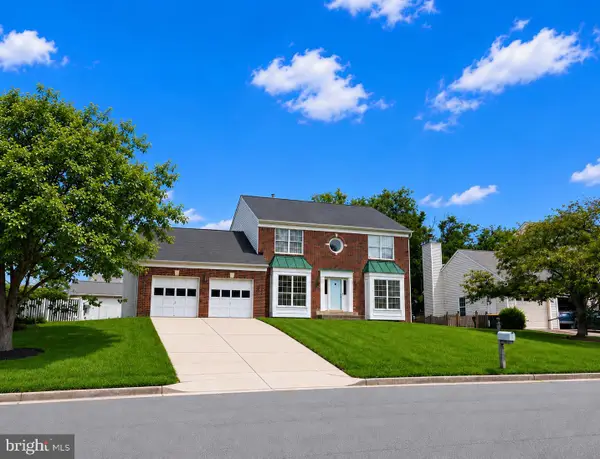 $877,000Coming Soon4 beds 3 baths2,530 sq. ft.
1507 Meadow Chase Dr, HERNDON, VA 20170
MLS# VAFX2344690Listed by: CENTURY 21 NEW MILLENNIUM - Coming Soon
 $810,000Coming Soon4 beds 5 baths2,090 sq. ft.
3160 Yeager Dr, HERNDON, VA 20171
MLS# VAFX2341482Listed by: CHAMBERS THEORY, LLC - Coming Soon
 $799,995Coming Soon4 beds 5 baths2,244 sq. ft.
13596 Air And Space Museum Pkwy, HERNDON, VA 20171
MLS# VAFX2342972Listed by: SAMSON PROPERTIES - Coming SoonOpen Sat, 1 to 3pm
 $475,000Coming Soon3 beds 2 baths1,080 sq. ft.
3013 Mcmaster Ct, HERNDON, VA 20171
MLS# VAFX2342888Listed by: SERHANT - Coming Soon
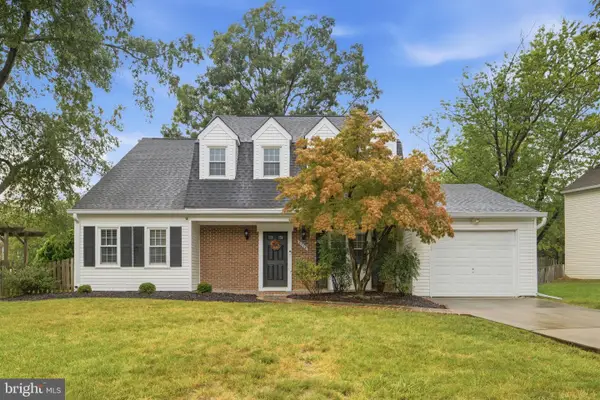 $710,000Coming Soon4 beds 3 baths2,049 sq. ft.
2116 Maleady Dr, HERNDON, VA 20170
MLS# VAFX2343178Listed by: EXP REALTY, LLC - Coming Soon
 $730,977Coming Soon4 beds 3 baths1,245 sq. ft.
911 Mcdaniel Ct, HERNDON, VA 20170
MLS# VAFX2337940Listed by: RE/MAX GATEWAY, LLC - Coming Soon
 $1,300,000Coming Soon4 beds 4 baths3,524 sq. ft.
12911 Locksley Ct, HERNDON, VA 20171
MLS# VAFX2332264Listed by: PEARSON SMITH REALTY, LLC - New
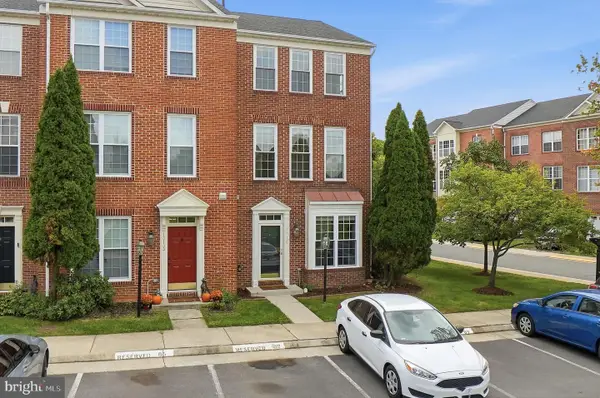 $699,900Active3 beds 4 baths2,196 sq. ft.
13135 Park Crescent Cir, HERNDON, VA 20171
MLS# VAFX2343724Listed by: SAMSON PROPERTIES - New
 $585,000Active2 beds 2 baths1,333 sq. ft.
12850 Mosaic Park Way #2b, HERNDON, VA 20171
MLS# VAFX2344586Listed by: PEARSON SMITH REALTY LLC - New
 $319,900Active2 beds 1 baths990 sq. ft.
2204 Westcourt Ln #317, HERNDON, VA 20170
MLS# VAFX2343748Listed by: REDFIN CORPORATION


Protect your home and budget from life's surprises with an Assurant Home Warranty, backed by a partner that supports you through every step of homeownership. Explore Plans.
© 2023 - 2026 ERA Franchise Systems LLC. All rights reserved. ERA Franchise Systems LLC fully supports the principles of the Fair Housing Act and the Equal Opportunity Act. ERA, ERA Real Estate powered, and their respective logos are registered service marks of ERA Franchise Systems LLC. Each office is independently owned and operated.