
12949 Centre Park Cir #408, Herndon, VA 20171
Local realty services provided by:Pagoda Realty ERA Powered
12949 Centre Park Cir #408,Herndon, VA 20171
$325,000
- 1 Beds
- 1 Baths
- - sq. ft.
- Condominium
- Sold
Listed by: dana moore jackins
Office: samson properties
MLS#:VAFX2329444
Source:BRIGHTMLS
Sorry, we are unable to map this address
Price summary
- Price:$325,000
About this home
Welcome to the largest and most desirable one-bedroom floor plan in Bryson at Woodland Park. This rare top-floor corner residence offers over 800 square feet of thoughtfully designed living space, abundant natural light from additional windows, and one of the community's largest and most private wrap-around balconies.
Inside, the open-concept layout seamlessly connects the living, dining, and kitchen areas, centered around a beautiful stone fireplace and offering flexible space for both entertaining and working from home. The renovated kitchen features granite countertops, stainless steel appliances, abundant cabinetry, a custom lighting upgrade with elegant pendant fixtures, a spacious pantry, and a dedicated laundry room for added convenience.
The oversized bedroom includes a large walk-in closet and ceiling fan, while the well-appointed bathroom offers a quartz vanity and additional built-in storage. Major system updates provide peace of mind, including a new HVAC system (2023), water heater (2024), refrigerator (2022), and washer and dryer (2025). An assigned garage parking space conveys and is ideally located on the same level as the unit, just steps from the building entrance with no stairs or elevator required.
Residents enjoy the security of a gated community and an impressive collection of amenities, including two swimming pools, a covered hot tub, a fitness center, game and meeting rooms, grilling areas, and beautifully landscaped walking paths. Bryson at Woodland Park is also known for having some of the lowest condo fees in Fairfax County, offering exceptional value without sacrificing amenities or quality of maintenance.
Ideally located within walking distance of the Herndon Silver Line Metro, Harris Teeter, restaurants, shopping, and everyday conveniences, this home also offers quick access to Dulles Airport, Tysons, Reston, and major commuter routes. Combining an unbeatable location, extensive updates, premium amenities, and one of the community's most sought-after floor plans, this home is a truly exceptional opportunity. This one is unique and SPECIAL! We go live July 29th. Ask your agent to share the specs doc AND the map to help you navigate the complex if you are new to Bryson. It can get complicated! Thanks for your interest!...
Contact an agent
Home facts
- Year built:2005
- Subdivision & Development:BRYSON AT WOODLAND PARK
- Listing ID #:VAFX2329444
- Added:39 day(s) ago
- Updated:August 29, 2026 at 05:54 AM
Rooms and interior
- Bedrooms:1
- Total bathrooms:1
- Full bathrooms:1
- Dining Description:Combination Dining/Living, Dining Area
- Kitchen Description:Breakfast Area, Built-In Microwave, Carpet, Combination Kitchen/Living, Dishwasher, Disposal, Refrigerator, Stove
- Bedroom Description:Carpet, Entry Level Bedroom, Walk In Closet(s)
Heating and cooling
- Cooling:Central A/C
- Heating:Central, Natural Gas
Structure and exterior
- Roof:Shingle
- Year built:2005
- Architectural Style:Contemporary
- Construction Materials:Combination
- Exterior Features:Balcony, Wrap Around
- Levels:1 Story
Schools
- High school:WESTFIELD
- Middle school:CARSON
- Elementary school:MCNAIR
Utilities
- Water:Public
- Sewer:Public Septic
Finances and disclosures
- Price:$325,000
- Tax amount:$3,636 (2025)
Features and amenities
- Laundry features:Dryer, Dryer In Unit, Washer, Washer In Unit
- Amenities:Carpet, Ceiling Fan(s), Chair Railings, Window Treatments
Parking
- Parking description:Assigned, Covered Parking, Inside Access, Lighted Parking, Parking Garage, Parking Space Conveys
- Garage:Yes
- Garage spaces:1
New listings near 12949 Centre Park Cir #408
- Coming Soon
 $750,000Coming Soon4 beds 3 baths1,958 sq. ft.
12809 Kettering Dr, HERNDON, VA 20171
MLS# VAFX2337564Listed by: PEARSON SMITH REALTY, LLC - Coming Soon
 $415,000Coming Soon3 beds 1 baths1,114 sq. ft.
13274 Poener Pl, HERNDON, VA 20170
MLS# VAFX2337626Listed by: SAMSON PROPERTIES - Coming Soon
 $1,850,000Coming Soon5 beds 5 baths6,700 sq. ft.
12731 Ox Meadow, HERNDON, VA 20171
MLS# VAFX2337912Listed by: TTR SOTHEBYS INTERNATIONAL REALTY - Coming Soon
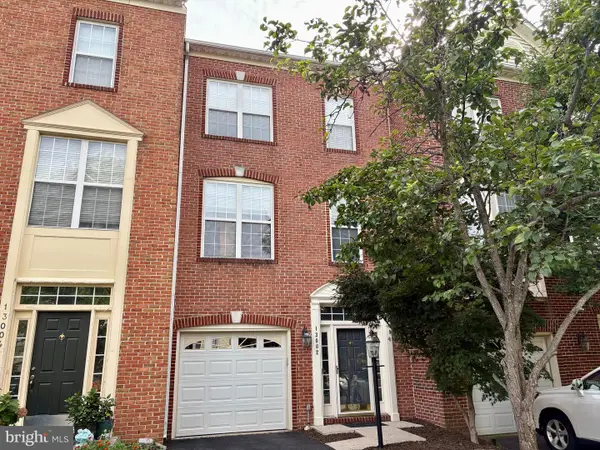 $614,900Coming Soon3 beds 4 baths1,690 sq. ft.
13002 Park Crescent Cir, HERNDON, VA 20171
MLS# VAFX2337630Listed by: BERKSHIRE HATHAWAY HOMESERVICES PENFED REALTY - Coming Soon
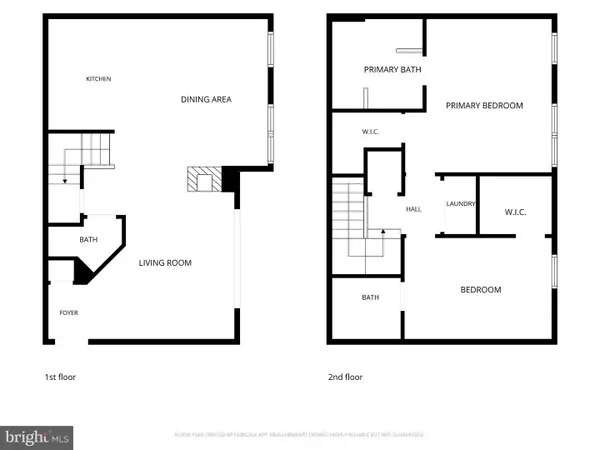 $400,000Coming Soon2 beds 3 baths1,521 sq. ft.
2497 Angeline Dr #301, HERNDON, VA 20171
MLS# VAFX2337264Listed by: SAMSON PROPERTIES - Coming Soon
 $585,000Coming Soon2 beds 4 baths1,585 sq. ft.
3029 Mcmaster Ct, HERNDON, VA 20171
MLS# VAFX2337114Listed by: KELLER WILLIAMS REALTY - Coming Soon
 $1,300,000Coming Soon4 beds 4 baths3,524 sq. ft.
12911 Locksley Ct, HERNDON, VA 20171
MLS# VAFX2332264Listed by: PEARSON SMITH REALTY, LLC - Coming Soon
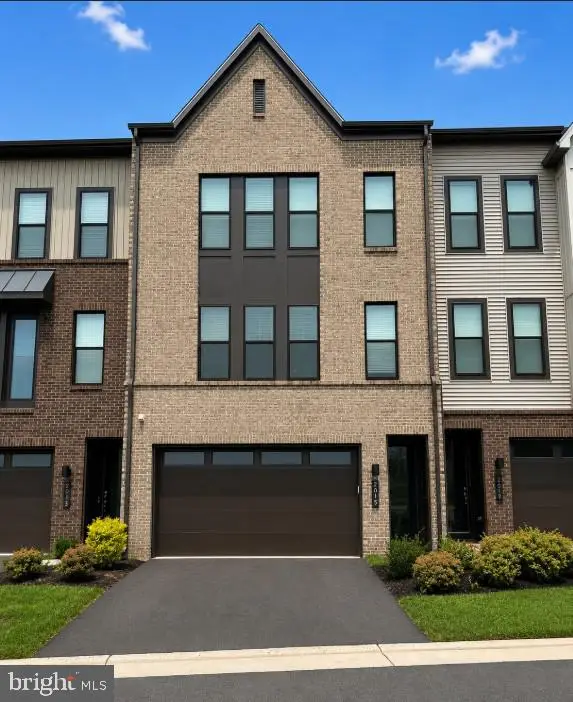 $885,000Coming Soon4 beds 4 baths3,079 sq. ft.
2615 Jetstream Rd, HERNDON, VA 20171
MLS# VAFX2330178Listed by: EXP REALTY, LLC - Coming Soon
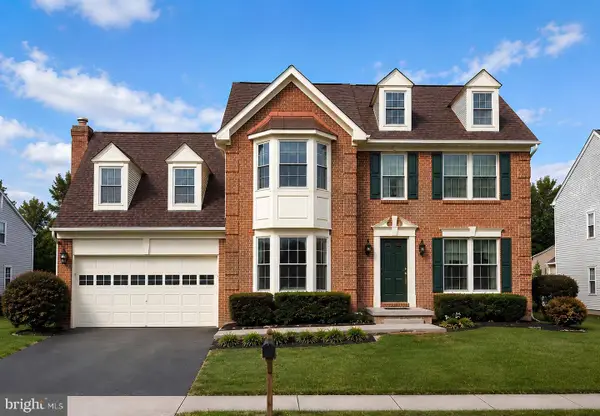 $899,000Coming Soon4 beds 3 baths2,510 sq. ft.
Address Withheld By Seller, HERNDON, VA 20170
MLS# VAFX2322310Listed by: KELLER WILLIAMS REALTY - Coming Soon
 $550,000Coming Soon3 beds 3 baths1,360 sq. ft.
519 Dakota Dr, HERNDON, VA 20170
MLS# VAFX2300542Listed by: LONG & FOSTER REAL ESTATE, INC.


Protect your home and budget from life's surprises with an Assurant Home Warranty, backed by a partner that supports you through every step of homeownership. Explore Plans.
© 2023 - 2026 ERA Franchise Systems LLC. All rights reserved. ERA Franchise Systems LLC fully supports the principles of the Fair Housing Act and the Equal Opportunity Act. ERA, ERA Real Estate powered, and their respective logos are registered service marks of ERA Franchise Systems LLC. Each office is independently owned and operated.