
13002 Park Crescent Cir, Herndon, VA 20171
Local realty services provided by:ERA Martin Associates
13002 Park Crescent Cir,Herndon, VA 20171
$614,900
- 3 Beds
- 4 Baths
- 1,690 sq. ft.
- Townhouse
- Coming Soon
Listed by: melissa bianco
Office: berkshire hathaway homeservices penfed realty
MLS#:VAFX2337630
Source:BRIGHTMLS
Price summary
- Price:$614,900
- Price per sq. ft.:$363.85
- Monthly HOA dues:$198
About this home
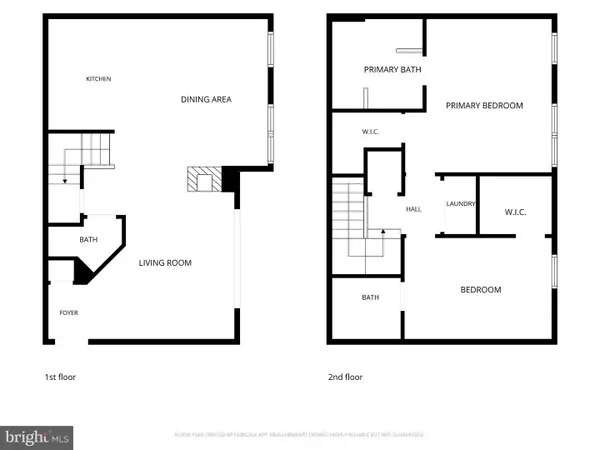
Come take a look at this move-in-ready, 3-level garage townhome featuring an inviting brick front, 3 bedrooms, 2 full bathrooms, and 2 half bathrooms. Step inside to a spacious foyer with beautiful wood flooring and a welcoming sense of space.
<br>
The main level offers a bright, open layout with comfortable living and dining areas highlighted by board-and-batten wainscoting wall accents (2023). The kitchen features gas cooking, new appliances, and convenient access to the deck—perfect for everyday living or entertaining. A half bathroom completes this level.
<br>
Upstairs, the spacious primary suite features a walk-in closet and a private bathroom with dual vanities, a walk-in shower, and a separate soaking tub.Two additional bedrooms, a full bathroom, and the laundry area are also located on this level. Pull-down attic stairs provide access to additional storage space.
<br>
The lower level offers a large family room with a gas fireplace, another half bathroom, and a utility/storage closet. This flexible space provides plenty of room for relaxing, entertaining, a home office, or a recreation area.
<br>
Parking is a breeze with a 1-car garage featuring a new garage door opener (2026), a private driveway, and 3 visitor parking passes.
<br>
Community amenities include a large swimming pool, two tennis courts, playgrounds, and walking paths. A school bus stop is conveniently located right at the front of the community.
<br>
Recent updates include a new roof with enhanced warranty (2024), 50-gallon gas water heater (2024), paver patio (2024), Ecobee thermostat (2024), window and deck-door blinds (2025), refrigerator (2026), microwave (2026), gas range (2026), garage door opener (2026), bathroom faucets and showerheads (2026), select lighting and interior painting (2026), and washer and dryer (2023).
<br>
Location, location, location! Enjoy easy access to the Herndon and Innovation Center Metro stations, Dulles International Airport, Woodland Park Crossing, and major commuter routes including the Dulles Toll Road/267, Fairfax County Parkway, and Route 28. Just minutes from Reston Town Center, Reston Hospital, and an abundance of restaurants, shopping, parks, and recreational opportunities....
Contact an agent
Home facts
- Year built:1999
- Subdivision & Development:WOODLAND PARK
- Listing ID #:VAFX2337630
- Updated:August 27, 2026 at 03:42 AM
Rooms and interior
- Bedrooms:3
- Total bathrooms:4
- Full bathrooms:2
- Half bathrooms:2
- Flooring:Hardwood
- Dining Description:Combination Dining/Living, Dining Room
- Bathrooms Description:Bathroom 2, Half Bath, Primary Bathroom
- Kitchen Description:Built-In Microwave, Dishwasher, Kitchen - Eat-In, Kitchen - Island, Oven/Range - Gas, Pantry, Refrigerator
- Bedroom Description:Primary Bedroom, Walk In Closet(s)
- Basement:Yes
- Basement Description:Daylight, English, Full
- Living area:1,690 sq. ft.
Heating and cooling
- Cooling:Central A/C
- Heating:Forced Air, Natural Gas
Structure and exterior
- Roof:Shingle
- Year built:1999
- Building area:1,690 sq. ft.
- Lot area:0.04 Acres
- Architectural Style:Colonial
- Construction Materials:Brick, Combination
- Exterior Features:Deck(s), Patio(s)
- Foundation Description:Slab
- Levels:3 Story
Schools
- High school:WESTFIELD
- Middle school:CARSON
- Elementary school:MCNAIR
Utilities
- Water:Public
- Sewer:Public Sewer
Finances and disclosures
- Price:$614,900
- Price per sq. ft.:$363.85
- Tax amount:$6,996 (2025)
Features and amenities
- Laundry features:Dryer, Dryer In Unit, Washer, Washer In Unit
- Amenities:Electric Available, Natural Gas Available
Parking
- Parking description:Attached Garage, Garage - Front Entry, Garage Door Opener, Inside Access, Parking Lot
- Garage:Yes
- Garage spaces:1
New listings near 13002 Park Crescent Cir
- Coming Soon
 $400,000Coming Soon2 beds 3 baths1,521 sq. ft.
2497 Angeline Dr #301, HERNDON, VA 20171
MLS# VAFX2337264Listed by: SAMSON PROPERTIES - Coming Soon
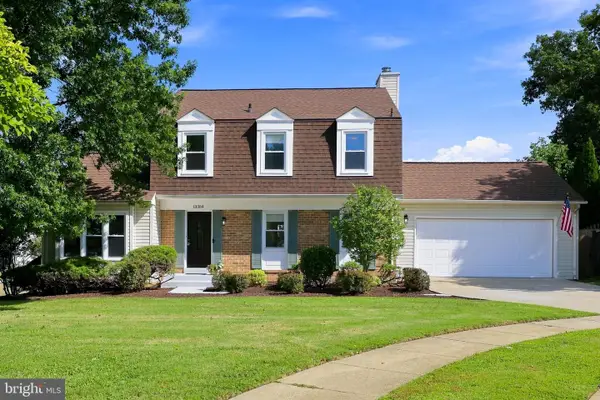
 $585,000Coming Soon2 beds 4 baths1,585 sq. ft.
3029 Mcmaster Ct, HERNDON, VA 20171
MLS# VAFX2337114Listed by: KELLER WILLIAMS REALTY - Coming SoonOpen Sat, 12 to 3pm
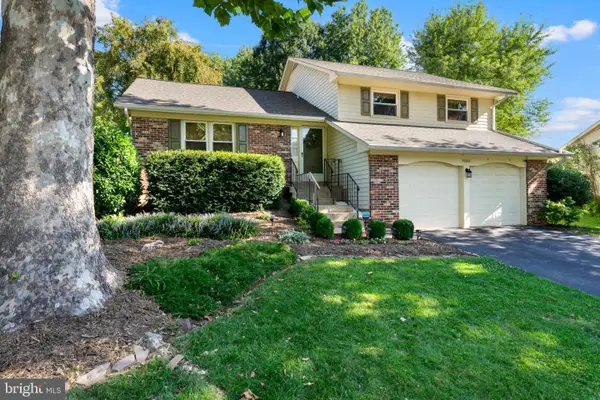
 $745,000Coming Soon4 beds 3 baths2,381 sq. ft.
13384 Frinks Ct, HERNDON, VA 20170
MLS# VAFX2332848Listed by: BERKSHIRE HATHAWAY HOMESERVICES PENFED REALTY - Coming Soon
 $859,900Coming Soon3 beds 3 baths2,182 sq. ft.
13506 Glendundee Dr, HERNDON, VA 20171
MLS# VAFX2337042Listed by: NELSON REALTY GROUP LLC - Coming Soon
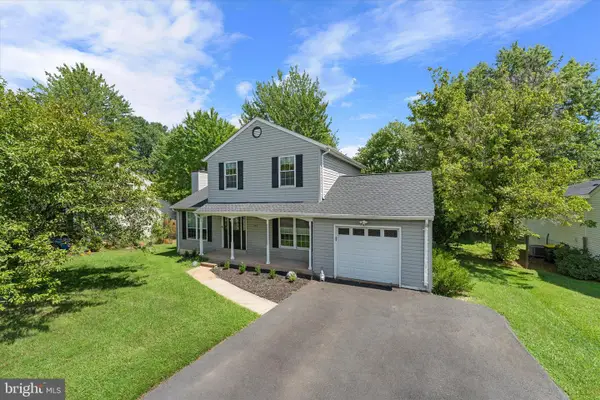 $725,000Coming Soon3 beds 3 baths2,098 sq. ft.
1465 Kingstream Dr, HERNDON, VA 20170
MLS# VAFX2336940Listed by: PEARSON SMITH REALTY LLC - Coming SoonOpen Sat, 1 to 3pm
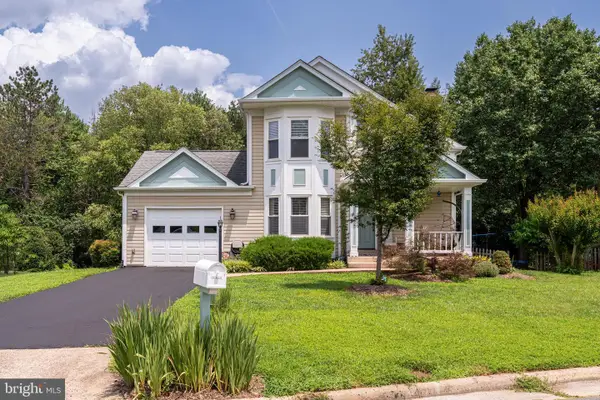 $775,000Coming Soon3 beds 3 baths1,872 sq. ft.
13506 Huntsfield Ct, HERNDON, VA 20171
MLS# VAFX2330562Listed by: TTR SOTHEBYS INTERNATIONAL REALTY - Coming SoonOpen Sat, 12 to 3pm
 $564,888Coming Soon3 beds 4 baths1,372 sq. ft.
13407 Cleeve Hill Ct, HERNDON, VA 20171
MLS# VAFX2335534Listed by: LONG & FOSTER REAL ESTATE, INC. - Coming Soon
 $1,300,000Coming Soon4 beds 4 baths3,524 sq. ft.
12911 Locksley Ct, HERNDON, VA 20171
MLS# VAFX2332264Listed by: PEARSON SMITH REALTY, LLC - Coming Soon
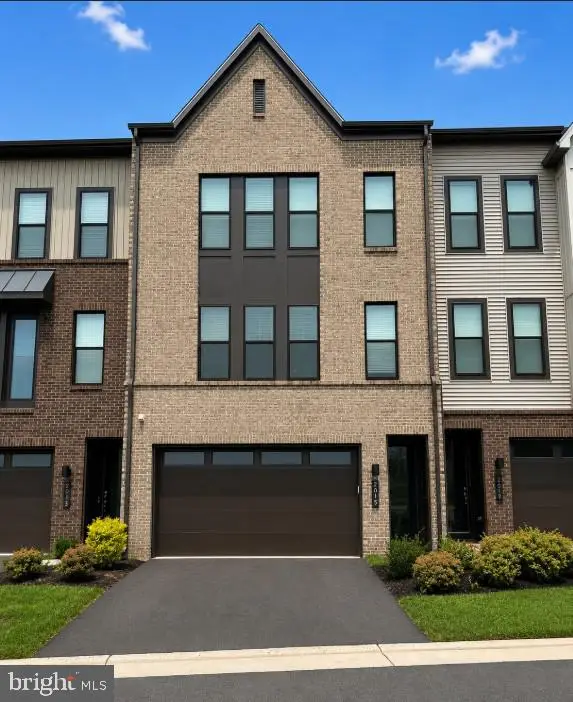 $885,000Coming Soon4 beds 4 baths3,079 sq. ft.
2615 Jetstream Rd, HERNDON, VA 20171
MLS# VAFX2330178Listed by: EXP REALTY, LLC


Protect your home and budget from life's surprises with an Assurant Home Warranty, backed by a partner that supports you through every step of homeownership. Explore Plans.
© 2023 - 2026 ERA Franchise Systems LLC. All rights reserved. ERA Franchise Systems LLC fully supports the principles of the Fair Housing Act and the Equal Opportunity Act. ERA, ERA Real Estate powered, and their respective logos are registered service marks of ERA Franchise Systems LLC. Each office is independently owned and operated.