
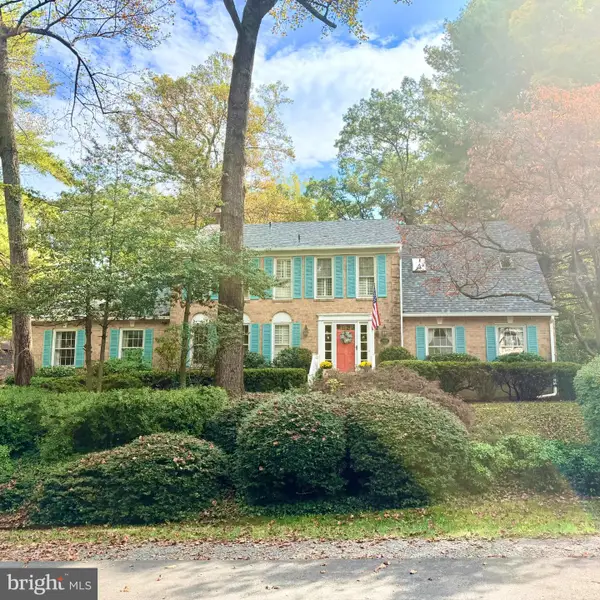
2615 Jetstream Rd, Herndon, VA 20171
Local realty services provided by:ERA Martin Associates
2615 Jetstream Rd,Herndon, VA 20171
$869,000
- 4 Beds
- 4 Baths
- 3,079 sq. ft.
- Townhouse
- Active
Listed by: michael i putnam, wyatt haely hayes
Office: exp realty, llc.
MLS#:VAFX2330178
Source:BRIGHTMLS
Price summary
- Price:$869,000
- Price per sq. ft.:$282.23
- Monthly HOA dues:$149
About this home
Welcome to this exceptional four-level townhome in the highly sought-after Foster’s Glen community of Fairfax County! From the spacious two-car garage with polyaspartic flooring and EV charger, a hardwood foyer welcomes you into a bright and versatile lower level featuring a large recreation room filled with filtered natural light, bedroom and full bathroom, abundant updated, custom closet space, and walk-in storage. The sliding glass door opens to the backyard, creating an easy connection to outdoor living.
The main living level showcases an impressive open-concept design with 9-foot ceilings, beautiful hardwood flooring, and a stunning gourmet kitchen featuring a large white quartz center island, Whirlpool stainless steel appliances, 30" gas cooktop with cast-iron grates, wall oven, and stylish finishes throughout. The spacious dining and living areas are perfect for everyday living and entertaining, highlighted by a glass-enclosed fireplace and a dramatic 12-foot-wide glass doorway leading to the balcony. Enjoy peaceful views of the tree preserve and Horsepen Run Creek while relaxing with your morning coffee or unwinding at the end of the day.
The luxurious primary suite offers a tray ceiling, generous custom walk-in closet, and spa-inspired bathroom featuring hand-laid ceramic tile, oversized shower, semi-frameless glass enclosure, and built-in bench. A convenient bedroom-level laundry room adds everyday ease. The fourth-floor loft provides even more flexibility with a private outdoor terrace—an ideal retreat for entertaining guests, enjoying sunset views, or creating your own private outdoor sanctuary surrounded by nature.
Foster’s Glen offers an unbeatable location with easy access to major commuter routes, shopping, dining, recreation, and entertainment. Just minutes from Dulles International Airport, Reston Town Center, and the Silver Line Metro, this home provides the perfect balance of convenience and tranquility. Enjoy nearby dining favorites including Ford's Fish Shack, Cooper's Hawk Winery & Restaurant, and Sweetwater Tavern. Outdoor enthusiasts will appreciate nearby trails and green spaces, including Frying Pan Farm Park and Lake Fairfax Park. Experience modern luxury, thoughtful design, and a peaceful natural setting—all in one of Fairfax County’s premier communities....
Contact an agent
Home facts
- Year built:2022
- Subdivision & Development:FOSTER'S GLEN
- Listing ID #:VAFX2330178
- Added:92 day(s) ago
- Updated:October 22, 2026 at 04:01 PM
Rooms and interior
- Bedrooms:4
- Total bathrooms:4
- Full bathrooms:3
- Half bathrooms:1
- Flooring:Carpet, Hardwood
- Kitchen Description:Kitchen - Gourmet, Recessed Lighting
- Bedroom Description:Entry Level Bedroom
- Living area:3,079 sq. ft.
Heating and cooling
- Cooling:Central A/C
- Heating:Forced Air, Natural Gas
Structure and exterior
- Year built:2022
- Building area:3,079 sq. ft.
- Lot area:0.04 Acres
- Architectural Style:Contemporary
- Construction Materials:Brick
- Exterior Features:Balcony, Deck(s), Roof
- Foundation Description:Slab
- Levels:4 Story
Schools
- High school:WESTFIELD
- Middle school:CARSON
- Elementary school:LUTIE LEWIS COATES
Utilities
- Water:Public
- Sewer:Public Sewer
Finances and disclosures
- Price:$869,000
- Price per sq. ft.:$282.23
- Tax amount:$10,109 (2025)
Features and amenities
- Amenities:Main Entrance Lock, Recessed Lighting, Smoke Detector
Parking
- Parking description:Attached Garage, Garage - Front Entry, Garage Door Opener
- Garage:Yes
- Garage spaces:2
New listings near 2615 Jetstream Rd
- Coming Soon
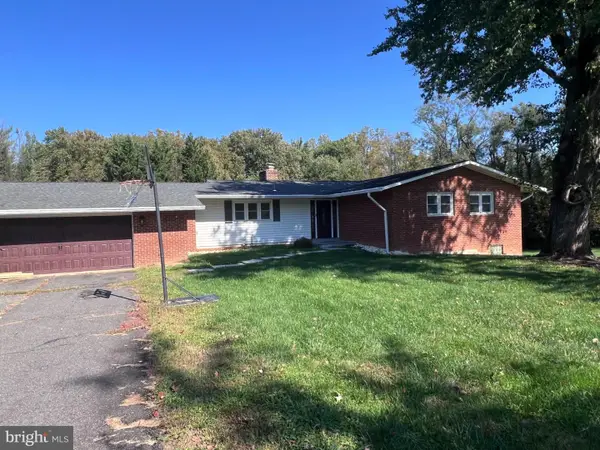 $749,900Coming Soon4 beds 3 baths3,844 sq. ft.
Address Withheld By Seller, HERNDON, VA 20171
MLS# VAFX2346428Listed by: SAMSON PROPERTIES - Coming Soon
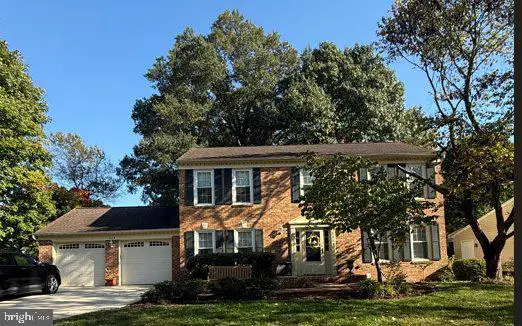 $1,150,000Coming Soon4 beds 3 baths3,208 sq. ft.
3119 Hannahs Pond Ln, HERNDON, VA 20171
MLS# VAFX2347028Listed by: WEICHERT, REALTORS - Coming SoonOpen Sat, 1 to 3pm
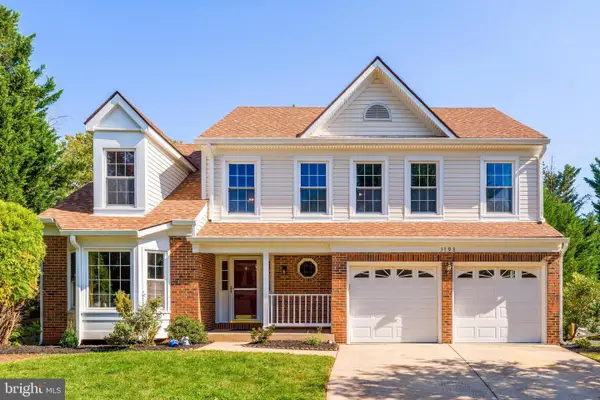 $965,000Coming Soon4 beds 4 baths3,061 sq. ft.
3198 Kinross Cir, HERNDON, VA 20171
MLS# VAFX2345794Listed by: COMPASS - Coming SoonOpen Sat, 1 to 3pm
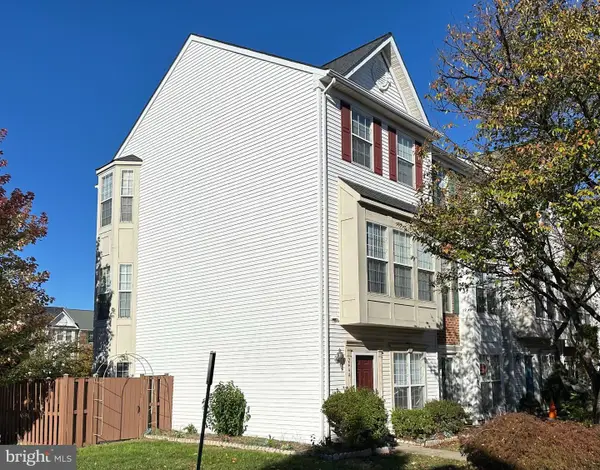 $549,900Coming Soon3 beds 3 baths1,772 sq. ft.
2444 Corn Crib Ct, HERNDON, VA 20171
MLS# VAFX2346758Listed by: SAMSON PROPERTIES - Coming SoonOpen Sun, 1 to 4pm
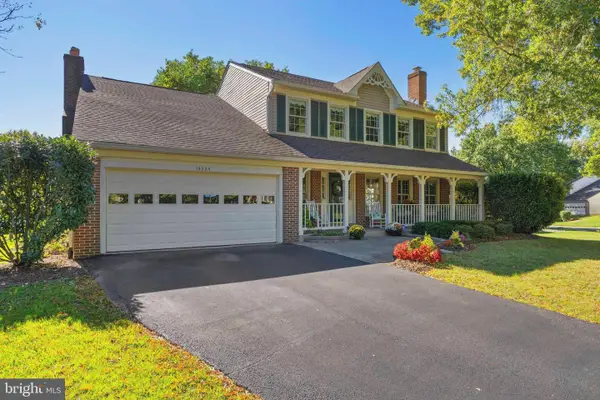 $1,050,000Coming Soon3 beds 4 baths3,339 sq. ft.
13225 Wrenn House Lane, HERNDON, VA 20171
MLS# VAFX2346284Listed by: EXP REALTY, LLC - Coming Soon
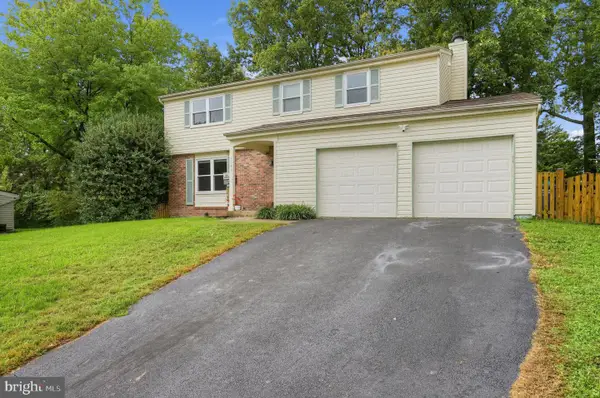 $739,000Coming Soon4 beds 3 baths2,257 sq. ft.
1741 Whitewood Ln, HERNDON, VA 20170
MLS# VAFX2345960Listed by: INNOVATION PROPERTIES, LLC - Coming SoonOpen Sat, 12 to 3pm
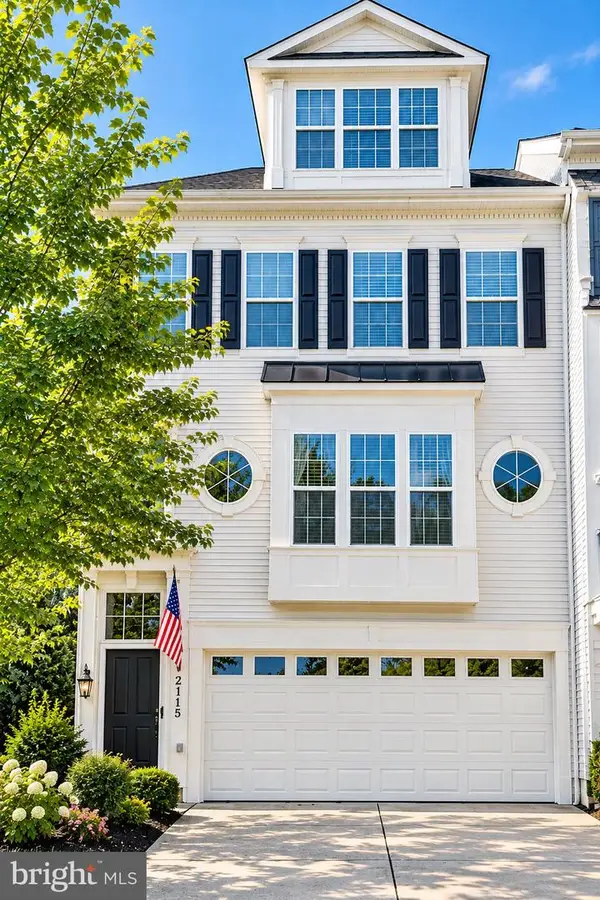 $725,000Coming Soon4 beds 4 baths2,953 sq. ft.
2115 Capstone Cir, HERNDON, VA 20170
MLS# VAFX2345752Listed by: WEICHERT COMPANY OF VIRGINIA - Coming Soon
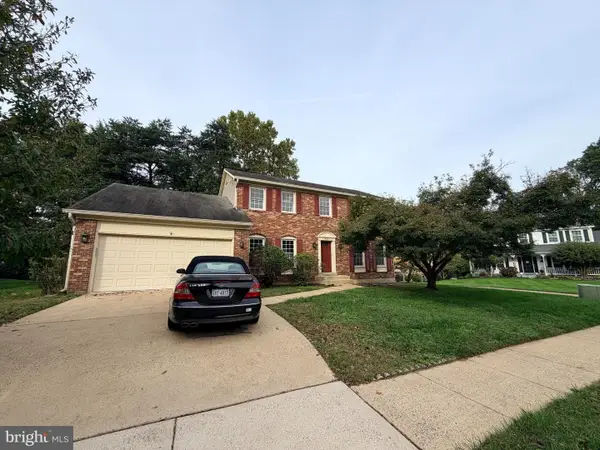 $869,000Coming Soon4 beds 4 baths2,064 sq. ft.
2606 Thomas Young Ln, HERNDON, VA 20171
MLS# VAFX2344660Listed by: ADDRESS LLC - Coming Soon
 $1,200,000Coming Soon4 beds 3 baths3,265 sq. ft.
12207 Lake James Dr, HERNDON, VA 20171
MLS# VAFX2345520Listed by: KELLER WILLIAMS CAPITAL PROPERTIES - Coming Soon
 $730,977Coming Soon4 beds 3 baths1,245 sq. ft.
911 Mcdaniel Ct, HERNDON, VA 20170
MLS# VAFX2337940Listed by: RE/MAX GATEWAY, LLC


Protect your home and budget from life's surprises with an Assurant Home Warranty, backed by a partner that supports you through every step of homeownership. Explore Plans.
© 2023 - 2026 ERA Franchise Systems LLC. All rights reserved. ERA Franchise Systems LLC fully supports the principles of the Fair Housing Act and the Equal Opportunity Act. ERA, ERA Real Estate powered, and their respective logos are registered service marks of ERA Franchise Systems LLC. Each office is independently owned and operated.