
12956 Centre Park Cir #317, Herndon, VA 20171
Local realty services provided by:Pagoda Realty ERA Powered
Listed by: david d luckenbaugh, laura g lamb
Office: samson properties
MLS#:VAFX2316524
Source:BRIGHTMLS
Price summary
- Price:$351,900
- Price per sq. ft.:$341.32
About this home
This gorgeous 2 bedroom 2 bath condo in Herndon features fresh paint and new carpet - move in ready!
Granite countertops- ample cabinet and counter space - Spacious bedrooms, ceiling fans, private patio that backs to woods. located just minutes from Dulles International Airport and the Dulles Toll Road. There are also numerous shopping, dining and entertainment venues close by. The community is secure and there are 2 pools and a huge recreation building. Professional management on site. Very popular community with security gates for comfort and privacy. Hurry this one won't last! Photos have been virtually staged to show the endless possibilities this home offers
Contact an agent
Home facts
- Year built:2005
- Subdivision & Development:BRYSON AT WOODLAND PARK
- Listing ID #:VAFX2316524
- Added:123 day(s) ago
- Updated:October 01, 2026 at 08:44 PM
Rooms and interior
- Bedrooms:2
- Total bathrooms:2
- Full bathrooms:2
- Flooring:Carpet, Tile/Brick
- Dining Description:Combination Dining/Living
- Kitchen Description:Dishwasher, Disposal, Exhaust Fan, Icemaker, Microwave, Oven - Self Cleaning, Oven/Range - Gas, Refrigerator, Upgraded Countertops
- Bedroom Description:Entry Level Bedroom, Primary Bedroom
- Living area:1,031 sq. ft.
Heating and cooling
- Cooling:Central A/C
- Heating:Forced Air, Natural Gas
Structure and exterior
- Roof:Shake, Shingle
- Year built:2005
- Building area:1,031 sq. ft.
- Architectural Style:Contemporary
- Construction Materials:Aluminum Siding
- Exterior Features:Balcony
- Levels:1 Story
Schools
- High school:WESTFIELD
- Middle school:CARSON
- Elementary school:LUTIE LEWIS COATES
Utilities
- Water:Public
- Sewer:Public Sewer
Finances and disclosures
- Price:$351,900
- Price per sq. ft.:$341.32
- Tax amount:$3,991 (2025)
Features and amenities
- Laundry features:Dryer, Dryer - Front Loading, Washer, Washer In Unit, Washer/Dryer Stacked
- Amenities:Double Pane Windows, Elevator, Security Gate, Sprinkler System - Indoor, Window Treatments
Parking
- Parking description:Assigned, Covered Parking, Detached Garage
- Garage:Yes
- Garage spaces:2
New listings near 12956 Centre Park Cir #317
- Coming Soon
 $939,000Coming Soon3 beds 4 baths2,330 sq. ft.
13058 Farthingale Dr, HERNDON, VA 20171
MLS# VAFX2344150Listed by: BERKSHIRE HATHAWAY HOMESERVICES PENFED REALTY - Coming SoonOpen Sat, 1 to 3pm
 $815,000Coming Soon4 beds 5 baths2,877 sq. ft.
13614 Air And Space Museum Pkwy, HERNDON, VA 20171
MLS# VAFX2342778Listed by: IKON REALTY - Coming Soon
 $810,000Coming Soon4 beds 5 baths2,090 sq. ft.
3160 Yeager Dr, HERNDON, VA 20171
MLS# VAFX2341482Listed by: CHAMBERS THEORY, LLC - Coming Soon
 $575,000Coming Soon2 beds 3 baths1,524 sq. ft.
232 Van Buren St, HERNDON, VA 20170
MLS# VAFX2343662Listed by: PEARSON SMITH REALTY, LLC - Coming Soon
 $400,000Coming Soon2 beds 2 baths1,312 sq. ft.
13030 Cabin Creek Rd, HERNDON, VA 20171
MLS# VAFX2343510Listed by: RE/MAX ALLEGIANCE - Coming Soon
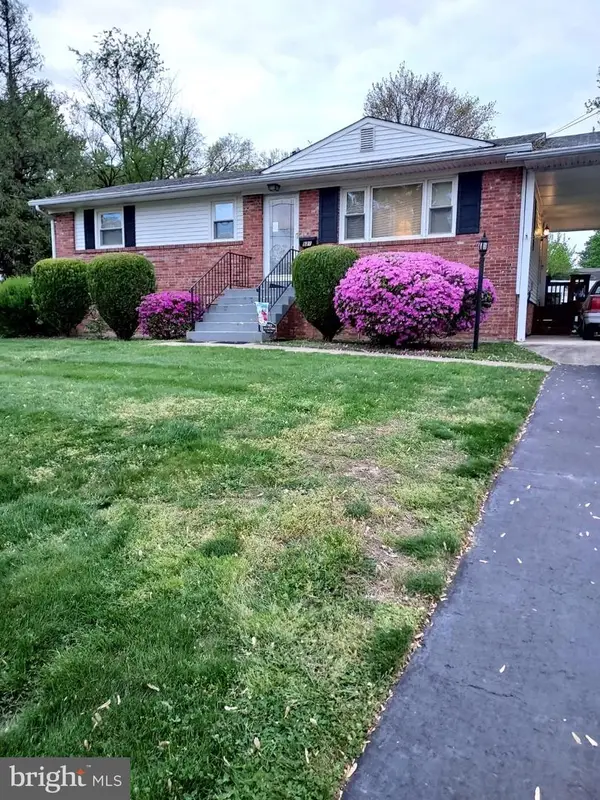 $550,000Coming Soon4 beds 2 baths1,628 sq. ft.
821 Grant St, HERNDON, VA 20170
MLS# VAFX2343080Listed by: RE/MAX ALLEGIANCE - Coming SoonOpen Sun, 1 to 3pm
 $985,000Coming Soon5 beds 3 baths3,005 sq. ft.
13109 Rounding Run Cir, HERNDON, VA 20171
MLS# VAFX2343458Listed by: LONG & FOSTER REAL ESTATE, INC. - Coming Soon
 $799,995Coming Soon4 beds 5 baths2,244 sq. ft.
13596 Air And Space Museum Pkwy, HERNDON, VA 20171
MLS# VAFX2342972Listed by: SAMSON PROPERTIES - Coming Soon
 $475,000Coming Soon3 beds 2 baths1,080 sq. ft.
3013 Mcmaster Ct, HERNDON, VA 20171
MLS# VAFX2342888Listed by: SERHANT - Coming Soon
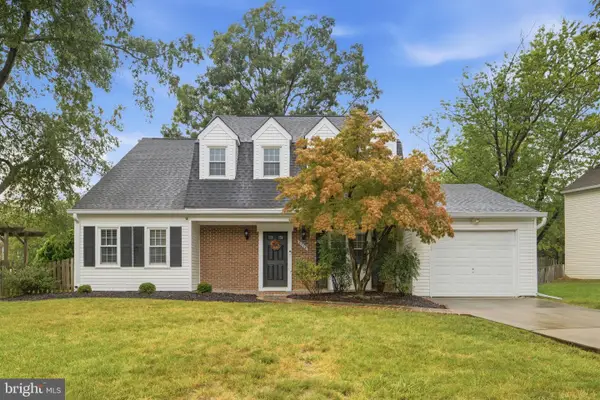 $710,000Coming Soon4 beds 3 baths2,049 sq. ft.
2116 Maleady Dr, HERNDON, VA 20170
MLS# VAFX2343178Listed by: EXP REALTY, LLC


Protect your home and budget from life's surprises with an Assurant Home Warranty, backed by a partner that supports you through every step of homeownership. Explore Plans.
© 2023 - 2026 ERA Franchise Systems LLC. All rights reserved. ERA Franchise Systems LLC fully supports the principles of the Fair Housing Act and the Equal Opportunity Act. ERA, ERA Real Estate powered, and their respective logos are registered service marks of ERA Franchise Systems LLC. Each office is independently owned and operated.