
1301 Lopp Ct, Herndon, VA 20170
Local realty services provided by:ERA Valley Realty
1301 Lopp Ct,Herndon, VA 20170
$725,000
- 3 Beds
- 3 Baths
- 2,262 sq. ft.
- Single family
- Pending
Listed by: dawn m pace
Office: compass
MLS#:VAFX2307858
Source:BRIGHTMLS
Price summary
- Price:$725,000
- Price per sq. ft.:$320.51
About this home
NEW PRICE: 725,000 | OPEN SATURDAY, OCTOBER 3, 1–3 PM
Tucked away on a cul-de-sac in the heart of Herndon, this three-level colonial sits on a spacious, flat 1/3-acre lot with a fully fenced backyard and easy access to the W&OD Trail, downtown Herndon, parks, shopping, dining, and Metro.
Inside, hardwood floors, crown molding, and natural light highlight the main level, which offers a home office, family room, and living room with a wood-burning fireplace. The kitchen features generous granite counter space, wood cabinetry, and plenty of room for cooking and gathering.
Upstairs, you’ll find three bedrooms, including a large primary suite with an en suite bath and ample closet space. A spacious hall bath with both a shower and bathtub serves the additional bedrooms.
Additional features include a mudroom with newer washer and dryer and a one-car garage. Unlike many homes in the neighborhood, this home offers three levels, with a full unfinished basement providing abundant storage and plenty of potential for future finished living space.
Notable updates include neutral paint (2026), attic insulation (2023), HVAC system (2019), architectural shingle roof (2018), and replacement vinyl windows (2008).
Step outside to a composite deck overlooking the expansive backyard, with plenty of space for relaxing, entertaining, gardening, or play.
One of the best parts of this location is how easily it connects to everything Herndon has to offer. The W&OD Trail is just around the corner, making it easy to walk or bike to nearby parks, the Herndon Community Center, library, and downtown Herndon for restaurants, coffee shops, concerts, farmers markets, and community events. Bready Park, Herndon Centennial Golf Course, Worldgate, and Reston Town Center are also nearby, along with Silver Line Metro, major commuter routes, and Dulles International Airport.
Be sure to view the 3D walkthrough virtual tour for a closer look at the home and its layout....
Contact an agent
Home facts
- Year built:1980
- Subdivision & Development:WESTFIELD
- Listing ID #:VAFX2307858
- Added:49 day(s) ago
- Updated:October 24, 2026 at 09:14 AM
Rooms and interior
- Bedrooms:3
- Total bathrooms:3
- Full bathrooms:2
- Half bathrooms:1
- Flooring:Carpet, Hardwood
- Dining Description:Dining Area, Formal/Separate Dining Room
- Bathrooms Description:Primary Bath(s)
- Kitchen Description:Built-In Microwave, Carpet, Crown Moldings, Dishwasher, Disposal, Extra Refrigerator/Freezer, Kitchen - Eat-In, Oven/Range - Electric, Recessed Lighting, Refrigerator, Upgraded Countertops, Water Heater
- Bedroom Description:Carpet
- Basement:Yes
- Basement Description:Daylight, Full, Interior Access, Partial, Poured Concrete, Unfinished, Windows
- Living area:2,262 sq. ft.
Heating and cooling
- Cooling:Ceiling Fan(s), Central A/C
- Heating:Electric, Heat Pump(s)
Structure and exterior
- Roof:Architectural Shingle, Asphalt
- Year built:1980
- Building area:2,262 sq. ft.
- Lot area:0.33 Acres
- Lot Features:Cul-de-sac, Front Yard, Level, Rear Yard, SideYard(s)
- Architectural Style:Colonial
- Construction Materials:Brick Front, Vinyl Siding
- Exterior Features:Deck(s)
- Foundation Description:Block, Slab
- Levels:3 Story
Schools
- High school:HERNDON
- Middle school:HERNDON
- Elementary school:CLEARVIEW
Utilities
- Water:Public
- Sewer:Public Sewer
Finances and disclosures
- Price:$725,000
- Price per sq. ft.:$320.51
- Tax amount:$9,857 (2026)
Features and amenities
- Laundry features:Dryer, Dryer - Front Loading, Washer, Washer - Front Loading
- Amenities:Carpet, Ceiling Fan(s), Crown Moldings, Recessed Lighting
Parking
- Parking description:Asphalt Driveway, Attached Garage, Garage - Front Entry, Garage Door Opener, Inside Access, On Street
- Garage:Yes
- Garage spaces:1
New listings near 1301 Lopp Ct
- Coming Soon
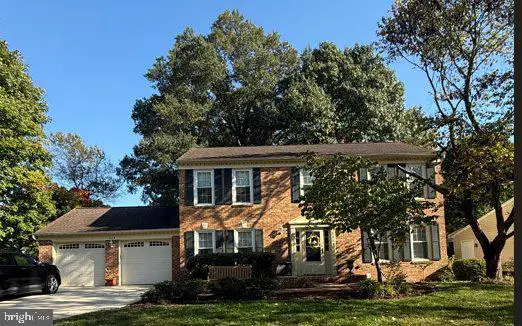 $1,150,000Coming Soon4 beds 3 baths3,208 sq. ft.
3119 Hannahs Pond Ln, HERNDON, VA 20171
MLS# VAFX2347028Listed by: WEICHERT, REALTORS - Coming Soon
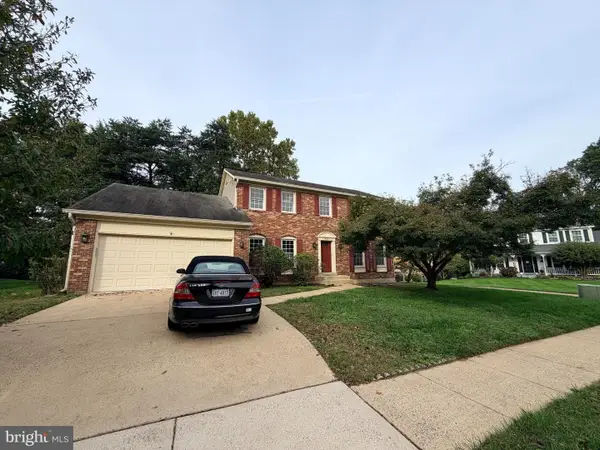 $869,000Coming Soon4 beds 4 baths2,064 sq. ft.
2606 Thomas Young Ln, HERNDON, VA 20171
MLS# VAFX2344660Listed by: ADDRESS LLC - Coming Soon
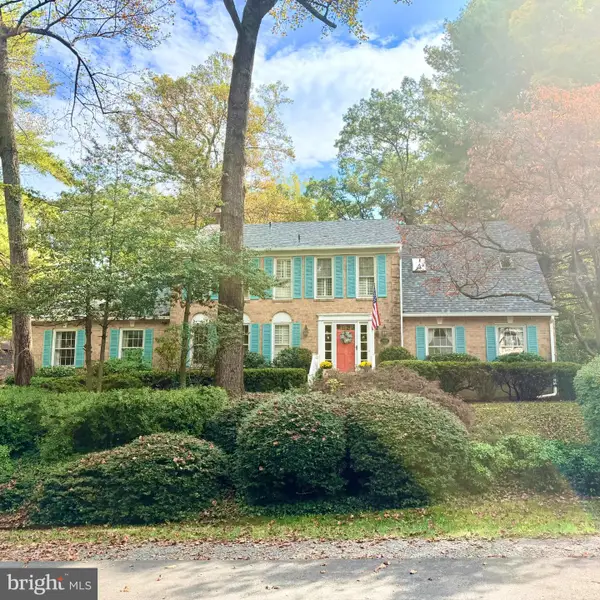 $1,200,000Coming Soon4 beds 3 baths3,265 sq. ft.
12207 Lake James Dr, HERNDON, VA 20171
MLS# VAFX2345520Listed by: KELLER WILLIAMS CAPITAL PROPERTIES - Coming Soon
 $730,977Coming Soon4 beds 3 baths1,245 sq. ft.
911 Mcdaniel Ct, HERNDON, VA 20170
MLS# VAFX2337940Listed by: RE/MAX GATEWAY, LLC - Coming Soon
 $1,300,000Coming Soon4 beds 4 baths3,524 sq. ft.
12911 Locksley Ct, HERNDON, VA 20171
MLS# VAFX2332264Listed by: PEARSON SMITH REALTY, LLC - New
 $499,000Active2 beds 2 baths1,162 sq. ft.
Address Withheld By Seller, HERNDON, VA 20171
MLS# VAFX2347452Listed by: SAMSON PROPERTIES - New
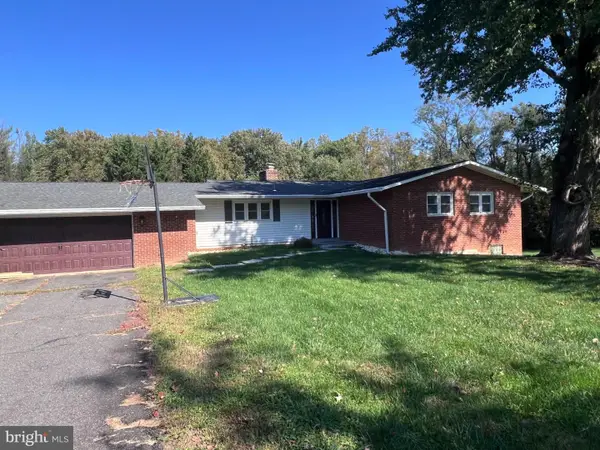 $749,900Active4 beds 3 baths3,844 sq. ft.
Address Withheld By Seller, HERNDON, VA 20171
MLS# VAFX2346428Listed by: SAMSON PROPERTIES - New
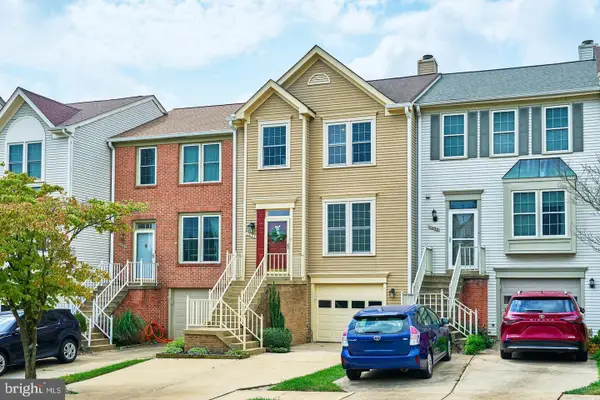 $559,000Active3 beds 4 baths1,617 sq. ft.
1453 Bluemont Ct, HERNDON, VA 20170
MLS# VAFX2347210Listed by: SAMSON PROPERTIES - Open Sat, 1 to 3pmNew
 $995,000Active4 beds 4 baths3,842 sq. ft.
2469 Cypress Green Ln, HERNDON, VA 20171
MLS# VAFX2347136Listed by: LONG & FOSTER REAL ESTATE, INC. - Open Sun, 12 to 2pmNew
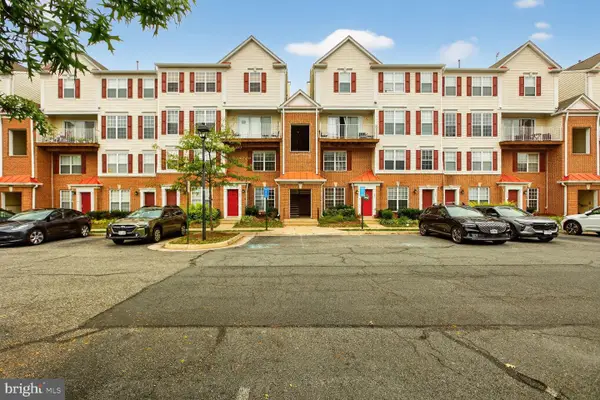 $415,000Active2 beds 3 baths1,244 sq. ft.
2492 Quick St #103, HERNDON, VA 20171
MLS# VAFX2347138Listed by: PI REALTY GROUP, INC.


Protect your home and budget from life's surprises with an Assurant Home Warranty, backed by a partner that supports you through every step of homeownership. Explore Plans.
© 2023 - 2026 ERA Franchise Systems LLC. All rights reserved. ERA Franchise Systems LLC fully supports the principles of the Fair Housing Act and the Equal Opportunity Act. ERA, ERA Real Estate powered, and their respective logos are registered service marks of ERA Franchise Systems LLC. Each office is independently owned and operated.