
13086 Marcey Creek Rd #13086, Herndon, VA 20171
Local realty services provided by:ERA Byrne Realty
13086 Marcey Creek Rd #13086,Herndon, VA 20171
$445,000
- 2 Beds
- 2 Baths
- - sq. ft.
- Condominium
- Sold
Listed by: stacie m hennig-davis
Office: compass
MLS#:VAFX2310350
Source:BRIGHTMLS
Sorry, we are unable to map this address
Price summary
- Price:$445,000
About this home
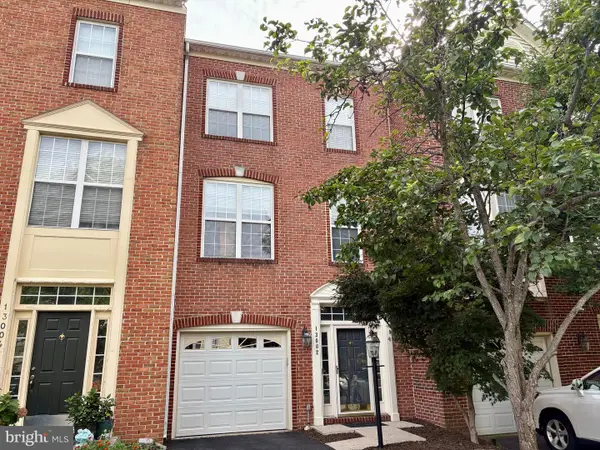
Tucked away in one of the best locations in Fox Mill Station, this nearly 1,400-square-foot, three-level townhouse-style condo backs to open space and offers exceptional privacy, with convenient additional parking available on the neighboring side street.
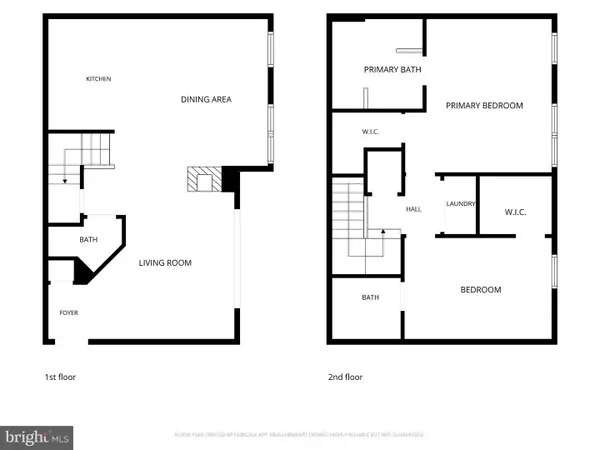
The main level features a large living room with hardwood floors, a cozy gas fireplace, a separate dining area, an open kitchen with stainless steel appliances, and a private covered balcony. Upstairs, you’ll find two generously sized bedrooms with walk-in closets and two full baths, including a spacious ensuite with a double sink vanity and a walk-in shower. The entry level welcomes you with a bright foyer and access to the oversized one-car garage and private driveway.
Additional highlights include an HVAC replaced in 2016, low monthly condo fees of $432, and community amenities including on-site management, a fitness center, and a pool. Ideally located near major commuter routes, Dulles Airport, and the nearby tech corridor, making this an excellent primary residence or investment opportunity....
Contact an agent
Home facts
- Year built:1999
- Subdivision & Development:FOX MILL STATION
- Listing ID #:VAFX2310350
- Added:43 day(s) ago
- Updated:August 27, 2026 at 06:01 AM
Rooms and interior
- Bedrooms:2
- Total bathrooms:2
- Full bathrooms:2
- Flooring:Carpet, Ceramic Tile, Engineered Wood
- Dining Description:Dining Area, Dining Room
- Bathrooms Description:Bathroom 2, Primary Bathroom
- Kitchen Description:Built-In Microwave, Carpet, Dishwasher, Disposal, Energy Efficient Appliances, Exhaust Fan, Icemaker, Microwave, Oven - Self Cleaning, Oven/Range - Gas, Refrigerator, Stainless Steel Appliances, Upgraded Countertops
- Bedroom Description:Carpet, Primary Bedroom, Walk In Closet(s)
Heating and cooling
- Cooling:Central A/C
- Heating:Forced Air, Natural Gas
Structure and exterior
- Year built:1999
- Lot Features:Backs - Open Common Area, Backs to Trees, Corner, Corner Lot/Unit
- Construction Materials:Combination
- Levels:3 Story
Schools
- High school:WESTFIELD
- Middle school:CARSON
- Elementary school:MCNAIR
Finances and disclosures
- Price:$445,000
- Tax amount:$5,143 (2025)
Features and amenities
- Laundry features:Dryer, Dryer In Unit, Washer In Unit
- Amenities:Carpet, Ceiling Fan(s), Double Hung Windows, Electric Available, Natural Gas Available, Smoke Detector, Sprinkler System, Sprinkler System - Indoor, Underground Utilities, Window Treatments
Parking
- Parking description:Attached Garage, Garage - Front Entry, Garage Door Opener, Inside Access, Oversized, Paved Parking
- Garage:Yes
- Garage spaces:1
New listings near 13086 Marcey Creek Rd #13086
- Coming Soon
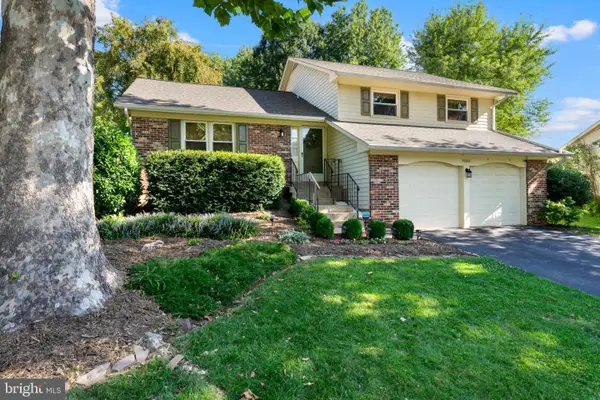
 $614,900Coming Soon3 beds 4 baths1,690 sq. ft.
13002 Park Crescent Cir, HERNDON, VA 20171
MLS# VAFX2337630Listed by: BERKSHIRE HATHAWAY HOMESERVICES PENFED REALTY - Coming Soon
 $400,000Coming Soon2 beds 3 baths1,521 sq. ft.
2497 Angeline Dr #301, HERNDON, VA 20171
MLS# VAFX2337264Listed by: SAMSON PROPERTIES - Coming Soon
 $585,000Coming Soon2 beds 4 baths1,585 sq. ft.
3029 Mcmaster Ct, HERNDON, VA 20171
MLS# VAFX2337114Listed by: KELLER WILLIAMS REALTY - Coming Soon
 $859,900Coming Soon3 beds 3 baths2,182 sq. ft.
13506 Glendundee Dr, HERNDON, VA 20171
MLS# VAFX2337042Listed by: NELSON REALTY GROUP LLC - Coming Soon
 $1,300,000Coming Soon4 beds 4 baths3,524 sq. ft.
12911 Locksley Ct, HERNDON, VA 20171
MLS# VAFX2332264Listed by: PEARSON SMITH REALTY, LLC - Coming Soon
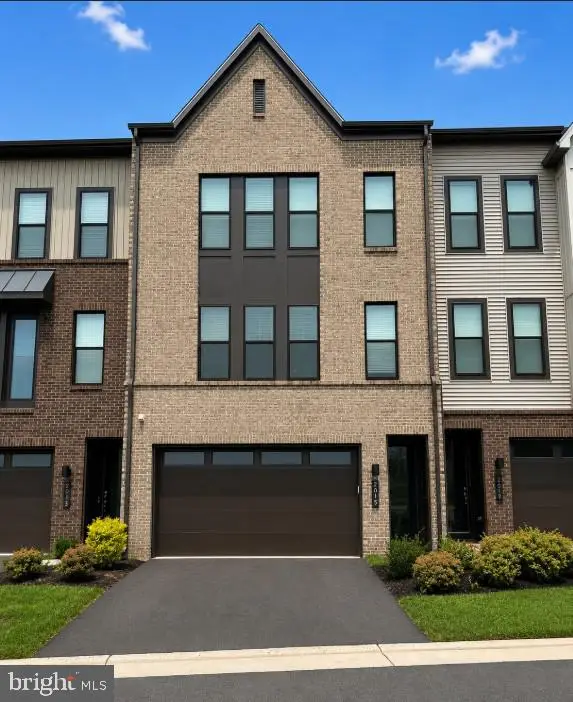 $885,000Coming Soon4 beds 4 baths3,079 sq. ft.
2615 Jetstream Rd, HERNDON, VA 20171
MLS# VAFX2330178Listed by: EXP REALTY, LLC - Coming Soon
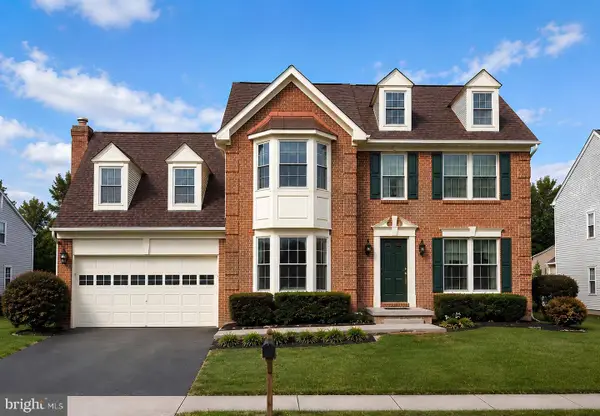 $899,000Coming Soon4 beds 3 baths2,510 sq. ft.
Address Withheld By Seller, HERNDON, VA 20170
MLS# VAFX2322310Listed by: KELLER WILLIAMS REALTY - Coming Soon
 $550,000Coming Soon3 beds 3 baths1,360 sq. ft.
519 Dakota Dr, HERNDON, VA 20170
MLS# VAFX2300542Listed by: LONG & FOSTER REAL ESTATE, INC.  $731,990Pending3 beds 5 baths2,055 sq. ft.
2696 River Birch Rd #homesite 132, HERNDON, VA 20171
MLS# VAFX2292112Listed by: PEARSON SMITH REALTY, LLC- Open Sat, 12 to 3pmNew
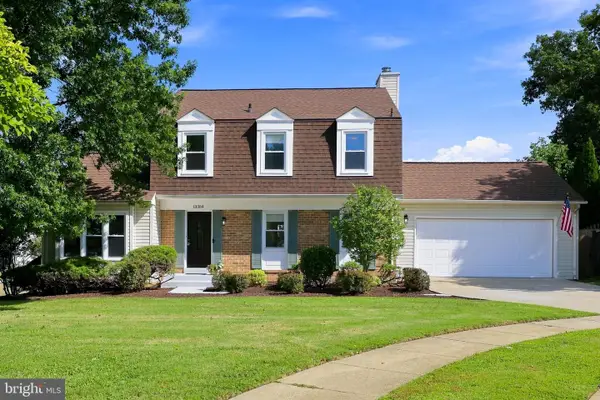 $745,000Active4 beds 3 baths2,381 sq. ft.
13384 Frinks Ct, HERNDON, VA 20170
MLS# VAFX2332848Listed by: BERKSHIRE HATHAWAY HOMESERVICES PENFED REALTY


Protect your home and budget from life's surprises with an Assurant Home Warranty, backed by a partner that supports you through every step of homeownership. Explore Plans.
© 2023 - 2026 ERA Franchise Systems LLC. All rights reserved. ERA Franchise Systems LLC fully supports the principles of the Fair Housing Act and the Equal Opportunity Act. ERA, ERA Real Estate powered, and their respective logos are registered service marks of ERA Franchise Systems LLC. Each office is independently owned and operated.