
13135 Park Crescent Cir, Herndon, VA 20171
Local realty services provided by:ERA Central Realty Group
13135 Park Crescent Cir,Herndon, VA 20171
$699,900
- 3 Beds
- 4 Baths
- 2,196 sq. ft.
- Townhouse
- Active
Listed by: rupali bhargava
Office: samson properties
MLS#:VAFX2343724
Source:BRIGHTMLS
Price summary
- Price:$699,900
- Price per sq. ft.:$318.72
- Monthly HOA dues:$198
About this home
Rarely available and beautifully updated, this **North Facing End Unit Townhome** in sought after **Woodland Park** offers the space, natural light, and flexibility today's buyers are looking for. With **three bump-outs**, approximately **2,200 square feet of living space**, and **no carpet throughout**, this home lives larger than most townhomes in the area.
Natural Light pours through extra End Unit windows, illuminating the open floor plan and gleaming hardwood floors. Main Level features spacious living and entertaining areas, including a breakfast nook off the kitchen and an extended bump-out that serves perfectly as a dining room, sunroom, or sitting area. Step outside to the **private fenced backyard**, ideal for outdoor gatherings, pets, and play.
The second level offers a generously sized bedroom with a dual-entry full bath, plus a versatile bonus living area enhanced by the bump-out and anchored by a cozy fireplace. Whether you envision a media room, home office, playroom, fitness area, or additional family room, this flexible space adapts to your lifestyle. An office nook and conveniently located laundry complete the level, while access to the extended deck provides the perfect spot to unwind.
Retreat to the expansive Upper Level primary suite, where vaulted ceilings and the additional bump-out create an airy, luxurious atmosphere. The suite features a walk in closet and a private bath with dual vanities. Each bedroom enjoys access to its own en-suite bathroom, offering comfort, privacy, and convenience for family members and guests alike.
Enjoy peace of mind with numerous recent upgrades, including **new windows (2026), fence (2021), recessed lighting (2021), roof (2020), hot water heater (2020), hardwood stairs (2019), and updated lighting fixtures throughout**. Located in a desirable community close to shopping, dining, parks, major commuter routes, Silver Line Metro and everyday conveniences, this move-in-ready home combines modern updates, abundant natural light. Don't miss this opportunity to own one of Woodland Park's most desirable townhomes....
Contact an agent
Home facts
- Year built:1998
- Subdivision & Development:WOODLAND PARK
- Listing ID #:VAFX2343724
- Added:1 day(s) ago
- Updated:October 06, 2026 at 12:59 AM
Rooms and interior
- Bedrooms:3
- Total bathrooms:4
- Full bathrooms:3
- Half bathrooms:1
- Flooring:Carpet, Ceramic Tile, Hardwood, Laminated, Vinyl
- Kitchen Description:Dishwasher, Disposal, Oven/Range - Electric, Pantry, Recessed Lighting, Refrigerator, Stainless Steel Appliances
- Living area:2,196 sq. ft.
Heating and cooling
- Cooling:Central A/C
- Heating:Central, Natural Gas
Structure and exterior
- Roof:Shingle
- Year built:1998
- Building area:2,196 sq. ft.
- Lot area:0.04 Acres
- Lot Features:Corner, Front Yard, Interior, Landscaping, Level, PUD, SideYard(s), Suburban, Vegetation Planting
- Construction Materials:Brick, Vinyl Siding
- Exterior Features:Deck(s), Exterior Lighting, Patio(s), Sidewalks
- Foundation Description:Slab
- Levels:3 Story
Schools
- High school:WESTFIELD
- Middle school:CARSON
- Elementary school:MCNAIR
Utilities
- Water:Public
- Sewer:Public Sewer
Finances and disclosures
- Price:$699,900
- Price per sq. ft.:$318.72
- Tax amount:$6,662 (2026)
Features and amenities
- Laundry features:Dryer, Washer
- Amenities:Electric Alarm, Recessed Lighting
Parking
- Parking description:Assigned, Free
New listings near 13135 Park Crescent Cir
- Coming SoonOpen Sat, 2 to 4pm
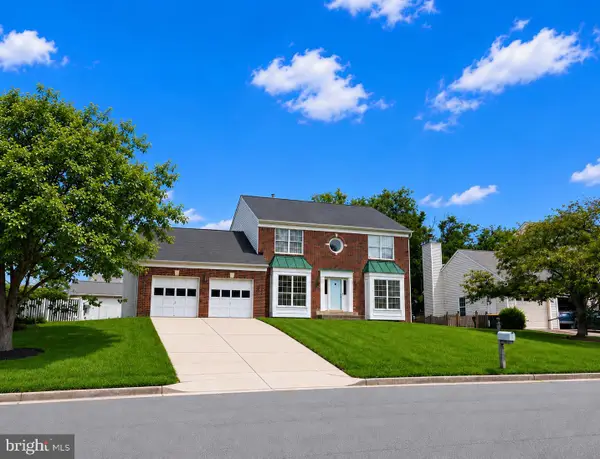 $877,000Coming Soon4 beds 3 baths2,530 sq. ft.
1507 Meadow Chase Dr, HERNDON, VA 20170
MLS# VAFX2344690Listed by: CENTURY 21 NEW MILLENNIUM - Coming Soon
 $810,000Coming Soon4 beds 5 baths2,090 sq. ft.
3160 Yeager Dr, HERNDON, VA 20171
MLS# VAFX2341482Listed by: CHAMBERS THEORY, LLC - Coming Soon
 $799,995Coming Soon4 beds 5 baths2,244 sq. ft.
13596 Air And Space Museum Pkwy, HERNDON, VA 20171
MLS# VAFX2342972Listed by: SAMSON PROPERTIES - Coming SoonOpen Sat, 1 to 3pm
 $475,000Coming Soon3 beds 2 baths1,080 sq. ft.
3013 Mcmaster Ct, HERNDON, VA 20171
MLS# VAFX2342888Listed by: SERHANT - Coming Soon
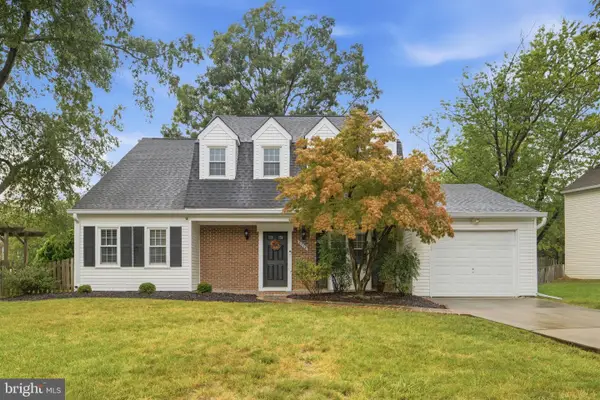 $710,000Coming Soon4 beds 3 baths2,049 sq. ft.
2116 Maleady Dr, HERNDON, VA 20170
MLS# VAFX2343178Listed by: EXP REALTY, LLC - Coming Soon
 $730,977Coming Soon4 beds 3 baths1,245 sq. ft.
911 Mcdaniel Ct, HERNDON, VA 20170
MLS# VAFX2337940Listed by: RE/MAX GATEWAY, LLC - Coming Soon
 $1,300,000Coming Soon4 beds 4 baths3,524 sq. ft.
12911 Locksley Ct, HERNDON, VA 20171
MLS# VAFX2332264Listed by: PEARSON SMITH REALTY, LLC - New
 $585,000Active2 beds 2 baths1,333 sq. ft.
12850 Mosaic Park Way #2b, HERNDON, VA 20171
MLS# VAFX2344586Listed by: PEARSON SMITH REALTY LLC - New
 $319,900Active2 beds 1 baths990 sq. ft.
2204 Westcourt Ln #317, HERNDON, VA 20170
MLS# VAFX2343748Listed by: REDFIN CORPORATION


Protect your home and budget from life's surprises with an Assurant Home Warranty, backed by a partner that supports you through every step of homeownership. Explore Plans.
© 2023 - 2026 ERA Franchise Systems LLC. All rights reserved. ERA Franchise Systems LLC fully supports the principles of the Fair Housing Act and the Equal Opportunity Act. ERA, ERA Real Estate powered, and their respective logos are registered service marks of ERA Franchise Systems LLC. Each office is independently owned and operated.