
13200 Hughsmith Way, Herndon, VA 20171
Local realty services provided by:Pagoda Realty ERA Powered
13200 Hughsmith Way,Herndon, VA 20171
$965,000
- 4 Beds
- 4 Baths
- - sq. ft.
- Single family
- Sold
Listed by: katrina funkhouser
Office: coldwell banker realty
MLS#:VAFX2329264
Source:BRIGHTMLS
Sorry, we are unable to map this address
Price summary
- Price:$965,000
- Monthly HOA dues:$42.33
About this home
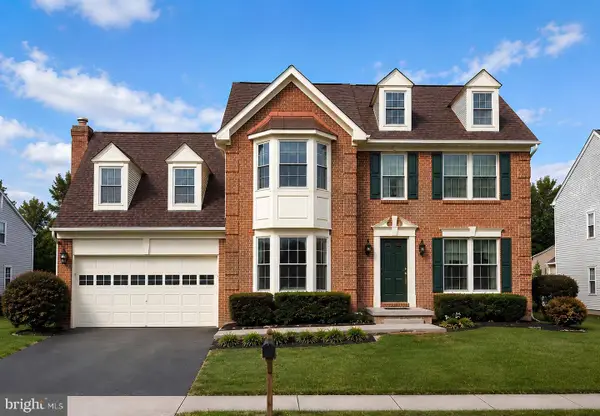
Welcome to 13200 Hughsmith Way, a beautifully maintained and thoughtfully updated brick-front Colonial, perfectly situated on a premium corner lot in the highly sought-after Chantilly Highlands community. From the inviting covered front porch and manicured landscaping to its exceptional curb appeal, this home showcases pride of ownership at every turn.
Step inside to a dramatic two-story foyer, where gleaming hardwood floors extend throughout most of the main level. Sun-filled formal living and dining rooms provide elegant spaces for entertaining, while the thoughtfully expanded floor plan, featuring a stunning two-story, offers the open, spacious design today's buyers are looking for.
The adjoining family room is a warm and inviting gathering space, anchored by a one-of-a-kind gas fireplace featuring an antique hand-hewn wood beam mantel and a hearth crafted from the same limestone used in the National Cathedral. At the heart of the home, the updated kitchen opens seamlessly to a bright breakfast area with a charming bay window overlooking the private backyard. Just outside, the spacious deck is equipped with a convenient gas line, making outdoor grilling and entertaining effortless. Upstairs, the luxurious primary suite is a true retreat, featuring a spacious sitting room with a marble gas fireplace, custom built-ins, and skylights that fill the space with natural light. The beautifully renovated, spa-inspired primary bath offers heated floors, a relaxing soaking tub, a separate shower, designer tile, and a custom walk-in closet. The additional bathrooms have also been tastefully updated with timeless finishes.
The finished lower level offers outstanding flexibility with a spacious recreation room, a full bathroom, and a private bedroom—ideal for guests, an au pair, or multi-generational living.
Significant updates provide peace of mind, including fresh interior paint (2026), HVAC (2018), newer kitchen appliances, renovated bathrooms, and roof and siding replaced approximately 12 years ago.
Enjoy one of the most beautiful lots in the neighborhood along with the outstanding amenities Chantilly Highlands is known for, including a community pool with lap lanes and diving board, competitive summer swim team, tennis courts, playgrounds, parks, and nearby walking trails. Commuters will appreciate the convenient access to the Silver Line Metro, Dulles Toll Road, Route 28, Fairfax County Parkway, and the abundance of nearby shopping and dining.
This exceptional home combines timeless charm, quality updates, generous living spaces, and an unbeatable location—offering the perfect place to call home....
Contact an agent
Home facts
- Year built:1989
- Subdivision & Development:CHANTILLY HIGHLANDS
- Listing ID #:VAFX2329264
- Added:39 day(s) ago
- Updated:August 27, 2026 at 06:01 AM
Rooms and interior
- Bedrooms:4
- Total bathrooms:4
- Full bathrooms:3
- Half bathrooms:1
- Flooring:Wood
- Dining Description:Dining Area, Dining Room
- Bathrooms Description:Primary Bath(s)
- Kitchen Description:Dishwasher, Disposal, Exhaust Fan, Icemaker, Kitchen - Table Space, Oven/Range - Gas, Refrigerator
- Bedroom Description:Primary Bedroom
- Basement:Yes
- Basement Description:Full, Walkout Level
Heating and cooling
- Cooling:Attic Fan, Ceiling Fan(s), Central A/C
- Heating:Forced Air, Natural Gas
Structure and exterior
- Year built:1989
- Lot Features:Corner, Cul-de-sac
- Architectural Style:Colonial
- Construction Materials:Brick, Combination
- Exterior Features:Deck(s)
- Foundation Description:Slab
- Levels:3 Story
Schools
- High school:CHANTILLY
- Middle school:FRANKLIN
- Elementary school:OAK HILL
Utilities
- Water:Public
- Sewer:Public Sewer
Finances and disclosures
- Price:$965,000
- Tax amount:$10,210 (2025)
Features and amenities
- Laundry features:Dryer In Unit, Laundry, Washer In Unit
- Amenities:Cable TV Available, Window Treatments
Parking
- Parking description:Attached Garage, Garage Door Opener, Off Street
- Garage:Yes
- Garage spaces:2
New listings near 13200 Hughsmith Way
- Coming Soon
 $750,000Coming Soon4 beds 3 baths1,958 sq. ft.
12809 Kettering Dr, HERNDON, VA 20171
MLS# VAFX2337564Listed by: PEARSON SMITH REALTY, LLC - Coming Soon
 $415,000Coming Soon3 beds 1 baths1,114 sq. ft.
13274 Poener Pl, HERNDON, VA 20170
MLS# VAFX2337626Listed by: SAMSON PROPERTIES - Coming Soon
 $1,850,000Coming Soon5 beds 5 baths6,700 sq. ft.
12731 Ox Meadow, HERNDON, VA 20171
MLS# VAFX2337912Listed by: TTR SOTHEBYS INTERNATIONAL REALTY - Coming Soon
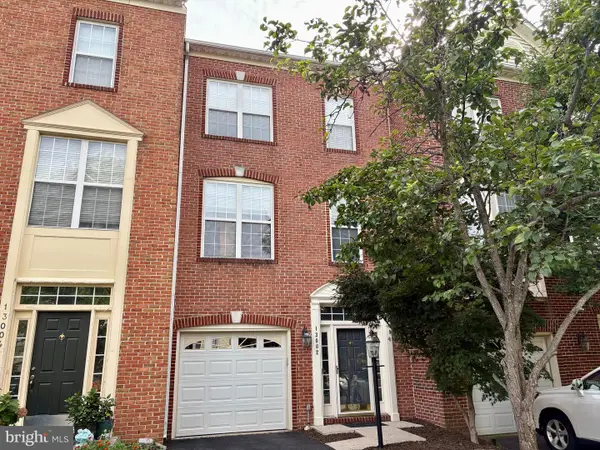 $614,900Coming Soon3 beds 4 baths1,690 sq. ft.
13002 Park Crescent Cir, HERNDON, VA 20171
MLS# VAFX2337630Listed by: BERKSHIRE HATHAWAY HOMESERVICES PENFED REALTY - Coming Soon
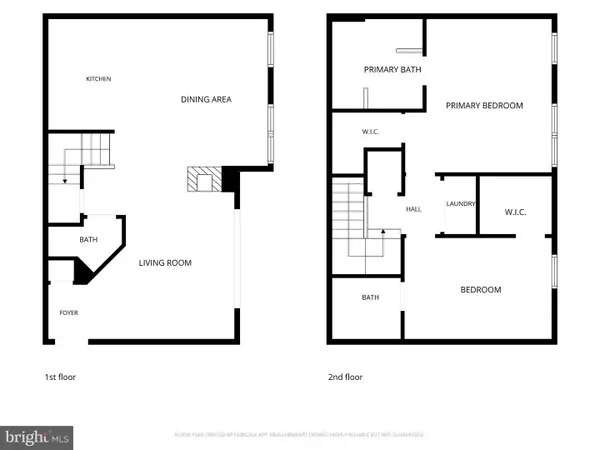 $400,000Coming Soon2 beds 3 baths1,521 sq. ft.
2497 Angeline Dr #301, HERNDON, VA 20171
MLS# VAFX2337264Listed by: SAMSON PROPERTIES - Coming Soon
 $585,000Coming Soon2 beds 4 baths1,585 sq. ft.
3029 Mcmaster Ct, HERNDON, VA 20171
MLS# VAFX2337114Listed by: KELLER WILLIAMS REALTY - Coming Soon
 $1,300,000Coming Soon4 beds 4 baths3,524 sq. ft.
12911 Locksley Ct, HERNDON, VA 20171
MLS# VAFX2332264Listed by: PEARSON SMITH REALTY, LLC - Coming Soon
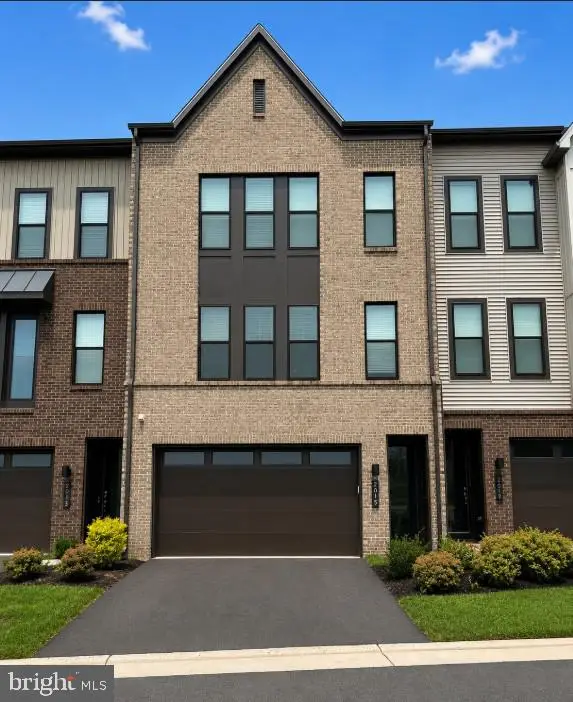 $885,000Coming Soon4 beds 4 baths3,079 sq. ft.
2615 Jetstream Rd, HERNDON, VA 20171
MLS# VAFX2330178Listed by: EXP REALTY, LLC - Coming Soon
 $899,000Coming Soon4 beds 3 baths2,510 sq. ft.
Address Withheld By Seller, HERNDON, VA 20170
MLS# VAFX2322310Listed by: KELLER WILLIAMS REALTY - Coming Soon
 $550,000Coming Soon3 beds 3 baths1,360 sq. ft.
519 Dakota Dr, HERNDON, VA 20170
MLS# VAFX2300542Listed by: LONG & FOSTER REAL ESTATE, INC.


Protect your home and budget from life's surprises with an Assurant Home Warranty, backed by a partner that supports you through every step of homeownership. Explore Plans.
© 2023 - 2026 ERA Franchise Systems LLC. All rights reserved. ERA Franchise Systems LLC fully supports the principles of the Fair Housing Act and the Equal Opportunity Act. ERA, ERA Real Estate powered, and their respective logos are registered service marks of ERA Franchise Systems LLC. Each office is independently owned and operated.