
13225 Wrenn House Lane, Herndon, VA 20171
Local realty services provided by:ERA Liberty Realty
13225 Wrenn House Lane,Herndon, VA 20171
$1,050,000
- 3 Beds
- 4 Baths
- 3,339 sq. ft.
- Single family
- Coming Soon
Upcoming open houses
- Sun, Oct 2501:00 pm - 04:00 pm
Listed by: arleen krstic
Office: exp realty, llc.
MLS#:VAFX2346284
Source:BRIGHTMLS
Price summary
- Price:$1,050,000
- Price per sq. ft.:$314.47
- Monthly HOA dues:$90
About this home
COMING SOON (more photos coming soon)- Charming and spacious corner lot single family home has 3 spacious bedrooms, 3.5 bathrooms plus a bright, spacious Loft room that can convert to a 4th bedroom upstairs (Builder option from original model). Fully finished walk-up basement that has interior and exterior access. This Alexandria II model is situated on a beautiful and quiet street in the popular Franklin Farm community, and within the popular school pyramid of Oakton High School. This home features a sprawling yard on both sides, backs to a scenic walking trail to Farmstead pond and to the original historic Franklin farm farmhouse. **This home is full of updates to include newer Roof (2021), Gutters & Skylight (2021), Dryer (2026), Washer (2020), Refrigerator (2016), Microwave & Dishwasher (2025), HVAC (2022), Bathrooms on upper level (2020). Updated kitchen with granite countertops, beautiful white oak glass cabinetry, a kitchen island, and a kitchen nook giving it plenty of space for casual eating area. Plantation shutters on main level and primary bedroom, beaming Brazilian cherry hardwood floors throughout. Separate formal dining room with beautiful bay window and a Swarovski crystal chandelier. Upstairs has a large Primary bedroom with high ceilings, a cozy wood fireplace and an updated primary bath, plus 2 other spacious bedrooms and a Loft area that is perfect space for a roomy office/library or convert to a 4th bedroom. Both Full bathrooms have been updated in 2020. Hallway also has a new skylight that brightens up the home. Downstairs is a fully finished basement with a wood stove and a full bathroom, laundry room and spacious storage room. Basement is also a walk up basement with a connecting stairway to the backyard providing convenient exterior access. Outside feautures a beautiful gazebo with an expansive Trex deck to enjoy the peaceful outdoors and entertaining guests. Over 12,000 sqft of yard space and in a corner of a cul de sac, gives this home a cozy and spacious curb appeal. Conveniently located next to Fairfax County parkway, commuter friendly, near grocery stores and popular places to eat. This beautifully maintained home is full of charm and move-in ready!...
Contact an agent
Home facts
- Year built:1987
- Subdivision & Development:FRANKLIN FARM
- Listing ID #:VAFX2346284
- Updated:October 22, 2026 at 01:38 PM
Rooms and interior
- Bedrooms:3
- Total bathrooms:4
- Full bathrooms:3
- Half bathrooms:1
- Rooms Total:4
- Dining Description:Dining Room
- Bathrooms Description:Bathroom 2, Bathroom 3, Half Bath, Primary Bathroom
- Bedroom Description:Primary Bedroom
- Basement:Yes
- Basement Description:Fully Finished, Interior Access, Outside Entrance, Walkout Stairs
- Living area:3,339 sq. ft.
Heating and cooling
- Cooling:Central A/C
- Heating:Electric, Heat Pump(s)
Structure and exterior
- Year built:1987
- Building area:3,339 sq. ft.
- Lot area:0.28 Acres
- Architectural Style:Colonial
- Construction Materials:Brick Front, Vinyl Siding
- Foundation Description:Permanent
- Levels:3 Story
Schools
- High school:OAKTON
- Middle school:FRANKLIN
- Elementary school:NAVY
Utilities
- Water:Public
- Sewer:Public Sewer
Finances and disclosures
- Price:$1,050,000
- Price per sq. ft.:$314.47
- Tax amount:$11,862 (2026)
Features and amenities
- Laundry features:Laundry
- Amenities:Attic
Parking
- Parking description:Attached Garage, Garage - Front Entry, Garage Door Opener, Inside Access
- Garage:Yes
- Garage spaces:2
New listings near 13225 Wrenn House Lane
- Coming Soon
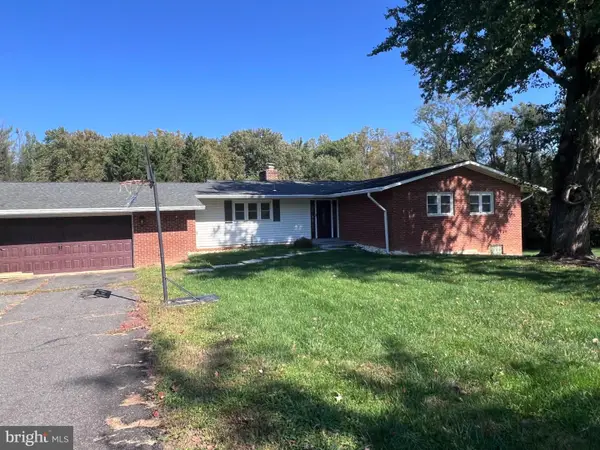 $749,900Coming Soon4 beds 3 baths3,844 sq. ft.
Address Withheld By Seller, HERNDON, VA 20171
MLS# VAFX2346428Listed by: SAMSON PROPERTIES - Coming Soon
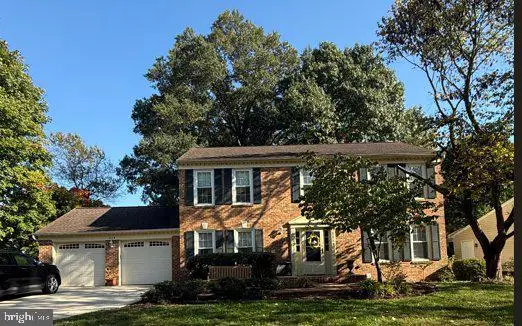 $1,150,000Coming Soon4 beds 3 baths3,208 sq. ft.
3119 Hannahs Pond Ln, HERNDON, VA 20171
MLS# VAFX2347028Listed by: WEICHERT, REALTORS - Coming SoonOpen Sat, 1 to 3pm
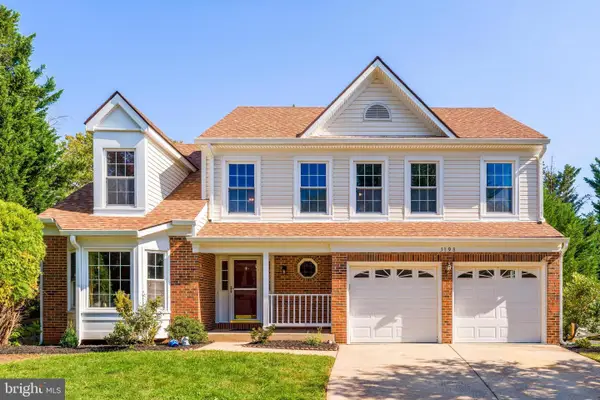 $965,000Coming Soon4 beds 4 baths3,061 sq. ft.
3198 Kinross Cir, HERNDON, VA 20171
MLS# VAFX2345794Listed by: COMPASS - Coming SoonOpen Sat, 1 to 3pm
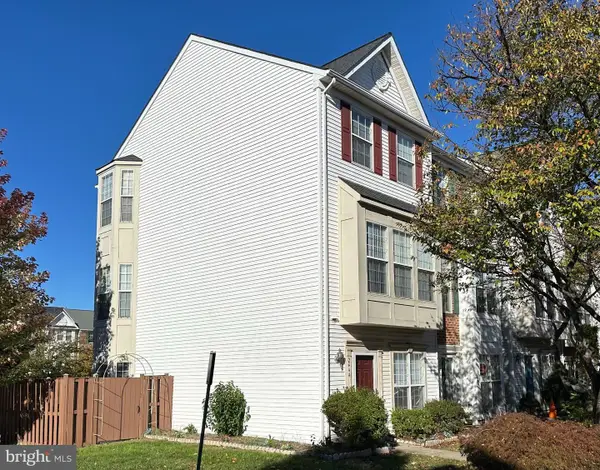 $549,900Coming Soon3 beds 3 baths1,772 sq. ft.
2444 Corn Crib Ct, HERNDON, VA 20171
MLS# VAFX2346758Listed by: SAMSON PROPERTIES - Coming Soon
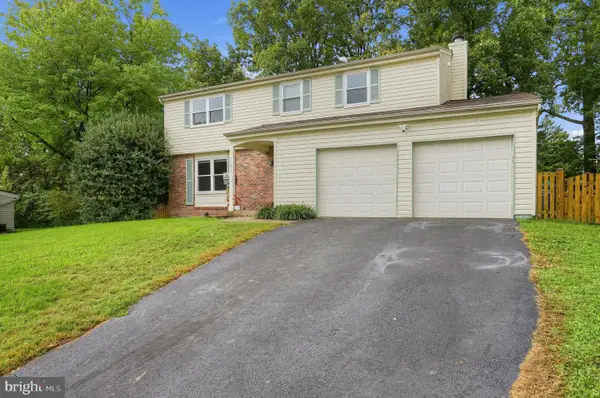 $739,000Coming Soon4 beds 3 baths2,257 sq. ft.
1741 Whitewood Ln, HERNDON, VA 20170
MLS# VAFX2345960Listed by: INNOVATION PROPERTIES, LLC - Coming SoonOpen Sat, 12 to 3pm
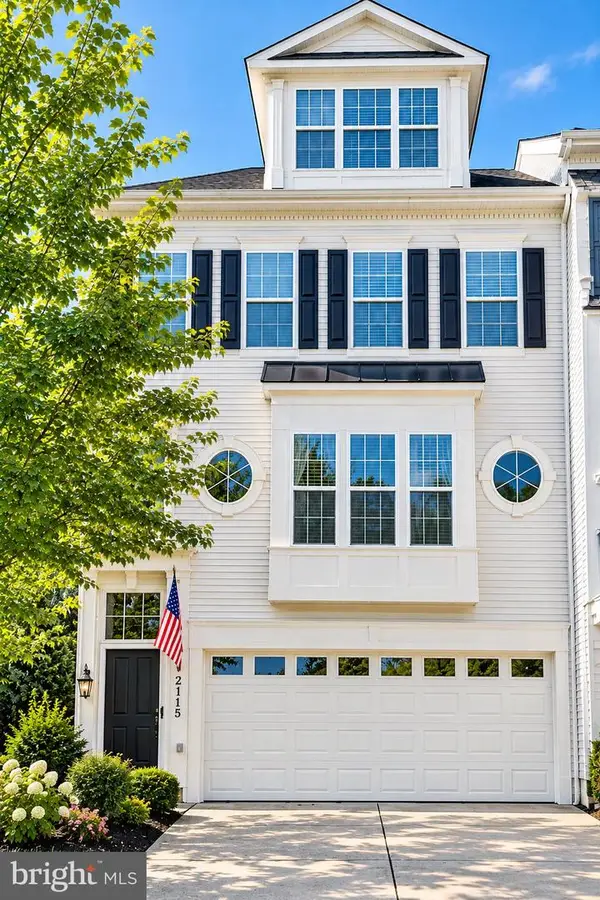 $725,000Coming Soon4 beds 4 baths2,953 sq. ft.
2115 Capstone Cir, HERNDON, VA 20170
MLS# VAFX2345752Listed by: WEICHERT COMPANY OF VIRGINIA - Coming Soon
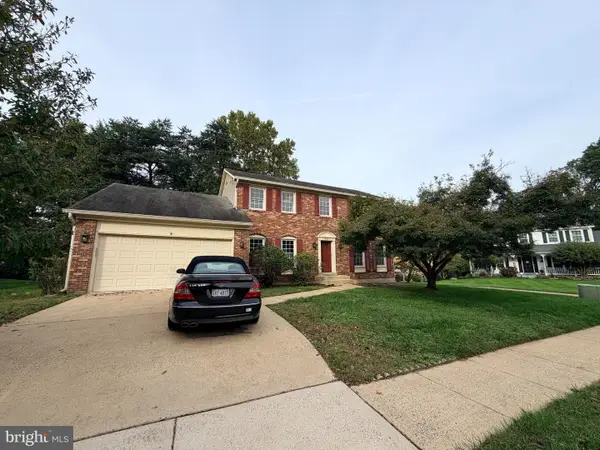 $869,000Coming Soon4 beds 4 baths2,064 sq. ft.
2606 Thomas Young Ln, HERNDON, VA 20171
MLS# VAFX2344660Listed by: ADDRESS LLC - Coming Soon
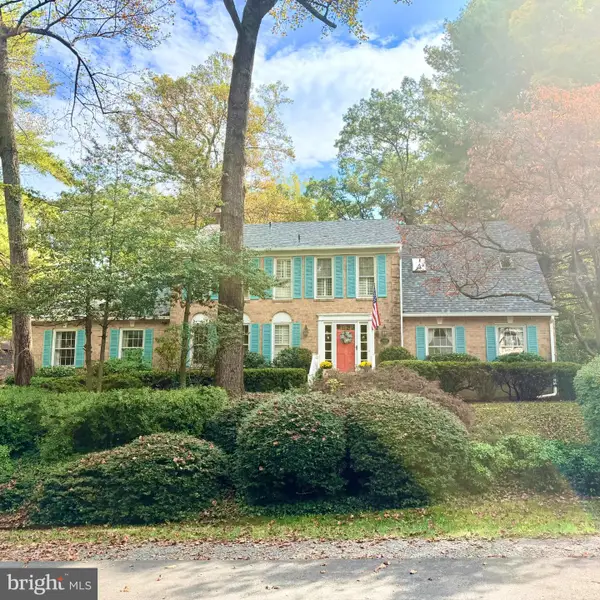 $1,200,000Coming Soon4 beds 3 baths3,265 sq. ft.
12207 Lake James Dr, HERNDON, VA 20171
MLS# VAFX2345520Listed by: KELLER WILLIAMS CAPITAL PROPERTIES - Coming Soon
 $730,977Coming Soon4 beds 3 baths1,245 sq. ft.
911 Mcdaniel Ct, HERNDON, VA 20170
MLS# VAFX2337940Listed by: RE/MAX GATEWAY, LLC


Protect your home and budget from life's surprises with an Assurant Home Warranty, backed by a partner that supports you through every step of homeownership. Explore Plans.
© 2023 - 2026 ERA Franchise Systems LLC. All rights reserved. ERA Franchise Systems LLC fully supports the principles of the Fair Housing Act and the Equal Opportunity Act. ERA, ERA Real Estate powered, and their respective logos are registered service marks of ERA Franchise Systems LLC. Each office is independently owned and operated.