
3198 Kinross Cir, Herndon, VA 20171
Local realty services provided by:ERA Valley Realty
3198 Kinross Cir,Herndon, VA 20171
$965,000
- 4 Beds
- 4 Baths
- 3,061 sq. ft.
- Single family
- Coming Soon
Upcoming open houses
- Sat, Oct 2401:00 pm - 03:00 pm
Listed by: amy o'rourke
Office: compass
MLS#:VAFX2345794
Source:BRIGHTMLS
Price summary
- Price:$965,000
- Price per sq. ft.:$315.26
- Monthly HOA dues:$42.33
About this home
Welcome to 3198 Kinross Circle, a beautifully updated home inside and out in the sought-after Chantilly Highlands community, known for its highly rated schools and convenient location! Hardwood floors span the main level, staircase and upper-level landing, while the two-story foyer creates a welcoming first impression. The formal living and dining rooms feature cathedral ceilings and bay windows, providing an elegant setting for entertaining and special occasions. The beautifully renovated kitchen (2025) blends timeless style with modern finishes, including white cabinetry, a stylish backsplash, granite countertops and stainless steel appliances. An inviting eat-in area opens seamlessly to the family room with a cozy fireplace—an ideal space for everyday living and gathering with family and friends. The main level also includes a renovated laundry room with frontload washer and dryer and built-in storage. Upstairs, the spacious primary suite is a true retreat, featuring cathedral ceilings, an expansive walk-in closet and a beautifully renovated ensuite bath (2023). The spa-inspired bathroom boasts a large soaking tub, separate walk-in shower, dual vanities and vaulted ceilings, complemented by a large transom window that fills the space with natural light. Three additional bedrooms, a loft area perfect for a home office, playroom or reading nook and a fully renovated hall bathroom (2019) complete the upper level. The walk-out lower level offers exceptional additional living and entertaining space, featuring a large recreation room, an impressive wet bar, a dedicated theater room and a full bathroom. Abundant windows and French doors bring in natural light and provide easy access to the outdoors. Step outside to the generously sized deck overlooking the backyard, offering plenty of room for outdoor dining, entertaining and recreation. Additional updates include roof 2025, HVAC 2017, vinyl siding, windows and aluminum wrap replaced by previous owner. Residents of Chantilly Highlands enjoy a wealth of amenities including a pool with diving board and lap lanes, a competitive summer swim team, a park, tennis/pickle courts, and walking trails nearby. Easy access to Silver Line Metro, Dulles Toll Road, Route 28 and Fairfax County Parkway commuter routes and shopping and dining within walking distance. With extensive updates, versatile living spaces and an ideal location in Chantilly Highlands, this home offers the perfect blend of style, comfort and convenience!...
Contact an agent
Home facts
- Year built:1989
- Subdivision & Development:CHANTILLY HIGHLANDS
- Listing ID #:VAFX2345794
- Updated:October 22, 2026 at 01:38 PM
Rooms and interior
- Bedrooms:4
- Total bathrooms:4
- Full bathrooms:3
- Half bathrooms:1
- Rooms Total:16
- Flooring:Carpet, Ceramic Tile, Hardwood
- Dining Description:Formal/Separate Dining Room
- Bathrooms Description:Primary Bath(s)
- Kitchen Description:Breakfast Area, Built-In Microwave, Built-Ins, Carpet, Dishwasher, Disposal, Kitchen - Eat-In, Kitchen - Gourmet, Kitchen - Table Space, Oven/Range - Gas, Pantry, Recessed Lighting, Refrigerator, Stainless Steel Appliances, Wet/Dry Bar
- Bedroom Description:Carpet, Walk In Closet(s)
- Basement:Yes
- Basement Description:Daylight, Full, Fully Finished, Heated, Improved, Interior Access, Outside Entrance, Poured Concrete, Rear Entrance, Sump Pump, Walkout Level, Windows
- Living area:3,061 sq. ft.
Heating and cooling
- Cooling:Central A/C
- Heating:Forced Air, Natural Gas
Structure and exterior
- Roof:Architectural Shingle
- Year built:1989
- Building area:3,061 sq. ft.
- Lot area:0.21 Acres
- Architectural Style:Colonial
- Construction Materials:Brick, Vinyl Siding
- Exterior Features:Deck(s), Porch(es)
- Foundation Description:Concrete Perimeter
- Levels:3 Story
Schools
- High school:CHANTILLY
- Middle school:FRANKLIN
- Elementary school:OAK HILL
Utilities
- Water:Public
- Sewer:Public Sewer
Finances and disclosures
- Price:$965,000
- Price per sq. ft.:$315.26
- Tax amount:$10,256 (2026)
Features and amenities
- Laundry features:Dryer, Washer
- Amenities:Bar, Bay/Bow Windows, Built-Ins, Carpet, Ceiling Fan(s), Double Hung Windows, Double Pane Windows, Insulated Windows, Recessed Lighting, Storm Windows, Wet/Dry Bar, Window Treatments
Parking
- Parking description:Additional Storage Area, Attached Garage, Concrete Driveway, Garage - Front Entry, Garage Door Opener, Inside Access
- Garage:Yes
- Garage spaces:2
New listings near 3198 Kinross Cir
- Coming Soon
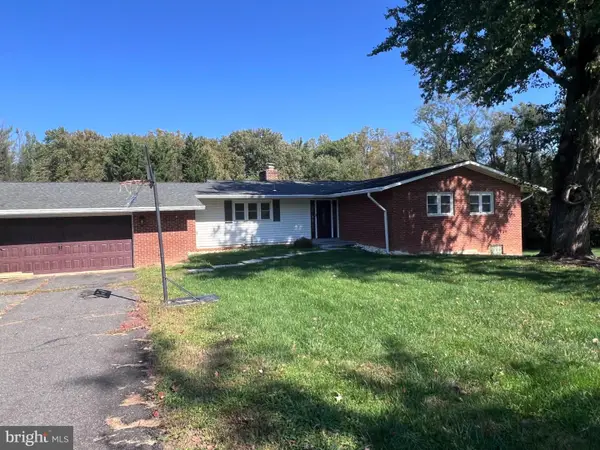 $749,900Coming Soon4 beds 3 baths3,844 sq. ft.
Address Withheld By Seller, HERNDON, VA 20171
MLS# VAFX2346428Listed by: SAMSON PROPERTIES - Coming Soon
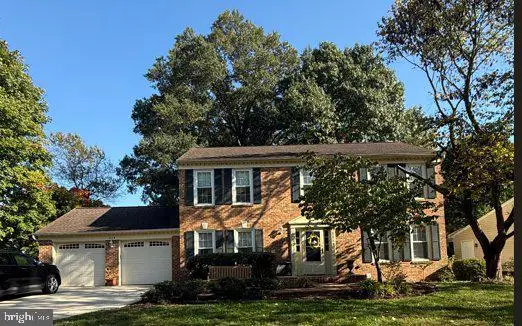 $1,150,000Coming Soon4 beds 3 baths3,208 sq. ft.
3119 Hannahs Pond Ln, HERNDON, VA 20171
MLS# VAFX2347028Listed by: WEICHERT, REALTORS - Coming SoonOpen Sat, 1 to 3pm
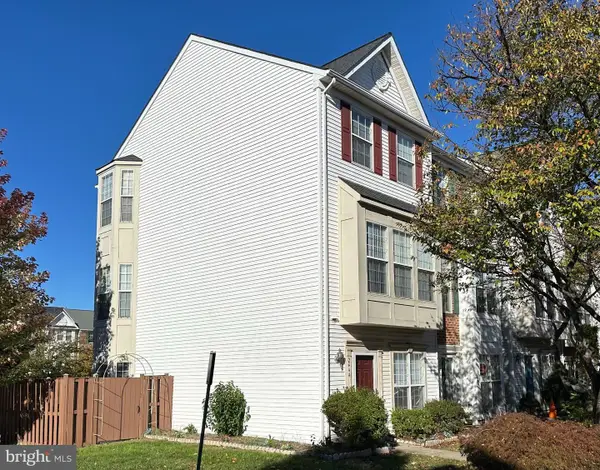 $549,900Coming Soon3 beds 3 baths1,772 sq. ft.
2444 Corn Crib Ct, HERNDON, VA 20171
MLS# VAFX2346758Listed by: SAMSON PROPERTIES - Coming SoonOpen Sun, 1 to 4pm
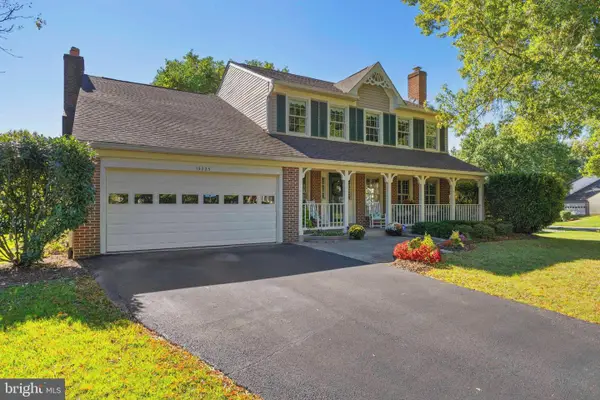 $1,050,000Coming Soon3 beds 4 baths3,339 sq. ft.
13225 Wrenn House Lane, HERNDON, VA 20171
MLS# VAFX2346284Listed by: EXP REALTY, LLC - Coming Soon
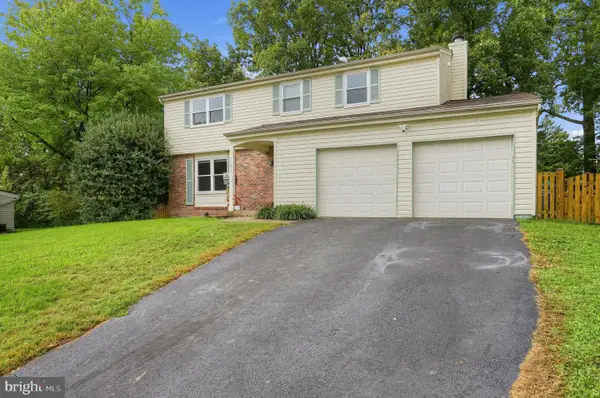 $739,000Coming Soon4 beds 3 baths2,257 sq. ft.
1741 Whitewood Ln, HERNDON, VA 20170
MLS# VAFX2345960Listed by: INNOVATION PROPERTIES, LLC - Coming SoonOpen Sat, 12 to 3pm
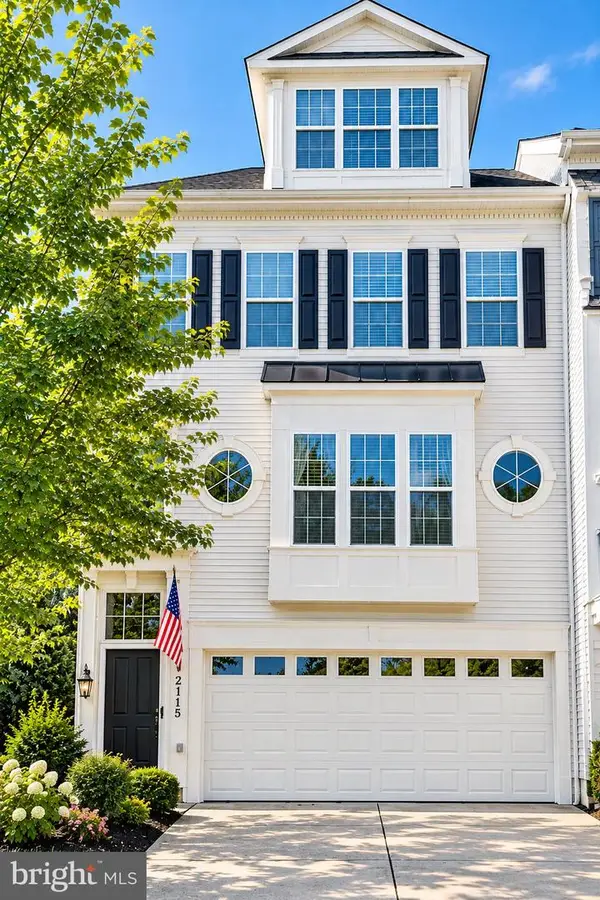 $725,000Coming Soon4 beds 4 baths2,953 sq. ft.
2115 Capstone Cir, HERNDON, VA 20170
MLS# VAFX2345752Listed by: WEICHERT COMPANY OF VIRGINIA - Coming Soon
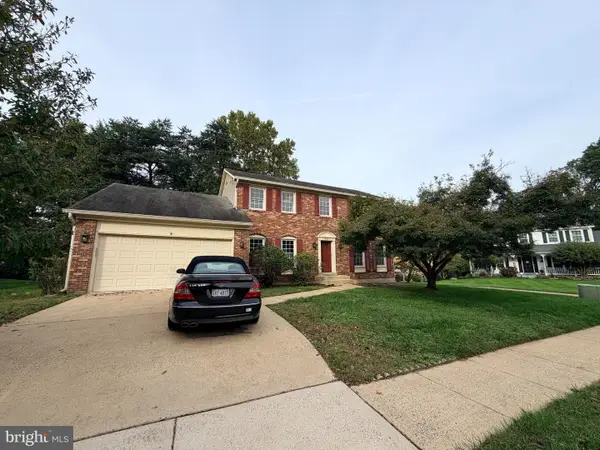 $869,000Coming Soon4 beds 4 baths2,064 sq. ft.
2606 Thomas Young Ln, HERNDON, VA 20171
MLS# VAFX2344660Listed by: ADDRESS LLC - Coming Soon
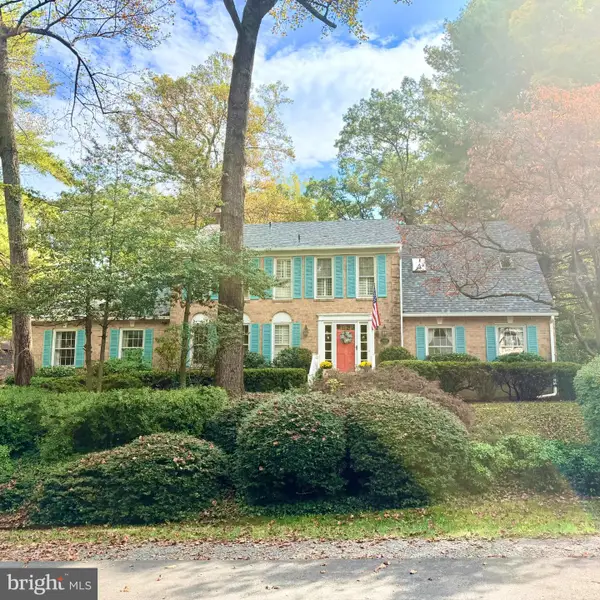 $1,200,000Coming Soon4 beds 3 baths3,265 sq. ft.
12207 Lake James Dr, HERNDON, VA 20171
MLS# VAFX2345520Listed by: KELLER WILLIAMS CAPITAL PROPERTIES - Coming Soon
 $730,977Coming Soon4 beds 3 baths1,245 sq. ft.
911 Mcdaniel Ct, HERNDON, VA 20170
MLS# VAFX2337940Listed by: RE/MAX GATEWAY, LLC


Protect your home and budget from life's surprises with an Assurant Home Warranty, backed by a partner that supports you through every step of homeownership. Explore Plans.
© 2023 - 2026 ERA Franchise Systems LLC. All rights reserved. ERA Franchise Systems LLC fully supports the principles of the Fair Housing Act and the Equal Opportunity Act. ERA, ERA Real Estate powered, and their respective logos are registered service marks of ERA Franchise Systems LLC. Each office is independently owned and operated.