
2515 Woodrow Wilson Dr, Herndon, VA 20171
Local realty services provided by:ERA Byrne Realty
2515 Woodrow Wilson Dr,Herndon, VA 20171
$675,000
- 3 Beds
- 4 Baths
- 2,372 sq. ft.
- Townhouse
- Coming Soon
Listed by: mary s tunstall
Office: century 21 new millennium
MLS#:VAFX2346926
Source:BRIGHTMLS
Price summary
- Price:$675,000
- Price per sq. ft.:$284.57
- Monthly HOA dues:$120
About this home
LOCATION, LOCATION, LOCATION! Enjoy exceptional convenience in sought-after McNair Farms, with easy access to Route 28, the Dulles Toll Road, Fairfax County Parkway, and Centreville Road. Commuters will appreciate nearby Silver Line Metro stations, including Innovation Center and Herndon, offering convenient connections to Tysons, Reston, Arlington, Washington, D.C., and Dulles International Airport. Fairfax Connector bus service provides additional transportation options. Frequent travelers will love the proximity to Dulles International Airport, while shopping, dining, and entertainment at Wegmans, Costco, and Reston Town Center are all within easy reach!
Welcome to this beautifully renovated brick townhome offering over 2,400 square feet of living space across three finished levels! Nestled in the desirable McNair Farms community, this light-filled home offers an inviting blend of timeless finishes, generous living spaces, and effortless indoor-outdoor living.
From the moment you enter, you'll appreciate the gorgeous hardwood floors, soaring ceilings, and abundance of natural light. A dramatic wall of windows creates a stunning backdrop for the spacious family room with gas fireplace, while the adjoining dining area offers flexibility for elegant entertaining or more casual gatherings.
At the heart of the home, the beautifully updated kitchen features granite countertops, stylish cabinetry, stainless steel appliances, and an inviting breakfast area. Whether hosting friends or enjoying a quiet morning coffee, this space is designed for everyday enjoyment. Step outside onto the deck for grilling or relaxing with family and friends.
Upstairs, the generously sized primary suite offers a peaceful retreat with vaulted ceilings, a spacious walk-in closet, and an en-suite bath complete with a soaking tub. Also upstairs, there are 2 additional bedrooms and a full hall bath.
The finished walk-out lower level adds another dimension of living space, offering endless possibilities for a recreation room, home office, fitness area, or comfortable gathering space. Sliding glass doors open to a private, fenced backyard and patio, creating a wonderful extension of the home's entertaining areas. Here you will also find a half bath, laundry and garage entrance.
Thoughtful updates include a renovated kitchen with new cabinetry and granite countertops (2020), stainless steel appliances (2020), hardwood floors (2020), carpeting (2020), recessed lighting (2020), interior painting (2020), and a new dryer (2025)....
Contact an agent
Home facts
- Year built:1996
- Subdivision & Development:MCNAIR FARMS LANDBAY 5
- Listing ID #:VAFX2346926
- Updated:October 29, 2026 at 02:17 PM
Rooms and interior
- Bedrooms:3
- Total bathrooms:4
- Full bathrooms:2
- Half bathrooms:2
- Rooms Total:12
- Flooring:Carpet, Hardwood
- Dining Description:Combination Dining/Living
- Bathrooms Description:Primary Bath(s)
- Kitchen Description:Built-In Microwave, Carpet, Dishwasher, Disposal, Exhaust Fan, Icemaker, Kitchen - Gourmet, Kitchen - Island, Kitchen - Table Space, Oven/Range - Gas, Pantry, Recessed Lighting, Refrigerator, Stainless Steel Appliances, Upgraded Countertops, Water Heater
- Bedroom Description:Carpet, Walk In Closet(s)
- Living area:2,372 sq. ft.
Heating and cooling
- Cooling:Ceiling Fan(s), Central A/C
- Heating:Forced Air, Natural Gas
Structure and exterior
- Roof:Architectural Shingle
- Year built:1996
- Building area:2,372 sq. ft.
- Lot area:0.04 Acres
- Lot Features:Interior, Level, Rear Yard
- Architectural Style:Transitional
- Construction Materials:Brick Front, Vinyl Siding
- Exterior Features:Deck(s), Exterior Lighting, Patio(s), Sidewalks, Street Lights
- Foundation Description:Slab
- Levels:3 Story
Schools
- High school:WESTFIELD
- Middle school:CARSON
- Elementary school:MCNAIR
Utilities
- Water:Public
- Sewer:Public Sewer
Finances and disclosures
- Price:$675,000
- Price per sq. ft.:$284.57
- Tax amount:$7,750 (2026)
Features and amenities
- Laundry features:Dryer, Dryer In Unit, Has Laundry, Washer, Washer In Unit
- Amenities:Carpet, Ceiling Fan(s), Recessed Lighting, Window Treatments
Parking
- Parking description:Attached Garage, Garage - Front Entry, Garage Door Opener, Paved Driveway
- Garage:Yes
- Garage spaces:1
New listings near 2515 Woodrow Wilson Dr
- Coming SoonOpen Fri, 5 to 7pm
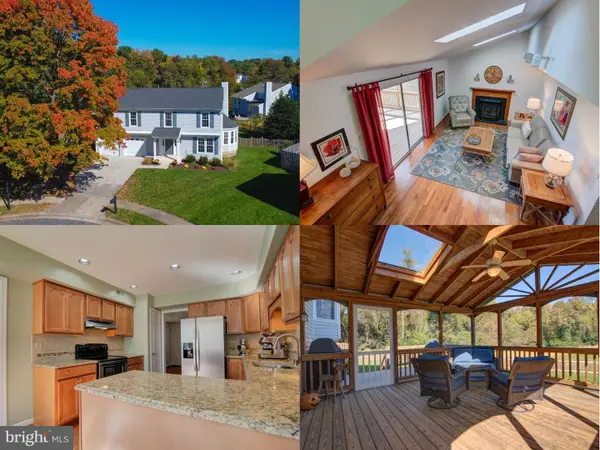 $850,000Coming Soon4 beds 4 baths2,112 sq. ft.
1601 Blacksmith Ln, HERNDON, VA 20170
MLS# VAFX2347466Listed by: WEICHERT, REALTORS - Coming Soon
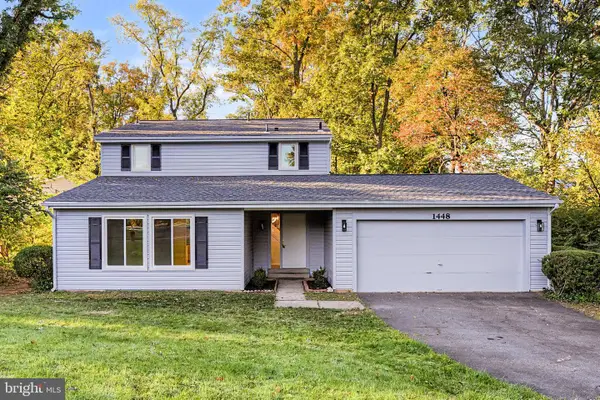 $729,975Coming Soon4 beds 3 baths1,890 sq. ft.
1448 Millikens Bend Rd, HERNDON, VA 20170
MLS# VAFX2347014Listed by: UNITED REALTY, INC. - Coming Soon
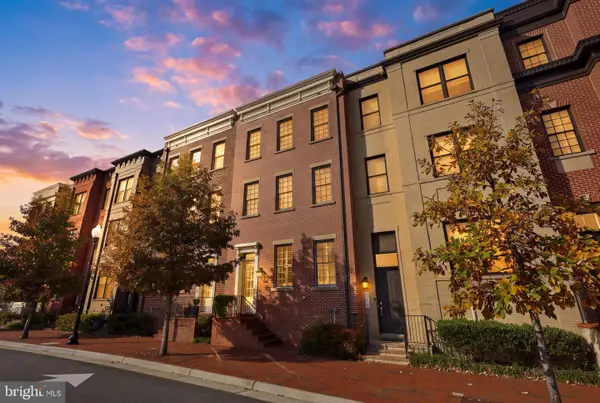 $859,900Coming Soon4 beds 4 baths2,788 sq. ft.
709 Monroe St, HERNDON, VA 20170
MLS# VAFX2347760Listed by: SAMSON PROPERTIES - Coming Soon
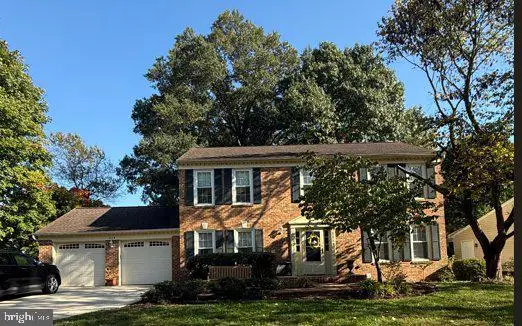 $1,150,000Coming Soon4 beds 3 baths3,208 sq. ft.
3119 Hannahs Pond Ln, HERNDON, VA 20171
MLS# VAFX2347028Listed by: WEICHERT, REALTORS - Coming Soon
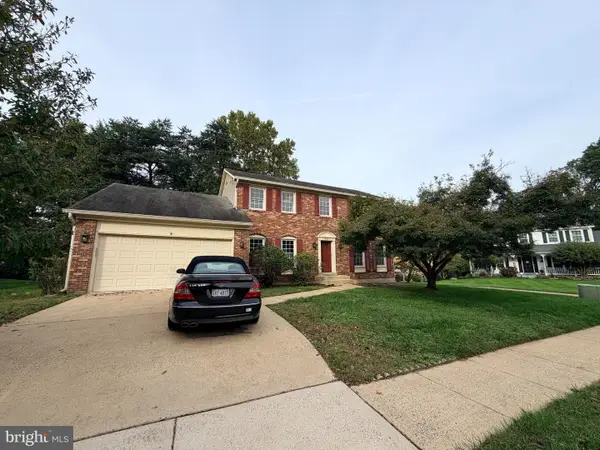 $869,000Coming Soon4 beds 4 baths2,064 sq. ft.
2606 Thomas Young Ln, HERNDON, VA 20171
MLS# VAFX2344660Listed by: ADDRESS LLC - Coming Soon
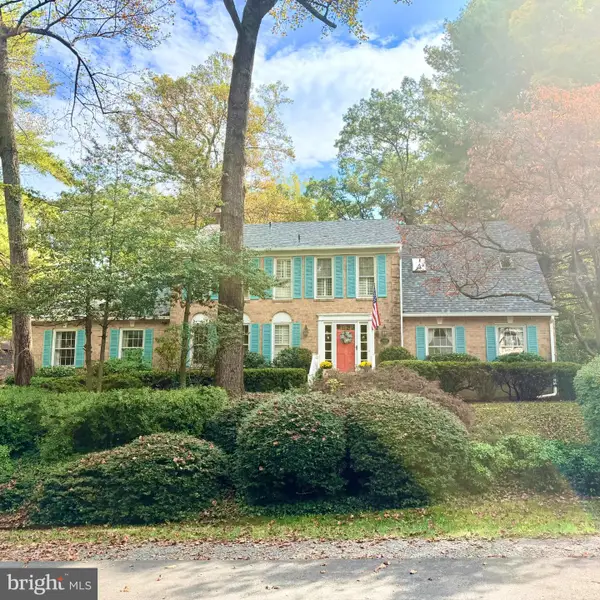 $1,200,000Coming Soon4 beds 3 baths3,265 sq. ft.
12207 Lake James Dr, HERNDON, VA 20171
MLS# VAFX2345520Listed by: KELLER WILLIAMS CAPITAL PROPERTIES - Coming Soon
 $730,977Coming Soon4 beds 3 baths1,245 sq. ft.
911 Mcdaniel Ct, HERNDON, VA 20170
MLS# VAFX2337940Listed by: RE/MAX GATEWAY, LLC - Coming Soon
 $1,300,000Coming Soon4 beds 4 baths3,524 sq. ft.
12911 Locksley Ct, HERNDON, VA 20171
MLS# VAFX2332264Listed by: PEARSON SMITH REALTY, LLC - Open Sat, 12 to 2pmNew
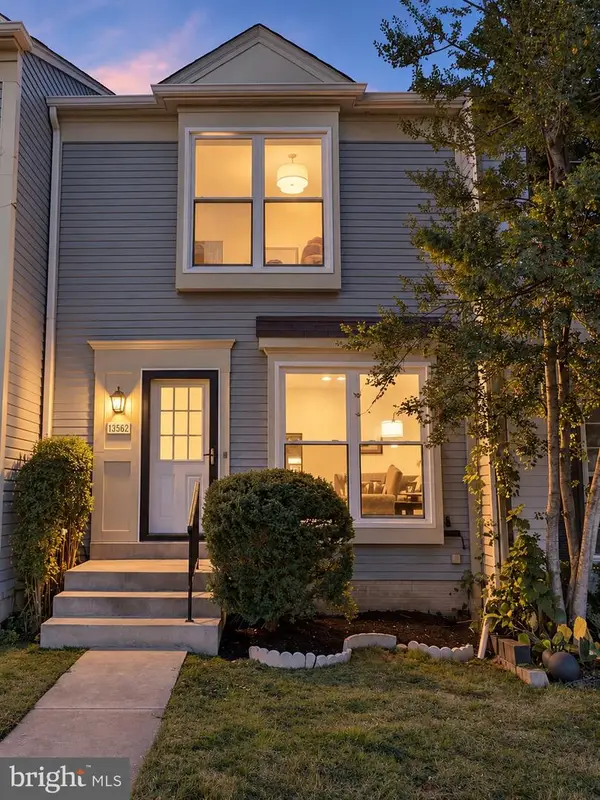 $550,000Active3 beds 3 baths1,652 sq. ft.
13562 Highland Mews Ct, HERNDON, VA 20171
MLS# VAFX2346802Listed by: LONG & FOSTER REAL ESTATE, INC.


Protect your home and budget from life's surprises with an Assurant Home Warranty, backed by a partner that supports you through every step of homeownership. Explore Plans.
© 2023 - 2026 ERA Franchise Systems LLC. All rights reserved. ERA Franchise Systems LLC fully supports the principles of the Fair Housing Act and the Equal Opportunity Act. ERA, ERA Real Estate powered, and their respective logos are registered service marks of ERA Franchise Systems LLC. Each office is independently owned and operated.