
13513 Copper Ridge Dr, Herndon, VA 20171
Local realty services provided by:O'BRIEN REALTY ERA POWERED
13513 Copper Ridge Dr,Herndon, VA 20171
$1,091,400
- 4 Beds
- 4 Baths
- - sq. ft.
- Single family
- Sold
Listed by: kerry jeanne mcdonald
Office: real broker, llc.
MLS#:VAFX2329520
Source:BRIGHTMLS
Sorry, we are unable to map this address
Price summary
- Price:$1,091,400
About this home
Backyard Oasis Meets Everyday Living in Herndon<br><br>Picture long summer evenings by your own pool—not one that swallows the whole yard, but one that leaves plenty of green space for lawn games, gardening (enjoy the perennial and vegetable gardens!), or simply stretching out in the grass. The hot tub is just an added bonus. That's the setting waiting for you at this beautifully updated 4-bedroom, 3.5-bath home in sought-after Copper Crossing with no HOA or through traffic!<br><br>Inside, the main level has been thoughtfully expanded to include a dedicated dining room just off the kitchen, where sliding glass doors open directly to the deck and an oversized bay window frames views of the pool below. It's a layout built for easy indoor-outdoor living, whether you're hosting a dinner party or just topping off your coffee before a swim. The kitchen flows naturally into the living spaces, and a spacious mudroom off the garage keeps daily comings and goings organized and clutter-free.<br><br>Upstairs, all four bedrooms are conveniently located together, along with the laundry room—no hauling baskets up and down stairs here. Bathrooms have been tastefully updated, offering a clean, modern feel from top to bottom.<br><br>The finished basement adds valuable flexible square footage, with two bonus rooms (with closets!) suited for a home office, guest space, gym, or playroom, plus a full bathroom for added convenience. There's room here to spread out, work from home, or host visitors comfortably.<br><br>The entire home has been thoughtfully maintained over the years: the roof was replaced approximately 4 years ago, and the windows, siding, and sliding glass doors were all replaced within the past two years—giving you peace of mind and years before the next round of big-ticket projects. Pool maintenance is already made easy too with the pool equipment having been replaced just 5 years ago—the robotic pool cleaner and solar cover convey with the home, so upkeep stays simple from day one.<br><br>Location is another standout: this home sits close to Frying Pan Park, Silver Line Metro, the Clocktower shopping center, and it's just 7 minutes from Dulles Airport, but out of the flight path! Plus, now zoned for the brand new Skyview High School! <br><br>A private pool, expanded main-level living space, and a versatile floor plan in this kind of location don't come along often in Herndon—schedule your private tour today before this one finds its next owner....
Contact an agent
Home facts
- Year built:1985
- Subdivision & Development:COPPER CROSSING
- Listing ID #:VAFX2329520
- Added:67 day(s) ago
- Updated:September 24, 2026 at 06:06 AM
Rooms and interior
- Bedrooms:4
- Total bathrooms:4
- Full bathrooms:3
- Half bathrooms:1
- Dining Description:Combination Kitchen/Dining, Dining Area
- Bathrooms Description:Primary Bath(s)
- Kitchen Description:Built-In Microwave, Combination Kitchen/Living, Dishwasher, Disposal, Icemaker, Kitchen - Island, Oven/Range - Electric, Pantry, Stainless Steel Appliances
- Basement:Yes
- Basement Description:Fully Finished
Heating and cooling
- Cooling:Central A/C
- Heating:Electric, Heat Pump(s)
Structure and exterior
- Year built:1985
- Architectural Style:Colonial
- Construction Materials:Vinyl Siding
- Exterior Features:Deck(s), Patio(s), Secure Storage
- Levels:3 Story
Schools
- High school:WESTFIELD
- Middle school:CARSON
- Elementary school:FLORIS
Utilities
- Water:Public
- Sewer:Public Sewer
Finances and disclosures
- Price:$1,091,400
- Tax amount:$11,955 (2025)
Features and amenities
- Laundry features:Dryer, Washer
- Amenities:Attic, Attic/House Fan, Bay/Bow Windows, Ceiling Fan(s), Skylight(s), Window Treatments
- Pool features:In Ground
Parking
- Parking description:Additional Storage Area, Attached Garage, Garage - Side Entry
- Garage:Yes
- Garage spaces:2
New listings near 13513 Copper Ridge Dr
- Coming Soon
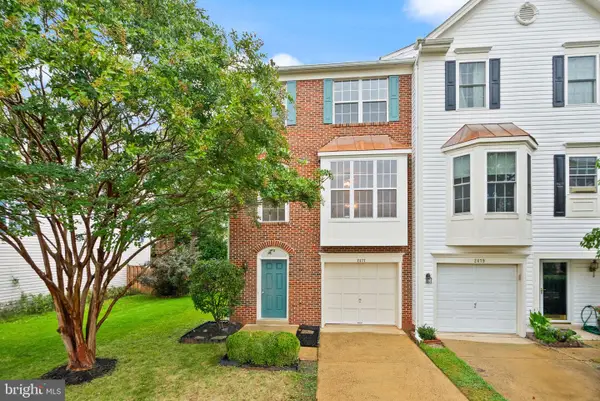 $614,900Coming Soon3 beds 4 baths2,074 sq. ft.
2477 Sugar Mill Way, HERNDON, VA 20171
MLS# VAFX2339870Listed by: PEARSON SMITH REALTY, LLC - Coming Soon
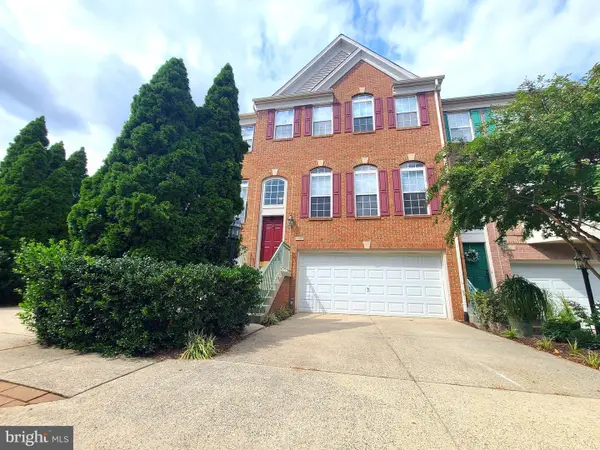 $742,000Coming Soon3 beds 4 baths2,676 sq. ft.
13586 Cedar Run Ln, HERNDON, VA 20171
MLS# VAFX2342406Listed by: USA ONE REALTY CORPORATION - Coming SoonOpen Sun, 2 to 5pm
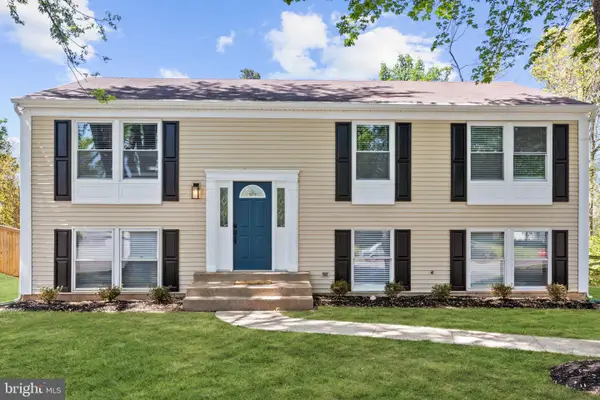 $799,990Coming Soon5 beds 3 baths2,184 sq. ft.
2592 Viking Dr, HERNDON, VA 20171
MLS# VAFX2342208Listed by: PREMIERE REALTY - Coming Soon
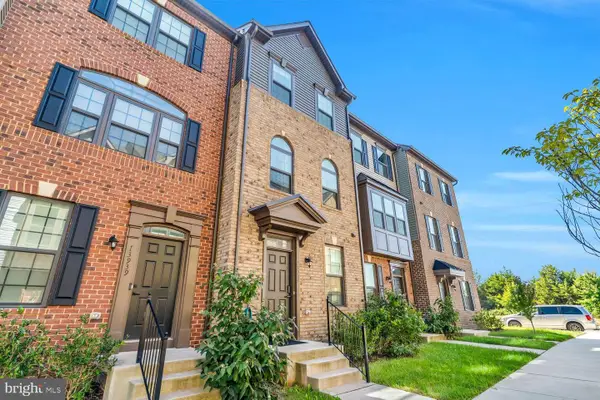 $650,000Coming Soon3 beds 5 baths1,998 sq. ft.
13937 Airfoil Rd, HERNDON, VA 20171
MLS# VAFX2342104Listed by: COMPASS - Coming SoonOpen Sat, 1 to 4pm
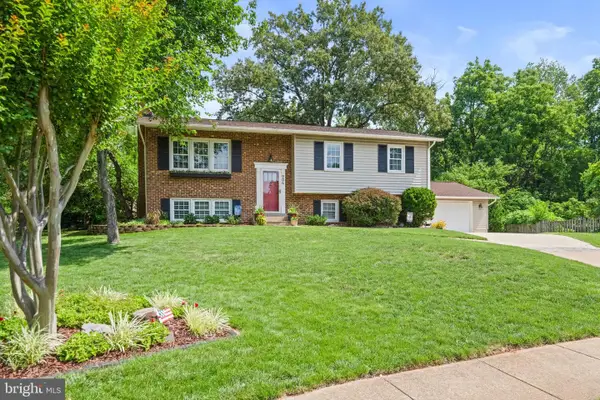 $750,000Coming Soon4 beds 3 baths2,406 sq. ft.
904 Dunbarton Ct, HERNDON, VA 20170
MLS# VAFX2333358Listed by: LONG & FOSTER REAL ESTATE, INC. - Coming Soon
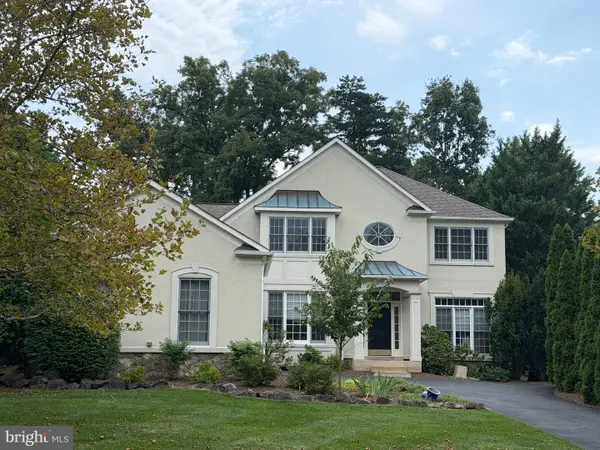 $1,050,000Coming Soon3 beds 3 baths3,653 sq. ft.
902 Leona Ln, HERNDON, VA 20170
MLS# VAFX2340430Listed by: RE/MAX ALLEGIANCE - Coming Soon
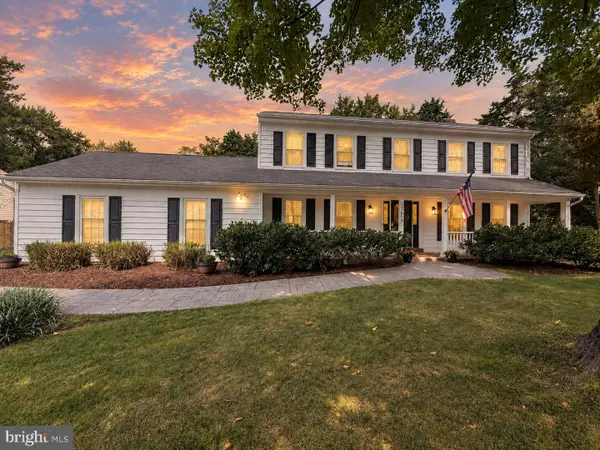 $1,100,000Coming Soon4 beds 4 baths2,816 sq. ft.
13604 Copper Ridge Dr, HERNDON, VA 20171
MLS# VAFX2340616Listed by: SAMSON PROPERTIES - Coming SoonOpen Sat, 12 to 3:30pm
 $874,950Coming Soon4 beds 4 baths2,852 sq. ft.
500 Fairfax Ln, HERNDON, VA 20170
MLS# VAFX2332786Listed by: LONG & FOSTER REAL ESTATE, INC. - Coming Soon
 $730,977Coming Soon4 beds 3 baths1,245 sq. ft.
911 Mcdaniel Ct, HERNDON, VA 20170
MLS# VAFX2337940Listed by: RE/MAX GATEWAY, LLC - Coming Soon
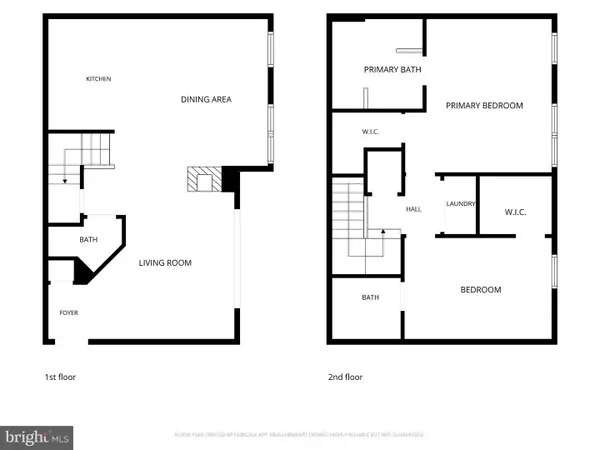 $400,000Coming Soon2 beds 3 baths1,521 sq. ft.
2497 Angeline Dr #301, HERNDON, VA 20171
MLS# VAFX2337264Listed by: SAMSON PROPERTIES


Protect your home and budget from life's surprises with an Assurant Home Warranty, backed by a partner that supports you through every step of homeownership. Explore Plans.
© 2023 - 2026 ERA Franchise Systems LLC. All rights reserved. ERA Franchise Systems LLC fully supports the principles of the Fair Housing Act and the Equal Opportunity Act. ERA, ERA Real Estate powered, and their respective logos are registered service marks of ERA Franchise Systems LLC. Each office is independently owned and operated.