
13604 Copper Ridge Dr, Herndon, VA 20171
Local realty services provided by:ERA Valley Realty
13604 Copper Ridge Dr,Herndon, VA 20171
$1,100,000
- 4 Beds
- 4 Baths
- 2,816 sq. ft.
- Single family
- Coming Soon
Listed by: faith saunders
Office: samson properties
MLS#:VAFX2340616
Source:BRIGHTMLS
Price summary
- Price:$1,100,000
- Price per sq. ft.:$390.63
About this home
It feels good to have this much privacy.
Set in the established Copper Ridge neighborhood on more than half an acre, this classic 1985 Colonial offers something that is getting harder to find in Northern Virginia: room to breathe without giving up convenience. Mature trees, generous separation between homes, a fenced backyard, a side-entry two-car garage, no HOA, and a neighborhood with no through road create an arrival that already feels calmer. Its traditional Colonial profile feels timeless, with thoughtful, modern updates inside and out.
Inside, three finished levels give you space to live, work, entertain, and recharge. Hardwood floors, crown molding, chair rail details, and a fireplace bring warmth and character to the main level, while the renovated kitchen gives the heart of the home a fresh, inviting feel. The kitchen was reimagined with a gourmet layout, generous island, upgraded countertops, shelving, and a breakfast area that makes everyday life feel easy. Picture coffee at the island in the morning, dinner coming together while conversation carries through the room, and weekends when everyone naturally gathers here.
Just beyond is one of the spaces that may become your favorite part of the house: the screened porch. Added in 2016 and finished with Eze-Breeze windows, it extends the living space into the outdoors and makes the backyard part of your daily routine. Open things up when the breeze is right, close the panels when the weather changes, and enjoy the space through more of the year. Morning coffee, dinner outside, a rainy afternoon with a book, or an evening spent listening to the trees—this is a place that invites you to slow down.
And then there is the backyard. The rear yard was fenced in 2017, creating a broad outdoor setting with room to garden, entertain, play, gather around a firepit, or simply enjoy having this much green space of your own. Mature trees add to the sense of privacy, while the storage shed keeps outdoor gear neatly tucked away.
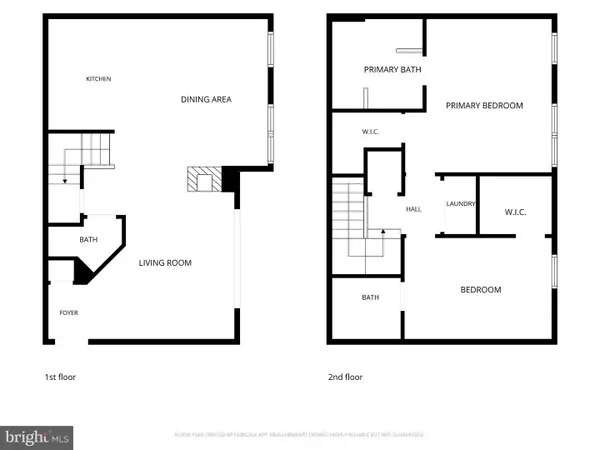
Upstairs, four bedrooms offer flexibility for sleeping space, home offices, creative rooms, hobbies, or guests. The home includes three full baths and one half bath overall, with a bathroom renovation completed in 2020. The finished lower level adds even more versatility, with a full bath and room for movie nights, workouts, gaming, hobbies, guests, or a quiet retreat when you want a little space to yourself.
Thoughtful improvements have been layered in over time: new siding in 2012, double-hung vinyl windows in 2013, the screened porch in 2016, fencing in 2017, the kitchen renovation in 2018, and the bathroom renovation in 2020. Together, they create a home that keeps the welcoming proportions and character of a traditional Colonial while feeling ready for the way you want to live today.
The setting is just as appealing. Enjoy the feel of an established neighborhood where residents are often outside enjoying the surroundings, while still being conveniently located near Frying Pan Farm Park, major commuter routes, Dulles International Airport, Metro, shopping, dining, and nearby schools. It is an easy place to feel tucked away without feeling disconnected.
What makes this home memorable is how all of those pieces come together. More than half an acre. Mature trees. A big fenced yard. Outdoor living. A renovated kitchen. A screened porch you will actually use. A finished lower level. Space between homes. No HOA. No through road. There is room here to spread out, settle in, and enjoy the everyday moments that make a house feel like home.
This is the kind of place where morning coffee tastes better on the porch, weekends spill into the backyard, and coming home feels like arriving somewhere you genuinely want to be. You do not just get more space here—you get more reasons to enjoy it....
Contact an agent
Home facts
- Year built:1985
- Subdivision & Development:COPPER CROSSING
- Listing ID #:VAFX2340616
- Updated:September 17, 2026 at 05:37 AM
Rooms and interior
- Bedrooms:4
- Total bathrooms:4
- Full bathrooms:3
- Half bathrooms:1
- Dining Description:Dining Area
- Bathrooms Description:Primary Bath(s)
- Kitchen Description:Breakfast Area, Crown Moldings, Dishwasher, Disposal, Icemaker, Kitchen - Gourmet, Kitchen - Island, Microwave, Oven/Range - Electric, Refrigerator, Upgraded Countertops
- Basement:Yes
- Basement Description:Connecting Stairway, Partially Finished, Sump Pump
- Living area:2,816 sq. ft.
Heating and cooling
- Cooling:Ceiling Fan(s), Central A/C
- Heating:Electric, Heat Pump(s)
Structure and exterior
- Year built:1985
- Building area:2,816 sq. ft.
- Lot area:0.59 Acres
- Lot Features:Landscaping
- Architectural Style:Colonial
- Construction Materials:Brick, Combination
- Exterior Features:Deck(s), Patio(s), Porch(es)
- Foundation Description:Permanent
- Levels:3 Story
Schools
- High school:WESTFIELD
- Middle school:CARSON
- Elementary school:FLORIS
Utilities
- Water:Public
- Sewer:Public Sewer
Finances and disclosures
- Price:$1,100,000
- Price per sq. ft.:$390.63
- Tax amount:$12,030 (2026)
Features and amenities
- Laundry features:Dryer, Has Laundry, Washer
- Amenities:Chair Railings, Crown Moldings, Window Treatments
Parking
- Parking description:Attached Garage, Garage - Side Entry, Garage Door Opener, Inside Access
- Garage:Yes
- Garage spaces:2
New listings near 13604 Copper Ridge Dr
- Coming Soon
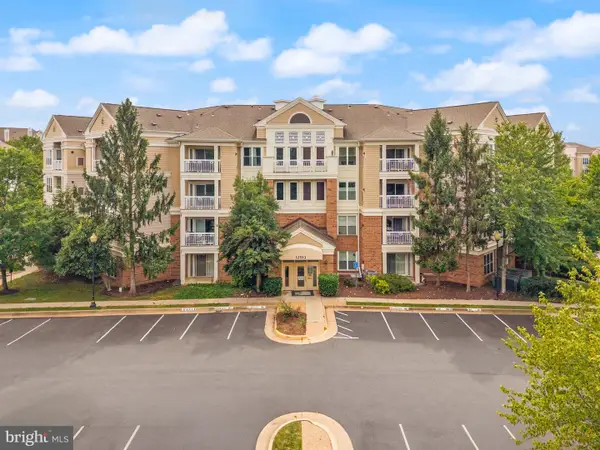 $330,000Coming Soon2 beds 2 baths990 sq. ft.
12913 Alton Sq #411, HERNDON, VA 20170
MLS# VAFX2340650Listed by: RE/MAX GATEWAY, LLC - Coming Soon
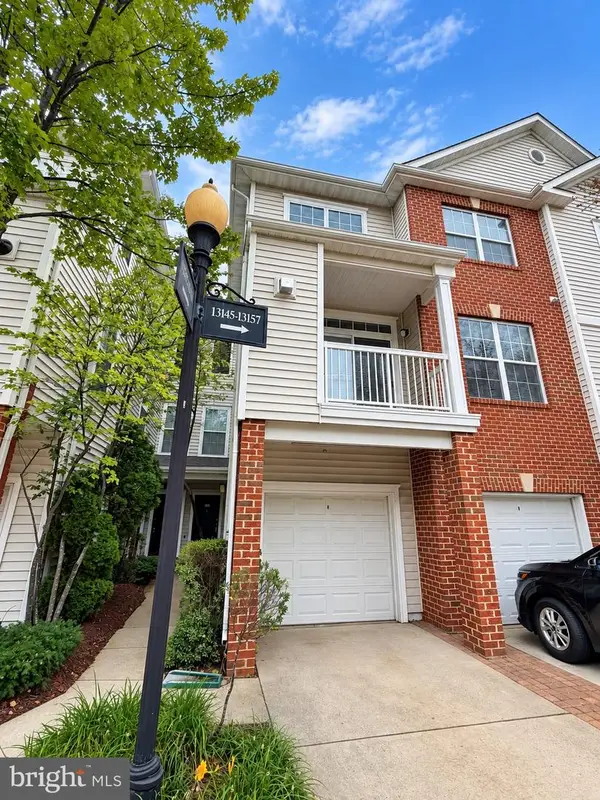 $425,000Coming Soon2 beds 3 baths1,240 sq. ft.
13151 Marcey Creek Rd #13151, HERNDON, VA 20171
MLS# VAFX2341538Listed by: PEARSON SMITH REALTY, LLC - Coming Soon
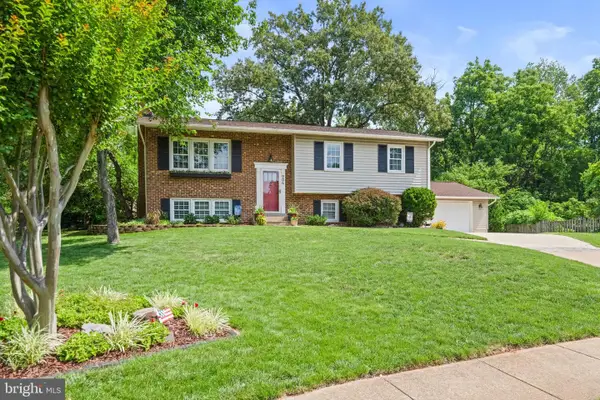 $750,000Coming Soon4 beds 3 baths2,406 sq. ft.
904 Dunbarton Ct, HERNDON, VA 20170
MLS# VAFX2333358Listed by: LONG & FOSTER REAL ESTATE, INC. - Coming Soon
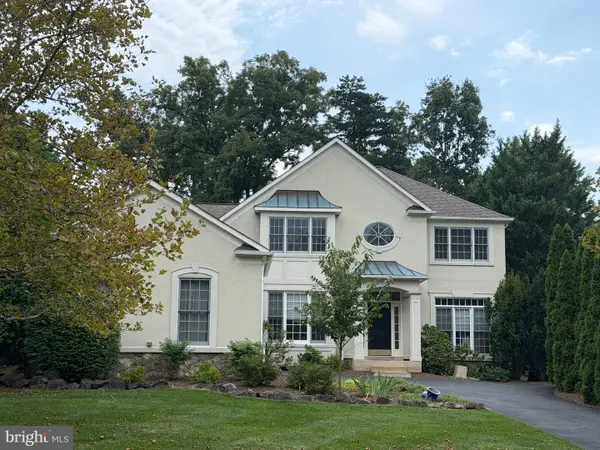 $1,050,000Coming Soon3 beds 3 baths3,653 sq. ft.
902 Leona Ln, HERNDON, VA 20170
MLS# VAFX2340430Listed by: RE/MAX ALLEGIANCE - Coming Soon
 $349,900Coming Soon3 beds 2 baths1,305 sq. ft.
625 Center St #t3, HERNDON, VA 20170
MLS# VAFX2339766Listed by: H2YL PROPERTIES LLC - Coming Soon
 $874,950Coming Soon4 beds 4 baths2,852 sq. ft.
500 Fairfax Ln, HERNDON, VA 20170
MLS# VAFX2332786Listed by: LONG & FOSTER REAL ESTATE, INC. - Coming Soon
 $730,977Coming Soon4 beds 3 baths1,245 sq. ft.
911 Mcdaniel Ct, HERNDON, VA 20170
MLS# VAFX2337940Listed by: RE/MAX GATEWAY, LLC - Coming Soon
 $400,000Coming Soon2 beds 3 baths1,521 sq. ft.
2497 Angeline Dr #301, HERNDON, VA 20171
MLS# VAFX2337264Listed by: SAMSON PROPERTIES - Coming Soon
 $1,300,000Coming Soon4 beds 4 baths3,524 sq. ft.
12911 Locksley Ct, HERNDON, VA 20171
MLS# VAFX2332264Listed by: PEARSON SMITH REALTY, LLC


Protect your home and budget from life's surprises with an Assurant Home Warranty, backed by a partner that supports you through every step of homeownership. Explore Plans.
© 2023 - 2026 ERA Franchise Systems LLC. All rights reserved. ERA Franchise Systems LLC fully supports the principles of the Fair Housing Act and the Equal Opportunity Act. ERA, ERA Real Estate powered, and their respective logos are registered service marks of ERA Franchise Systems LLC. Each office is independently owned and operated.