
500 Fairfax Ln, Herndon, VA 20170
Local realty services provided by:O'BRIEN REALTY ERA POWERED
500 Fairfax Ln,Herndon, VA 20170
$874,950
- 4 Beds
- 4 Baths
- 2,852 sq. ft.
- Single family
- Pending
Listed by: mary wisker
Office: long & foster real estate, inc.
MLS#:VAFX2332786
Source:BRIGHTMLS
Price summary
- Price:$874,950
- Price per sq. ft.:$306.78
- Monthly HOA dues:$51.67
About this home
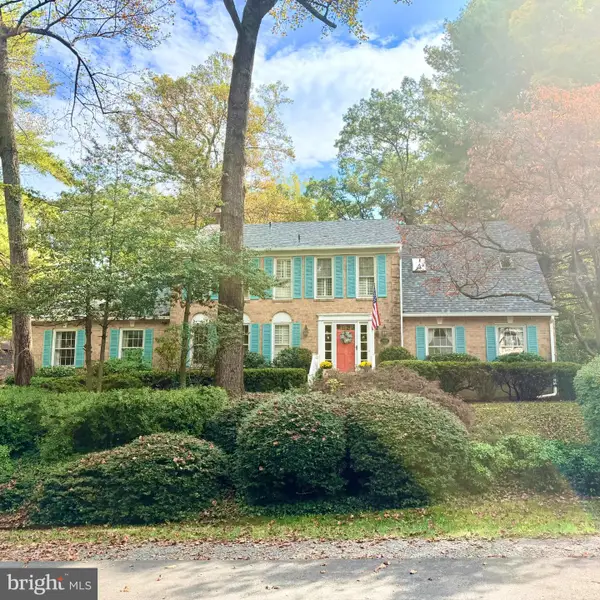
LOCATION, LOCATION, LOCATION! Ideally situated just outside Historic Downtown Herndon, this charming Nantucket-style home offers the perfect blend of convenience, privacy and updated living. Enjoy easy access to local restaurants, shops, and the W&OD Trail, all while tucked away on a quiet cul-de-sac. With more than 2,800 square feet of finished living space across three levels and a generous .38-acre lot, this home has space to live, entertain, and unwind.
The recently renovated eat-in kitchen is the heart of the home, featuring stainless steel appliances, a built-in microwave, quartz countertops, a copper farmhouse sink, breakfast bar and updated lighting. Hardwood floors extend throughout the main level, while the family room invites relaxation with a wood-burning fireplace and walkout access to the backyard.
Upstairs, the spacious primary suite includes a walk-in closet with custom organizers. Three additional bedrooms, a large hall bath with dual vanities, and conveniently located bedroom-level laundry complete the upper level. The fully finished walkout lower level adds versatile living and entertaining space, with a recreation room, bonus room that can serve as a home office or guest space, full bath, and convenient exterior access.
The private, oversized backyard backs to mature trees, with Bruin Park immediately beyond for added green space and a peaceful natural setting. It is an ideal space for grilling, gathering around the fire pit, or simply enjoying the surrounding privacy. The large two-car garage includes built-in shelving and a workbench. Updates include: New Roof 2019; New Windows, Kitchen, Siding in 2021. New Paint/Carpet 2026. It's ready to go!
Conveniently located near the Herndon Silver Line Metro station, this home offers an easy commute to Washington, D.C., as well as quick access to Dulles International Airport, the Dulles Greenway, parks, shopping, and dining. Walk to Historic Herndon, explore the W&OD Trail, grab a morning latte at Green Lizard Bike & Coffee Shop, or pick up fresh sourdough from The Great Harvest Bread Company.
Spacious, distinctive, beautifully updated, and surrounded by nature, this exceptional home is ready for everyday living and memorable gatherings....
Contact an agent
Home facts
- Year built:1990
- Subdivision & Development:HERNDON WOODS
- Listing ID #:VAFX2332786
- Added:48 day(s) ago
- Updated:October 22, 2026 at 08:31 AM
Rooms and interior
- Bedrooms:4
- Total bathrooms:4
- Full bathrooms:3
- Half bathrooms:1
- Flooring:Carpet, Ceramic Tile, Luxury Vinyl Plank, Wood
- Dining Description:Dining Area, Formal/Separate Dining Room
- Kitchen Description:Breakfast Area, Built-In Microwave, Carpet, Dishwasher, Disposal, Exhaust Fan, Extra Refrigerator/Freezer, Kitchen - Eat-In, Kitchen - Gourmet, Oven/Range - Electric, Recessed Lighting, Refrigerator, Stainless Steel Appliances, Upgraded Countertops, Water Heater
- Bedroom Description:Carpet
- Basement:Yes
- Basement Description:Connecting Stairway, Daylight, Interior Access, Partial, Rear Entrance, Walkout Stairs
- Living area:2,852 sq. ft.
Heating and cooling
- Cooling:Ceiling Fan(s), Central A/C
- Heating:Central, Electric, Forced Air, Heat Pump(s)
Structure and exterior
- Roof:Asphalt
- Year built:1990
- Building area:2,852 sq. ft.
- Lot area:0.38 Acres
- Lot Features:Backs - Parkland, Backs to Trees, Cul-de-sac, Front Yard, Rear Yard, Trees/Wooded
- Architectural Style:Traditional
- Construction Materials:Brick, Vinyl Siding
- Exterior Features:Outbuilding(s), Patio(s)
- Foundation Description:Concrete Perimeter
- Levels:3 Story
Utilities
- Water:Public
- Sewer:Public Sewer
Finances and disclosures
- Price:$874,950
- Price per sq. ft.:$306.78
- Tax amount:$9,460 (2026)
Features and amenities
- Laundry features:Dryer, Dryer - Front Loading, Washer - Front Loading
- Amenities:Carpet, Ceiling Fan(s), Chair Railings, Recessed Lighting, Window Treatments
Parking
- Parking description:Attached Garage, Garage - Front Entry, Garage Door Opener, On Street, Paved Driveway
- Garage:Yes
- Garage spaces:2
New listings near 500 Fairfax Ln
- Coming Soon
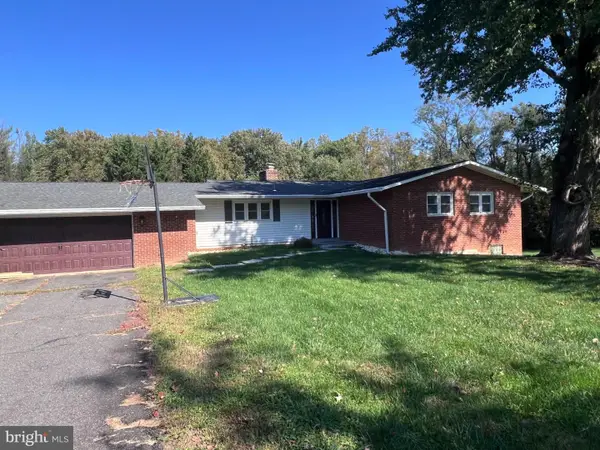 $749,900Coming Soon4 beds 3 baths3,844 sq. ft.
Address Withheld By Seller, HERNDON, VA 20171
MLS# VAFX2346428Listed by: SAMSON PROPERTIES - Coming Soon
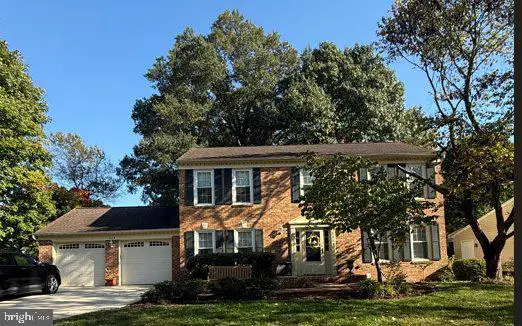 $1,150,000Coming Soon4 beds 3 baths3,208 sq. ft.
3119 Hannahs Pond Ln, HERNDON, VA 20171
MLS# VAFX2347028Listed by: WEICHERT, REALTORS - Coming SoonOpen Sat, 1 to 3pm
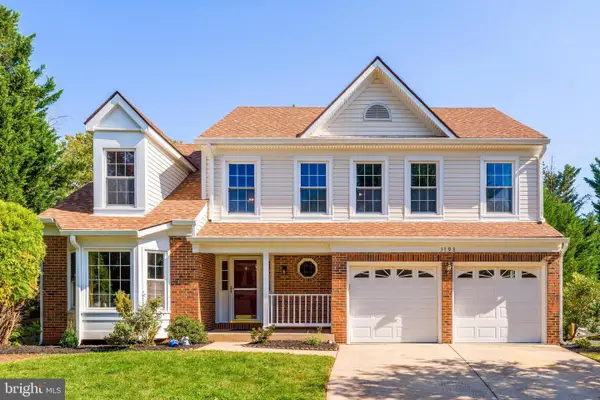 $965,000Coming Soon4 beds 4 baths3,061 sq. ft.
3198 Kinross Cir, HERNDON, VA 20171
MLS# VAFX2345794Listed by: COMPASS - Coming SoonOpen Sat, 1 to 3pm
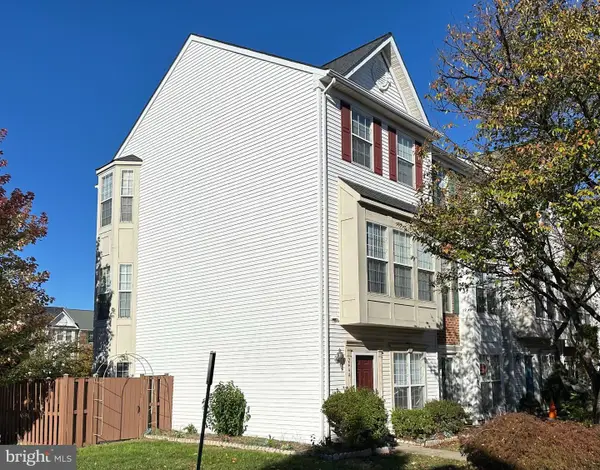 $549,900Coming Soon3 beds 3 baths1,772 sq. ft.
2444 Corn Crib Ct, HERNDON, VA 20171
MLS# VAFX2346758Listed by: SAMSON PROPERTIES - Coming SoonOpen Sat, 2 to 4pm
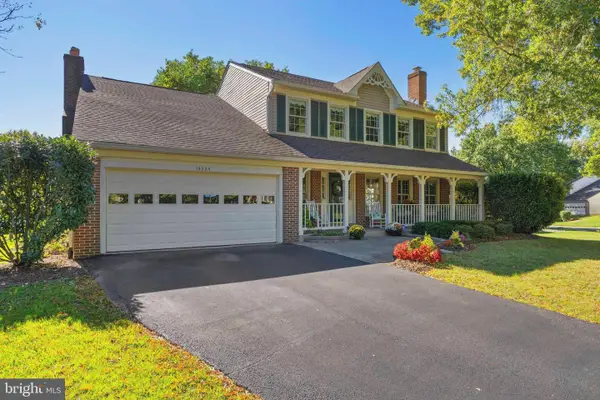 $1,050,000Coming Soon3 beds 4 baths3,339 sq. ft.
13225 Wrenn House Lane, HERNDON, VA 20171
MLS# VAFX2346284Listed by: EXP REALTY, LLC - Coming Soon
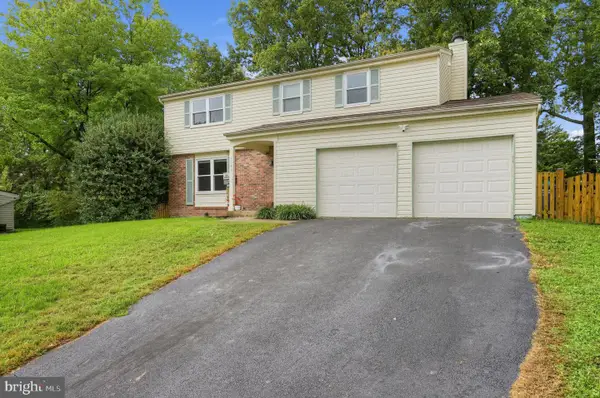 $739,000Coming Soon4 beds 3 baths2,257 sq. ft.
1741 Whitewood Ln, HERNDON, VA 20170
MLS# VAFX2345960Listed by: INNOVATION PROPERTIES, LLC - Coming SoonOpen Sat, 12 to 3pm
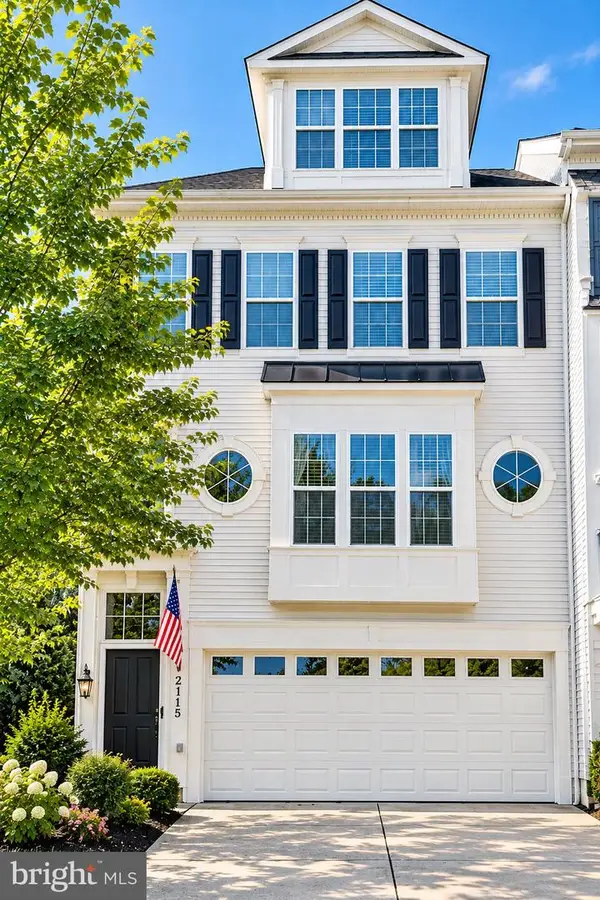 $725,000Coming Soon4 beds 4 baths2,953 sq. ft.
2115 Capstone Cir, HERNDON, VA 20170
MLS# VAFX2345752Listed by: WEICHERT COMPANY OF VIRGINIA - Coming Soon
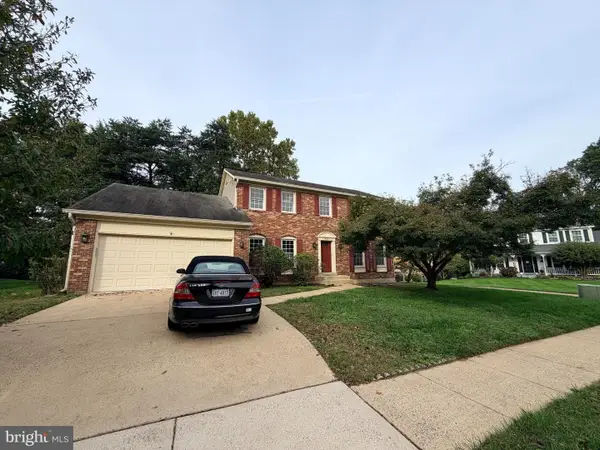 $869,000Coming Soon4 beds 4 baths2,064 sq. ft.
2606 Thomas Young Ln, HERNDON, VA 20171
MLS# VAFX2344660Listed by: ADDRESS LLC - Coming Soon
 $1,200,000Coming Soon4 beds 3 baths3,265 sq. ft.
12207 Lake James Dr, HERNDON, VA 20171
MLS# VAFX2345520Listed by: KELLER WILLIAMS CAPITAL PROPERTIES - Coming Soon
 $799,995Coming Soon4 beds 5 baths2,244 sq. ft.
13596 Air And Space Museum Pkwy, HERNDON, VA 20171
MLS# VAFX2342972Listed by: SAMSON PROPERTIES


Protect your home and budget from life's surprises with an Assurant Home Warranty, backed by a partner that supports you through every step of homeownership. Explore Plans.
© 2023 - 2026 ERA Franchise Systems LLC. All rights reserved. ERA Franchise Systems LLC fully supports the principles of the Fair Housing Act and the Equal Opportunity Act. ERA, ERA Real Estate powered, and their respective logos are registered service marks of ERA Franchise Systems LLC. Each office is independently owned and operated.