
13598 Bathgate Dr, Herndon, VA 20171
Local realty services provided by:ERA OakCrest Realty, Inc.
13598 Bathgate Dr,Herndon, VA 20171
$665,000
- 3 Beds
- 3 Baths
- - sq. ft.
- Townhouse
- Sold
Listed by: paula j pummill
Office: century 21 redwood realty
MLS#:VAFX2324422
Source:BRIGHTMLS
Sorry, we are unable to map this address
Price summary
- Price:$665,000
- Monthly HOA dues:$80
About this home
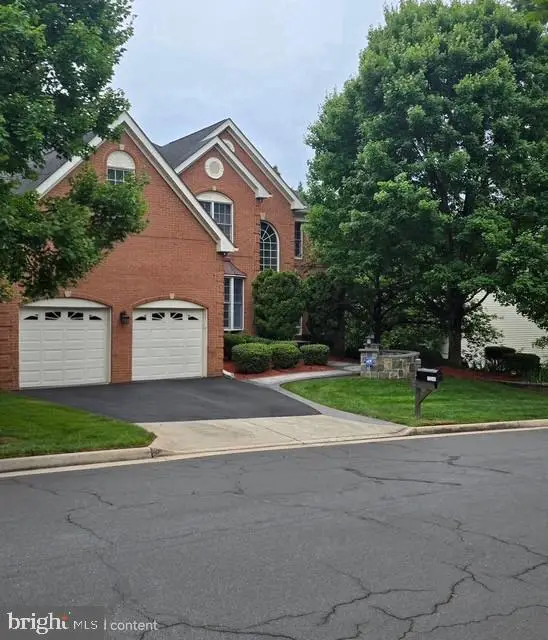
Beautifully updated and move in ready! This charming townhouse with a two level bump out, has been refreshed from top to bottom with thoughtful upgrades throughout. The entire interior has been freshly painted, creating a bright and inviting atmosphere. The kitchen features new granite countertops, newly stained cabinets, and a new dishwasher, offering both function and style. The kitchen Island adds a great prep space. The entire main and upper level have beautiful hardwood floors. The Formal Living room has a vaulted ceiling and a Gas fireplace for those cold winter evenings. The Dining Room is a nice size for a large Dining Table. The upper level has three large bedrooms. The primary suite has its own beautiful full bath. Bedrooms two and three have large windows and harwood floors. The Hall bath has been beautifully updated. All bathrooms have been tastefully updated, and recessed lighting has been added the enhance the homes modern appeal. The exterior has also been freshly painted, providing excellent curb appeal. The backyard is fenced in. The school bus stops right across the street for your little ones! Whether you are a first-time home buyer, downsizing, or looking for an investment, this well-maintained home is ready for its next owner! Water heater is 2023, and HVAC is 2025! Conveniently located near shopping, dining, parks, and major commuter routes...
Contact an agent
Home facts
- Year built:1997
- Subdivision & Development:WELLESLEY
- Listing ID #:VAFX2324422
- Added:45 day(s) ago
- Updated:August 16, 2026 at 06:05 AM
Rooms and interior
- Bedrooms:3
- Total bathrooms:3
- Full bathrooms:2
- Half bathrooms:1
- Rooms Total:13
- Flooring:Ceramic Tile, Engineered Wood, Solid Hardwood, Wood
- Dining Description:Dining Area, Dining Room
- Bathrooms Description:Bathroom 2, Primary Bathroom
- Kitchen Description:Built-In Microwave, Dishwasher, Disposal, Exhaust Fan, Icemaker, Kitchen - Eat-In, Kitchen - Island, Kitchen - Table Space, Oven - Self Cleaning, Oven/Range - Gas, Pantry, Refrigerator, Stainless Steel Appliances, Stove
- Bedroom Description:Primary Bedroom, Walk In Closet(s)
Heating and cooling
- Cooling:Ceiling Fan(s), Central A/C
- Heating:Forced Air, Natural Gas
Structure and exterior
- Year built:1997
- Lot Features:Backs - Open Common Area, Corner Lot/Unit, Front Yard, Rear Yard
- Architectural Style:Contemporary, Traditional
- Construction Materials:Brick, Vinyl Siding
- Exterior Features:Patio(s), Sidewalks, Street Lights
- Foundation Description:Concrete Perimeter
- Levels:3 Story
Utilities
- Water:Public
- Sewer:Public Sewer
Finances and disclosures
- Price:$665,000
- Tax amount:$6,957 (2025)
Features and amenities
- Laundry features:Dryer, Washer
- Amenities:Above Ground Utilities, Ceiling Fan(s), Chair Railings, Electric Alarm, Electric Available, Exterior Cameras, Natural Gas Available, Window Treatments
Parking
- Parking description:Attached Garage, Garage - Front Entry, Garage Door Opener, Inside Access, Off Street
- Garage:Yes
- Garage spaces:1
New listings near 13598 Bathgate Dr
- Coming SoonOpen Sun, 1 to 4pm
 $1,549,000Coming Soon5 beds 6 baths
13249 Middleton Farm Ln, HERNDON, VA 20171
MLS# VAFX2335494Listed by: LONG & FOSTER REAL ESTATE, INC. - New
 $275,000Active2 beds 2 baths1,351 sq. ft.
503 Florida Ave #104, HERNDON, VA 20170
MLS# VAFX2334154Listed by: KELLER WILLIAMS REALTY - New
 $279,500Active2 beds 2 baths1,351 sq. ft.
541 Florida Ave #t4, HERNDON, VA 20170
MLS# VAFX2335298Listed by: CRANFORD & ASSOCIATES - Coming Soon
 $1,300,000Coming Soon4 beds 4 baths
12911 Locksley Ct, HERNDON, VA 20171
MLS# VAFX2332264Listed by: PEARSON SMITH REALTY, LLC - New
 $550,000Active3 beds 3 baths1,510 sq. ft.
13334 Arrowbrook Centre Dr #112, HERNDON, VA 20171
MLS# VAFX2335206Listed by: KELLER WILLIAMS REALTY - New
 $489,900Active3 beds 4 baths1,294 sq. ft.
367 Linden Ct, HERNDON, VA 20170
MLS# VAFX2335248Listed by: SPRING HILL REAL ESTATE, LLC. - Open Sun, 1 to 3pmNew
 $479,500Active3 beds 3 baths1,428 sq. ft.
328 Reneau Way, HERNDON, VA 20170
MLS# VAFX2334900Listed by: PEARSON SMITH REALTY, LLC - New
 $415,000Active2 beds 3 baths1,244 sq. ft.
13384 Spofford Rd #102, HERNDON, VA 20171
MLS# VAFX2335102Listed by: PEARSON SMITH REALTY, LLC - Coming Soon
 $695,000Coming Soon5 beds 2 baths
1236 Summerfield Dr, HERNDON, VA 20170
MLS# VAFX2334160Listed by: PEARSON SMITH REALTY, LLC - Open Sun, 10am to 2pmNew
 $950,000Active5 beds 5 baths4,067 sq. ft.
12043 Forbes Glen Dr, HERNDON, VA 20170
MLS# VAFX2334804Listed by: PEARSON SMITH REALTY, LLC


Protect your home and budget from life's surprises with an Assurant Home Warranty, backed by a partner that supports you through every step of homeownership. Explore Plans.
© 2023 - 2026 ERA Franchise Systems LLC. All rights reserved. ERA Franchise Systems LLC fully supports the principles of the Fair Housing Act and the Equal Opportunity Act. ERA, ERA Real Estate powered, and their respective logos are registered service marks of ERA Franchise Systems LLC. Each office is independently owned and operated.