
328 Reneau Way, Herndon, VA 20170
Local realty services provided by:ERA Martin Associates
328 Reneau Way,Herndon, VA 20170
$479,500
- 3 Beds
- 3 Baths
- 1,428 sq. ft.
- Townhouse
- Pending
Listed by: jennifer m rosen
Office: pearson smith realty, llc.
MLS#:VAFX2334900
Source:BRIGHTMLS
Price summary
- Price:$479,500
- Price per sq. ft.:$335.78
- Monthly HOA dues:$128
About this home
**Move-In Ready & Beautifully Refreshed in Sought-After Crestview!**
Welcome home to 328 Reneau Way, a stylishly updated 3-bedroom, 2 full/1 half-bath residence offering 1,428 square feet of comfortable living in Herndon's desirable Crestview community. This home has been freshly painted throughout and features brand-new carpeting, updated light fixtures, and new bathroom features, offering a bright, move-in-ready feel from the moment you walk in.
The heart of the home is the beautifully updated kitchen, boasting crisp white cabinetry, sleek stainless steel appliances, and elegant granite countertops. Durable and stylish LVP flooring flows through the foyer, kitchen, and dining room, while plush new carpet warms the remaining living spaces.
Step outside to enjoy a huge side lot, perfect for play, gardening, or entertaining, surrounded by mature trees that offer wonderful privacy. A brand-new privacy fence and fresh landscaping complete the outdoor package, and with the front and side lawn maintained by the HOA, yard work is one less thing to worry about. Two designated parking spots plus ample visitor parking add everyday convenience, and Crestview residents also enjoy a community playground and basketball court.
Ideally situated in Herndon's technology corridor, this home offers unbeatable commuter access, just minutes from two Silver Line Metro stations, the Dulles Toll Road, Routes 7 and 28, and the Fairfax County Parkway, with Washington Dulles International Airport a short drive away. Enjoy close proximity to downtown Herndon and Reston Town Center for shopping, dining, and entertainment, plus easy access to the W&OD Trail. Don't miss this rare opportunity to own a turnkey home in Crestview — schedule your showing today!...
Contact an agent
Home facts
- Year built:1974
- Subdivision & Development:CRESTVIEW
- Listing ID #:VAFX2334900
- Added:45 day(s) ago
- Updated:September 29, 2026 at 09:39 AM
Rooms and interior
- Bedrooms:3
- Total bathrooms:3
- Full bathrooms:2
- Half bathrooms:1
- Dining Description:Dining Area, Dining Room, Formal/Separate Dining Room
- Bathrooms Description:Bathroom 2, Bathroom 3, Primary Bath(s), Primary Bathroom
- Kitchen Description:Dishwasher, Disposal, Exhaust Fan, Icemaker, Kitchen - Eat-In, Kitchen - Table Space, Oven - Self Cleaning, Oven/Range - Electric, Refrigerator, Upgraded Countertops
- Bedroom Description:Primary Bedroom
- Living area:1,428 sq. ft.
Heating and cooling
- Cooling:Central A/C
- Heating:Central, Electric
Structure and exterior
- Year built:1974
- Building area:1,428 sq. ft.
- Lot area:0.05 Acres
- Lot Features:Adjoins - Open Space, Landscaping, Premium, Rear Yard, SideYard(s)
- Architectural Style:Colonial
- Construction Materials:Vinyl Siding
- Exterior Features:Patio(s)
- Foundation Description:Slab
- Levels:2 Stories
Schools
- High school:HERNDON
- Middle school:HERNDON
- Elementary school:ALDRIN
Utilities
- Water:Public
- Sewer:Public Sewer
Finances and disclosures
- Price:$479,500
- Price per sq. ft.:$335.78
- Tax amount:$6,476 (2025)
Features and amenities
- Laundry features:Dryer, Washer
- Amenities:Window Treatments
Parking
- Parking description:Assigned, Parking Lot
New listings near 328 Reneau Way
- Coming SoonOpen Sat, 12 to 2pm
 $915,000Coming Soon3 beds 4 baths2,879 sq. ft.
13452 Lake Shore Dr, HERNDON, VA 20171
MLS# VAFX2342076Listed by: SAMSON PROPERTIES - Coming SoonOpen Fri, 4 to 6pm
 $819,000Coming Soon4 beds 4 baths3,037 sq. ft.
13004 Rose Petal Cir, HERNDON, VA 20171
MLS# VAFX2341888Listed by: SAMSON PROPERTIES - Coming Soon
 $400,000Coming Soon2 beds 2 baths1,312 sq. ft.
13030 Cabin Creek Rd, HERNDON, VA 20171
MLS# VAFX2343510Listed by: RE/MAX ALLEGIANCE - Coming Soon
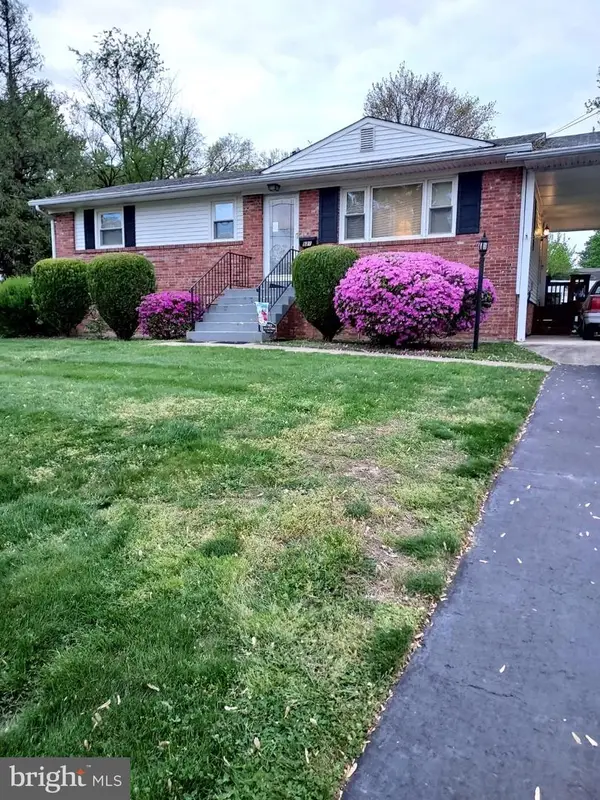 $550,000Coming Soon4 beds 2 baths1,628 sq. ft.
821 Grant St, HERNDON, VA 20170
MLS# VAFX2343080Listed by: RE/MAX ALLEGIANCE - Coming SoonOpen Sun, 1 to 3pm
 $985,000Coming Soon5 beds 3 baths3,005 sq. ft.
13109 Rounding Run Cir, HERNDON, VA 20171
MLS# VAFX2343458Listed by: LONG & FOSTER REAL ESTATE, INC. - Coming SoonOpen Sat, 1 to 3pm
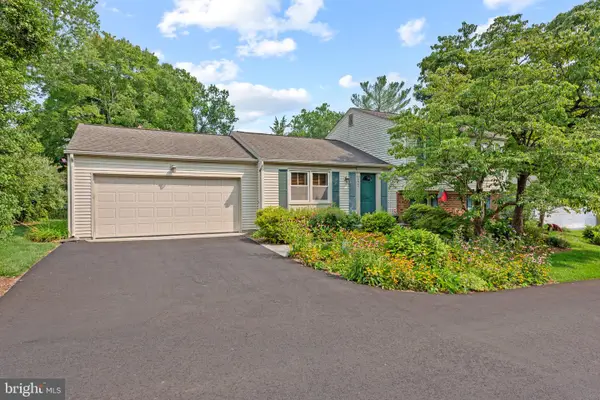 $685,000Coming Soon3 beds 2 baths1,692 sq. ft.
2669 Fanieul Hall Ct, HERNDON, VA 20171
MLS# VAFX2330462Listed by: COMPASS - Coming Soon
 $799,995Coming Soon4 beds 5 baths2,244 sq. ft.
13596 Air And Space Museum Pkwy, HERNDON, VA 20171
MLS# VAFX2342972Listed by: SAMSON PROPERTIES - Coming SoonOpen Thu, 4 to 6pm
 $695,000Coming Soon4 beds 3 baths1,532 sq. ft.
653 Pemberton Ct, HERNDON, VA 20170
MLS# VAFX2342624Listed by: EXP REALTY, LLC - Coming Soon
 $475,000Coming Soon3 beds 2 baths1,080 sq. ft.
3013 Mcmaster Ct, HERNDON, VA 20171
MLS# VAFX2342888Listed by: SERHANT - Coming Soon
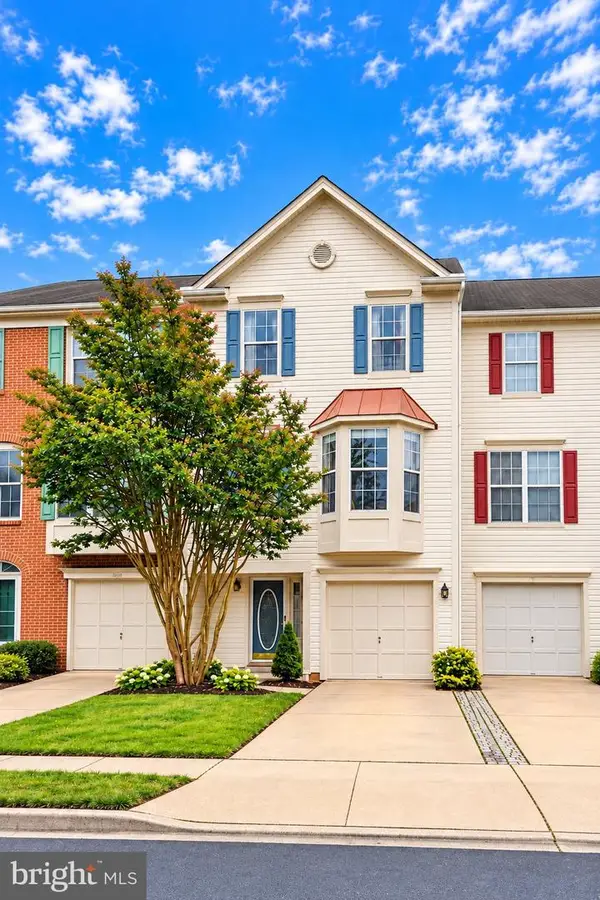 $625,000Coming Soon3 beds 4 baths1,734 sq. ft.
13131 Copper Brook Way, HERNDON, VA 20171
MLS# VAFX2343222Listed by: REAL BROKER, LLC


Protect your home and budget from life's surprises with an Assurant Home Warranty, backed by a partner that supports you through every step of homeownership. Explore Plans.
© 2023 - 2026 ERA Franchise Systems LLC. All rights reserved. ERA Franchise Systems LLC fully supports the principles of the Fair Housing Act and the Equal Opportunity Act. ERA, ERA Real Estate powered, and their respective logos are registered service marks of ERA Franchise Systems LLC. Each office is independently owned and operated.