
13716 Aviation Place, Herndon, VA 20171
Local realty services provided by:Mountain Realty ERA Powered
13716 Aviation Place,Herndon, VA 20171
$749,900
- 3 Beds
- 3 Baths
- 2,300 sq. ft.
- Townhouse
- Active
Listed by: tracy lynn davis
Office: samson properties
MLS#:VAFX2324252
Source:BRIGHTMLS
Price summary
- Price:$749,900
- Price per sq. ft.:$326.04
- Monthly HOA dues:$189
About this home
Welcome to Arpina Valley, where modern comfort meets everyday ease in the heart of Herndon. Tucked just off Route 28, this inviting Drees Homes community offers the perfect blend of convenience and calm, with quick access to Dulles Airport, shopping, dining, and the vibrant Reston Town Center. Designed for a low-maintenance lifestyle, these thoughtfully crafted homes create a peaceful retreat—many backing to open common areas—while exceptional energy efficiency and a low HERS score help keep comfort high and utility costs low year-round.
This beautiful 3-bedroom, 2.5-bath modern townhome-style condominium is an ideal first home, offering warmth, style, and effortless livability. Inside, soaring 9-foot ceilings and an open-concept layout fill the home with natural light, creating a bright and welcoming atmosphere. The chef-inspired kitchen features white shaker cabinets, stainless steel appliances, quartz countertops, a spacious island, and a walk-in pantry—perfect for casual mornings, dinner with friends, or simply enjoying home.
Upstairs, the serene primary suite includes a generous walk-in closet and a spa-like bath designed for relaxation. Unwind on the covered deck or take in the fresh air from the rooftop terrace. Come experience the charm, comfort, and convenience of new construction living at Arpina Valley in Herndon, VA today....
Contact an agent
Home facts
- Year built:2025
- Subdivision & Development:ARPINA VALLEY
- Listing ID #:VAFX2324252
- Added:97 day(s) ago
- Updated:October 23, 2026 at 02:00 PM
Rooms and interior
- Bedrooms:3
- Total bathrooms:3
- Full bathrooms:2
- Half bathrooms:1
- Flooring:Ceramic Tile, Luxury Vinyl Plank, Partially Carpeted, Vinyl
- Dining Description:Combination Dining/Living, Combination Kitchen/Dining
- Bathrooms Description:Primary Bath(s)
- Kitchen Description:Built-In Microwave, Carpet, Dishwasher, Disposal, Energy Efficient Appliances, Icemaker, Kitchen - Island, Oven/Range - Electric, Refrigerator, Stainless Steel Appliances, Water Heater
- Bedroom Description:Carpet, Walk In Closet(s)
- Living area:2,300 sq. ft.
Heating and cooling
- Cooling:Central A/C, Energy Star Cooling System, Fresh Air Recovery System, Programmable Thermostat
- Heating:Central, Electric, Energy Star Heating System, Heat Pump(s), Programmable Thermostat
Structure and exterior
- Roof:Architectural Shingle
- Year built:2025
- Building area:2,300 sq. ft.
- Lot Features:Suburban
- Architectural Style:Traditional, Transitional
- Construction Materials:Batts Insulation, Blown-In Insulation, Brick Front, CPVC/PVC, Combination, HardiPlank Type, Spray Foam Insulation, Stick Built
- Exterior Features:Exterior Lighting, Sidewalks, Street Lights, Terrace
- Foundation Description:Slab
- Levels:2 Stories
Schools
- High school:WESTFIELD
- Middle school:CARSON
- Elementary school:LUTIE LEWIS COATES
Utilities
- Water:Public
- Sewer:No Septic System, Public Sewer
Finances and disclosures
- Price:$749,900
- Price per sq. ft.:$326.04
Features and amenities
- Laundry features:Hookup, Washer/Dryer Hookups Only
- Amenities:100 Amp Service, Cable TV Available, Carpet, Double Pane Windows, Main Entrance Lock, Non-Monitored, Phone, Smoke Detector, Sprinkler System - Indoor
Parking
- Parking description:Attached Garage, Concrete Driveway, Garage - Rear Entry, Garage Door Opener, Inside Access, On Street
- Garage:Yes
- Garage spaces:1
New listings near 13716 Aviation Place
- Coming Soon
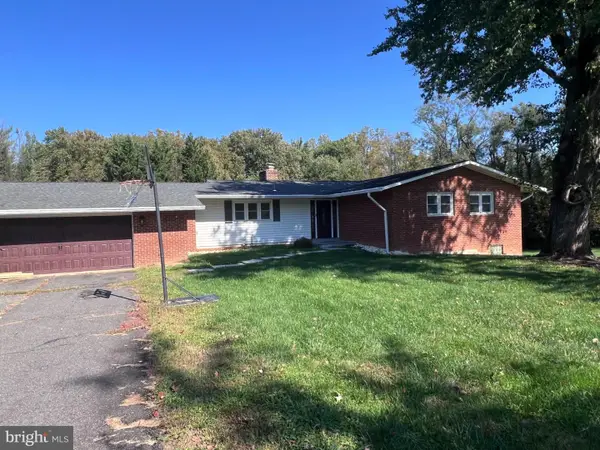 $749,900Coming Soon4 beds 3 baths3,844 sq. ft.
Address Withheld By Seller, HERNDON, VA 20171
MLS# VAFX2346428Listed by: SAMSON PROPERTIES - Coming Soon
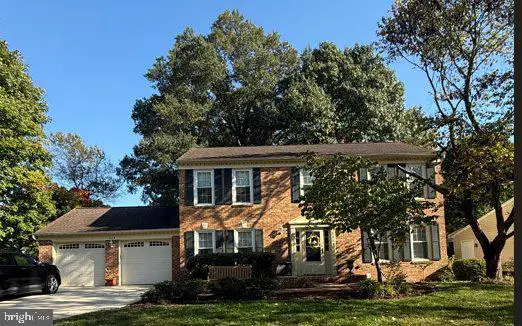 $1,150,000Coming Soon4 beds 3 baths3,208 sq. ft.
3119 Hannahs Pond Ln, HERNDON, VA 20171
MLS# VAFX2347028Listed by: WEICHERT, REALTORS - Coming SoonOpen Sat, 11am to 1pm
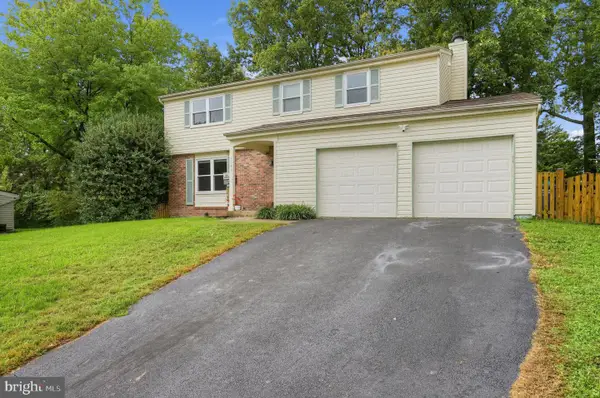 $739,000Coming Soon4 beds 3 baths2,257 sq. ft.
1741 Whitewood Ln, HERNDON, VA 20170
MLS# VAFX2345960Listed by: INNOVATION PROPERTIES, LLC - Coming Soon
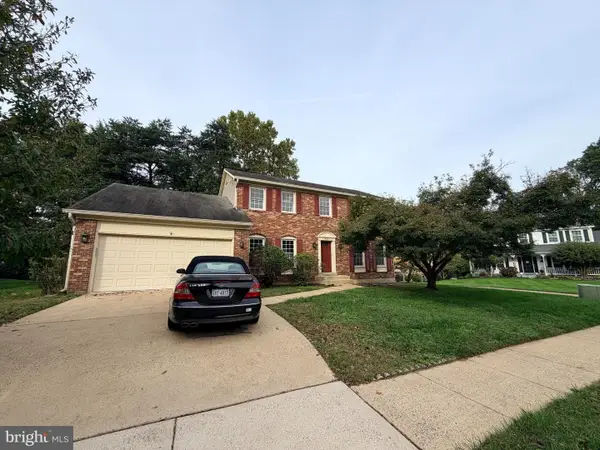 $869,000Coming Soon4 beds 4 baths2,064 sq. ft.
2606 Thomas Young Ln, HERNDON, VA 20171
MLS# VAFX2344660Listed by: ADDRESS LLC - Coming Soon
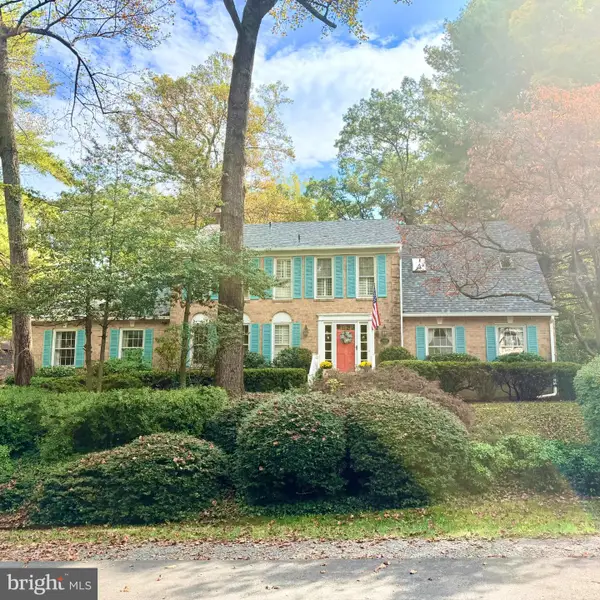 $1,200,000Coming Soon4 beds 3 baths3,265 sq. ft.
12207 Lake James Dr, HERNDON, VA 20171
MLS# VAFX2345520Listed by: KELLER WILLIAMS CAPITAL PROPERTIES - Coming Soon
 $730,977Coming Soon4 beds 3 baths1,245 sq. ft.
911 Mcdaniel Ct, HERNDON, VA 20170
MLS# VAFX2337940Listed by: RE/MAX GATEWAY, LLC - Coming Soon
 $1,300,000Coming Soon4 beds 4 baths3,524 sq. ft.
12911 Locksley Ct, HERNDON, VA 20171
MLS# VAFX2332264Listed by: PEARSON SMITH REALTY, LLC - New
 $499,000Active2 beds 2 baths1,162 sq. ft.
Address Withheld By Seller, HERNDON, VA 20171
MLS# VAFX2347452Listed by: SAMSON PROPERTIES - New
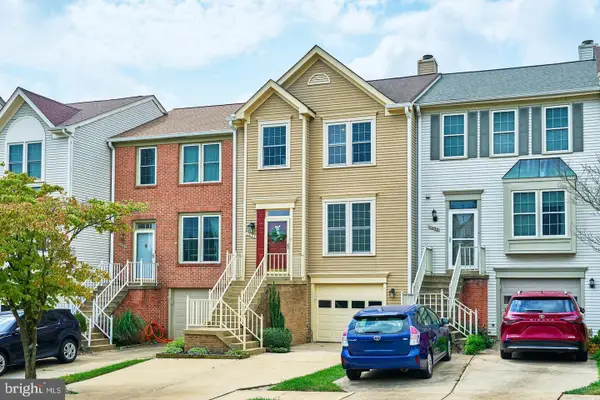 $559,000Active3 beds 4 baths1,617 sq. ft.
1453 Bluemont Ct, HERNDON, VA 20170
MLS# VAFX2347210Listed by: SAMSON PROPERTIES - Open Sat, 1 to 3pmNew
 $995,000Active4 beds 4 baths3,842 sq. ft.
2469 Cypress Green Ln, HERNDON, VA 20171
MLS# VAFX2347136Listed by: LONG & FOSTER REAL ESTATE, INC.


Protect your home and budget from life's surprises with an Assurant Home Warranty, backed by a partner that supports you through every step of homeownership. Explore Plans.
© 2023 - 2026 ERA Franchise Systems LLC. All rights reserved. ERA Franchise Systems LLC fully supports the principles of the Fair Housing Act and the Equal Opportunity Act. ERA, ERA Real Estate powered, and their respective logos are registered service marks of ERA Franchise Systems LLC. Each office is independently owned and operated.