
2128 Glacier Rd, Herndon, VA 20170
Local realty services provided by:Pagoda Realty ERA Powered
2128 Glacier Rd,Herndon, VA 20170
$749,000
- 4 Beds
- 4 Baths
- 2,055 sq. ft.
- Townhouse
- Active
Upcoming open houses
- Sat, Oct 1001:00 pm - 03:00 pm
Listed by: paramjit k bhamrah
Office: redfin corporation
MLS#:VAFX2342564
Source:BRIGHTMLS
Price summary
- Price:$749,000
- Price per sq. ft.:$364.48
- Monthly HOA dues:$158
About this home
Almost brand new and just one year old, this stunning three-level townhome is ideally located in the heart of Herndon! Featuring over 2,000 square feet of beautifully finished living space, this home offers 4 bedrooms, 3.5 bathrooms, a 2-car attached rear-load garage, and upgraded finishes throughout.The main level welcomes you with a versatile 4th bedroom, ideal for a home office, den, or guest suite, along with a full bathroom and convenient garage access. The second level features an open-concept layout with spacious living and dining areas and a gourmet kitchen complete with an expansive center island, quartz countertops, and stainless steel appliances—perfect for everyday living and entertaining.The third level offers three bedrooms, two full bathrooms, and a separate laundry area. The spacious primary suite features a private en-suite bathroom with dual granite vanities and a seamless glass-enclosed shower.Conveniently located in the heart of Herndon, with easy access to shopping, dining, entertainment, and major commuter routes. This move-in-ready home combines modern style, functionality, and an unbeatable location!...
Contact an agent
Home facts
- Year built:2025
- Subdivision & Development:PARK PLACE
- Listing ID #:VAFX2342564
- Added:3 day(s) ago
- Updated:October 04, 2026 at 01:58 PM
Rooms and interior
- Bedrooms:4
- Total bathrooms:4
- Full bathrooms:3
- Half bathrooms:1
- Flooring:Carpet, Luxury Vinyl Plank
- Basement:Yes
- Basement Description:Daylight, Full, Walkout Level
- Living area:2,055 sq. ft.
Heating and cooling
- Cooling:Central A/C
- Heating:Electric, Heat Pump(s)
Structure and exterior
- Year built:2025
- Building area:2,055 sq. ft.
- Architectural Style:Contemporary
- Construction Materials:Brick Veneer
- Foundation Description:Permanent
- Levels:3 Story
Utilities
- Water:Public
- Sewer:Public Sewer
Finances and disclosures
- Price:$749,000
- Price per sq. ft.:$364.48
- Tax amount:$10,200 (2026)
Features and amenities
- Laundry features:Dryer In Unit, Washer In Unit
Parking
- Parking description:Asphalt Driveway, Attached Garage, Covered Parking, Garage - Rear Entry, Garage Door Opener, Inside Access
- Garage:Yes
- Garage spaces:2
New listings near 2128 Glacier Rd
- Coming Soon
 $810,000Coming Soon4 beds 5 baths2,090 sq. ft.
3160 Yeager Dr, HERNDON, VA 20171
MLS# VAFX2341482Listed by: CHAMBERS THEORY, LLC - Coming Soon
 $799,995Coming Soon4 beds 5 baths2,244 sq. ft.
13596 Air And Space Museum Pkwy, HERNDON, VA 20171
MLS# VAFX2342972Listed by: SAMSON PROPERTIES - Coming SoonOpen Sat, 1 to 3pm
 $475,000Coming Soon3 beds 2 baths1,080 sq. ft.
3013 Mcmaster Ct, HERNDON, VA 20171
MLS# VAFX2342888Listed by: SERHANT - Coming Soon
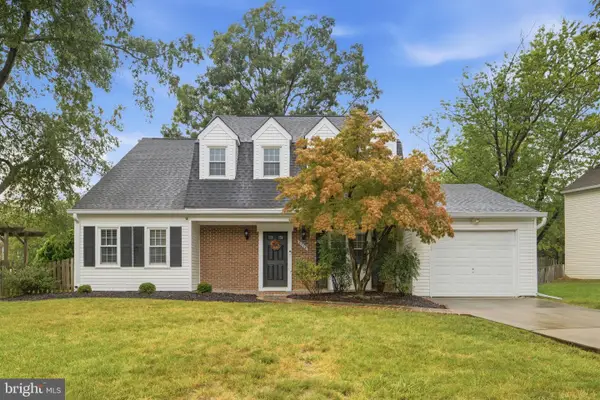 $710,000Coming Soon4 beds 3 baths2,049 sq. ft.
2116 Maleady Dr, HERNDON, VA 20170
MLS# VAFX2343178Listed by: EXP REALTY, LLC - Coming Soon
 $730,977Coming Soon4 beds 3 baths1,245 sq. ft.
911 Mcdaniel Ct, HERNDON, VA 20170
MLS# VAFX2337940Listed by: RE/MAX GATEWAY, LLC - Coming Soon
 $1,300,000Coming Soon4 beds 4 baths3,524 sq. ft.
12911 Locksley Ct, HERNDON, VA 20171
MLS# VAFX2332264Listed by: PEARSON SMITH REALTY, LLC - New
 $585,000Active2 beds 2 baths1,333 sq. ft.
12850 Mosaic Park Way #2b, HERNDON, VA 20171
MLS# VAFX2344586Listed by: PEARSON SMITH REALTY LLC - New
 $319,900Active2 beds 1 baths990 sq. ft.
2204 Westcourt Ln #317, HERNDON, VA 20170
MLS# VAFX2343748Listed by: REDFIN CORPORATION - Open Sun, 12 to 4pmNew
 $739,900Active4 beds 2 baths2,142 sq. ft.
1412 Bayshire Ln, HERNDON, VA 20170
MLS# VAFX2344434Listed by: WEICHERT, REALTORS - New
 $245,000Active1 beds 1 baths1,048 sq. ft.
511 Florida Ave #101, HERNDON, VA 20170
MLS# VAFX2343996Listed by: BMI REALTORS INC.


Protect your home and budget from life's surprises with an Assurant Home Warranty, backed by a partner that supports you through every step of homeownership. Explore Plans.
© 2023 - 2026 ERA Franchise Systems LLC. All rights reserved. ERA Franchise Systems LLC fully supports the principles of the Fair Housing Act and the Equal Opportunity Act. ERA, ERA Real Estate powered, and their respective logos are registered service marks of ERA Franchise Systems LLC. Each office is independently owned and operated.