
2625 River Birch Road, Herndon, VA 20171
Local realty services provided by:ERA Central Realty Group
2625 River Birch Road,Herndon, VA 20171
$579,900
- 2 Beds
- 3 Baths
- 1,576 sq. ft.
- Townhouse
- Active
Listed by: tracy lynn davis
Office: samson properties
MLS#:VAFX2324010
Source:BRIGHTMLS
Price summary
- Price:$579,900
- Price per sq. ft.:$367.96
- Monthly HOA dues:$189
About this home
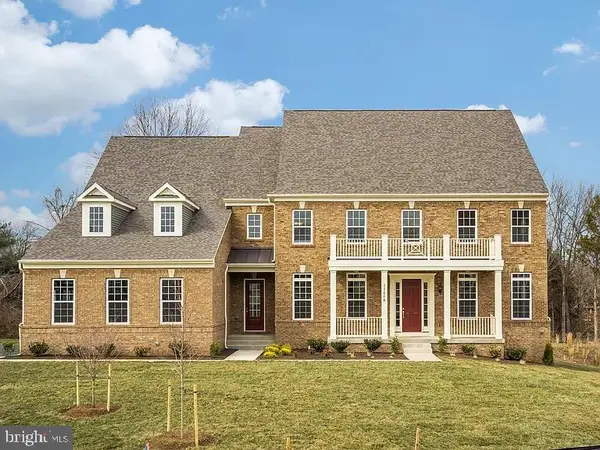
Welcome to Arpina Valley! This delightful Drees Homes community is ideally situated just off Route 28, providing quick and convenient access to Dulles International Airport for effortless travel. Homeowners benefit from being only minutes from shopping, dining, and the lively Reston Town Center, offering endless options for entertainment and leisure.
Our thoughtfully designed homes deliver a blend of upscale living and easy maintenance, with many residences overlooking common open areas that create a peaceful, scenic setting. Experience the perfect mix of accessibility and calm in this inviting neighborhood.
Introducing The Harridan: a modern urban townhome-style condominium designed for today’s lifestyle. This beautifully crafted home features an open-concept layout that seamlessly connects the welcoming family room to a stunning kitchen, the true centerpiece of the home. The kitchen is complete with spacious island, elegant quartz countertops, stainless steel appliances, and a generous walk-in pantry, making it ideal for both everyday living and entertaining. Just off the garage, you’ll find a convenient coat closet, extra storage, and a main-level powder room.
Upstairs, comfort and privacy take center stage. The owner’s suite is a bright and relaxing retreat, featuring dual vanities, a separate shower, a private water closet, and a large walk-in closet. One additional bedroom, a full bathroom, game room/flex space and laundry room complete the upper level....
Contact an agent
Home facts
- Year built:2026
- Listing ID #:VAFX2324010
- Added:4 day(s) ago
- Updated:July 07, 2026 at 02:08 PM
Rooms and interior
- Bedrooms:2
- Total bathrooms:3
- Full bathrooms:2
- Half bathrooms:1
- Flooring:Carpet, Ceramic Tile, Luxury Vinyl Plank, Partially Carpeted
- Dining Description:Combination Dining/Living, Combination Kitchen/Dining
- Bathrooms Description:Primary Bath(s)
- Kitchen Description:Built-In Microwave, Carpet, Dishwasher, Disposal, Energy Efficient Appliances, Kitchen - Island, Oven/Range - Electric, Pantry, Refrigerator, Stainless Steel Appliances, Upgraded Countertops, Water Heater
- Bedroom Description:Carpet, Walk In Closet(s)
- Living area:1,576 sq. ft.
Heating and cooling
- Cooling:Central A/C, Energy Star Cooling System, Programmable Thermostat
- Heating:Central, Electric, Energy Star Heating System, Heat Pump(s), Programmable Thermostat
Structure and exterior
- Roof:Architectural Shingle
- Year built:2026
- Building area:1,576 sq. ft.
- Lot Features:Landscaping, Suburban
- Architectural Style:Contemporary
- Construction Materials:Asphalt, Batts Insulation, Blown-In Insulation, Brick, CPVC/PVC, Combination, HardiPlank Type
- Exterior Features:Exterior Lighting, Sidewalks, Street Lights
- Foundation Description:Slab
- Levels:2 Stories
Schools
- High school:WESTFIELD
- Middle school:CARSON
- Elementary school:LUTIE LEWIS COATES
Utilities
- Water:Public
- Sewer:No Septic System, Public Sewer
Finances and disclosures
- Price:$579,900
- Price per sq. ft.:$367.96
- Tax amount:$3,831 (2026)
Features and amenities
- Laundry features:Hookup, Washer/Dryer Hookups Only
- Amenities:120/240V, Cable TV Available, Carbon Monoxide Detector(s), Carpet, Double Pane Windows, Electric Available, Main Entrance Lock, Non-Monitored, Phone Available, Smoke Detector, Sprinkler System - Indoor
Parking
- Parking description:Attached Garage, Concrete Driveway, Garage - Rear Entry, Garage Door Opener, Inside Access, On Street
- Garage:Yes
- Garage spaces:1
New listings near 2625 River Birch Road
- New
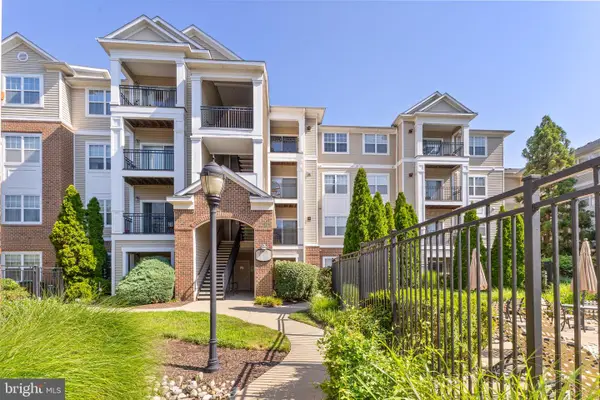 $374,900Active2 beds 2 baths1,136 sq. ft.
12958 Centre Park Cir #118, HERNDON, VA 20171
MLS# VAFX2326738Listed by: KELLER WILLIAMS REALTY - Coming SoonOpen Sat, 12 to 2pm
 $775,000Coming Soon4 beds 4 baths
3419 Doe Run Ct, HERNDON, VA 20171
MLS# VAFX2326656Listed by: COMPASS - Coming Soon
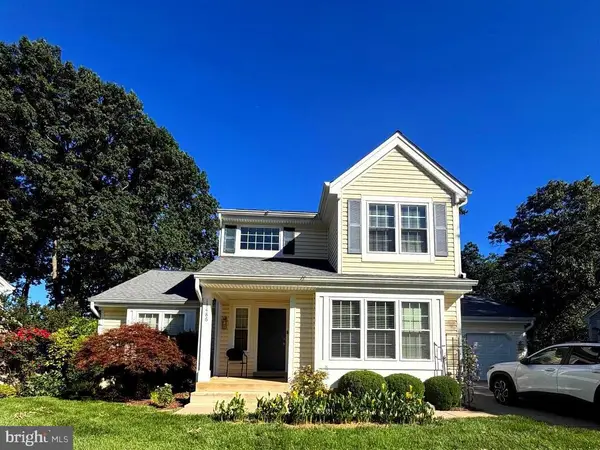 $924,900Coming Soon4 beds 4 baths
13486 Lake Shore Dr, HERNDON, VA 20171
MLS# VAFX2326448Listed by: SAMSON PROPERTIES - Coming Soon
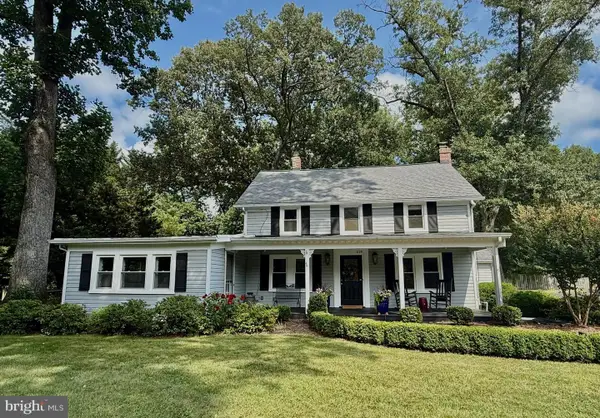 $975,000Coming Soon4 beds 2 baths
1229 Reston Ave, HERNDON, VA 20170
MLS# VAFX2326498Listed by: REDFIN CORPORATION - Coming Soon
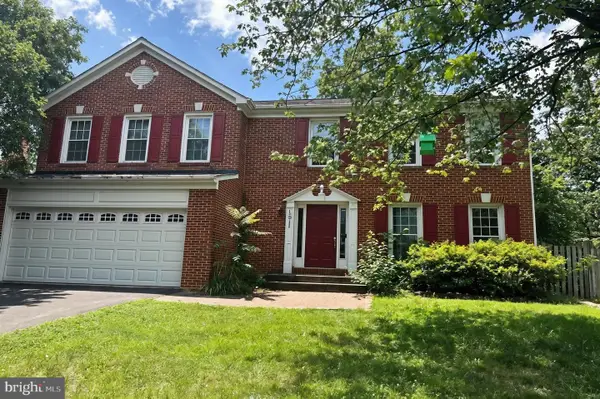 $869,900Coming Soon5 beds 4 baths
1511 Snowflake Ct, HERNDON, VA 20170
MLS# VAFX2325842Listed by: REDFIN CORPORATION - New
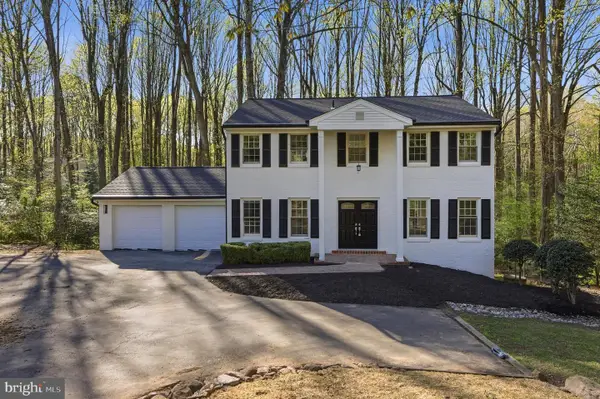 $1,149,900Active4 beds 4 baths3,290 sq. ft.
12136 Westwood Hills Dr, HERNDON, VA 20171
MLS# VAFX2326484Listed by: TTR SOTHEBYS INTERNATIONAL REALTY - Coming Soon
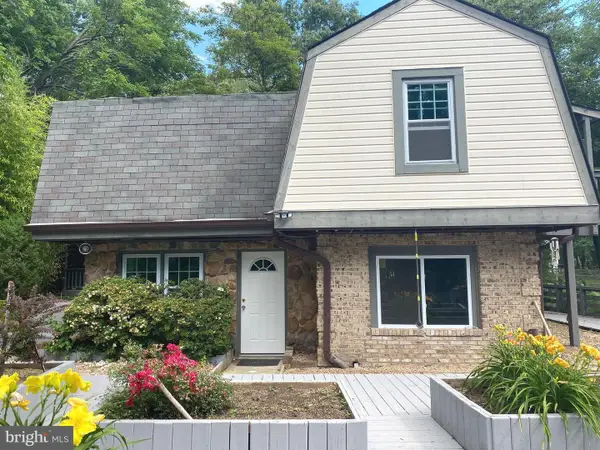 $769,000Coming Soon4 beds 3 baths
1002 Charlton Pl, HERNDON, VA 20170
MLS# VAFX2326506Listed by: SAMSON PROPERTIES - Coming SoonOpen Fri, 5 to 7pm
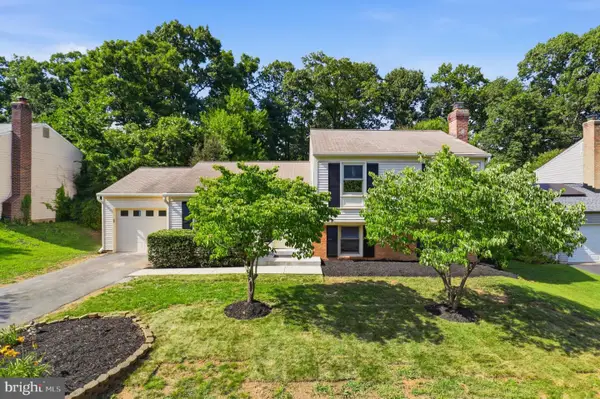 $669,000Coming Soon4 beds 3 baths
412 Cavendish St, HERNDON, VA 20170
MLS# VAFX2325828Listed by: LONG & FOSTER REAL ESTATE, INC. - Coming SoonOpen Sun, 1 to 4pm
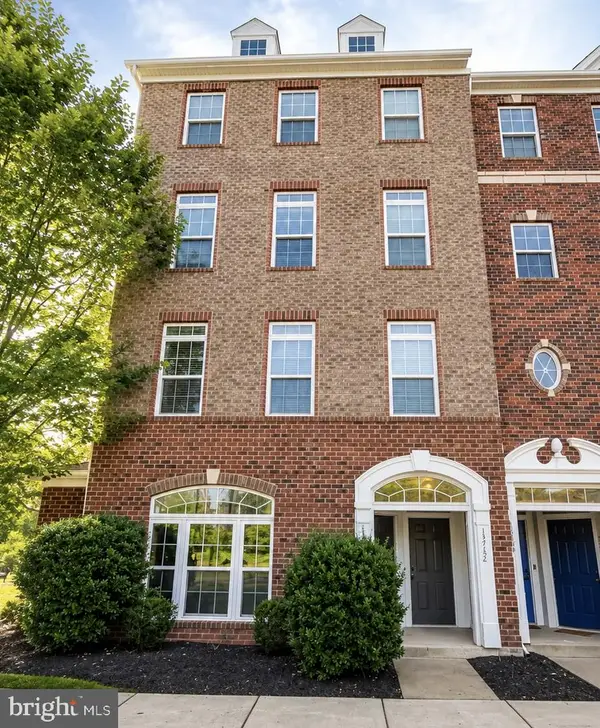 $625,000Coming Soon3 beds 3 baths
13752 Earhart Cir #10r, HERNDON, VA 20171
MLS# VAFX2326358Listed by: SPRING HILL REAL ESTATE, LLC. - Coming Soon
 $2,150,000Coming Soon7 beds 8 baths
11868 Boscobel Ct, HERNDON, VA 20170
MLS# VAFX2326210Listed by: REAL BROKER, LLC


Protect your home and budget from life's surprises with an Assurant Home Warranty, backed by a partner that supports you through every step of homeownership. Explore Plans.
© 2023 - 2026 ERA Franchise Systems LLC. All rights reserved. ERA Franchise Systems LLC fully supports the principles of the Fair Housing Act and the Equal Opportunity Act. ERA, ERA Real Estate powered, and their respective logos are registered service marks of ERA Franchise Systems LLC. Each office is independently owned and operated.