
3202 Allness Ln, Herndon, VA 20171
Local realty services provided by:ERA Martin Associates
3202 Allness Ln,Herndon, VA 20171
$925,000
- 3 Beds
- 3 Baths
- - sq. ft.
- Single family
- Sold
Listed by: pamela m mooney
Office: samson properties
MLS#:VAFX2327478
Source:BRIGHTMLS
Sorry, we are unable to map this address
Price summary
- Price:$925,000
- Monthly HOA dues:$42.33
About this home
Proudly offered by the original owners, this beautifully updated 3-bedroom, 2.5-bath home is located in the highly desirable Chantilly Highlands community. Meticulously maintained and thoughtfully enhanced with over $300,000 in improvements, this exceptional home offers an open, flowing floor plan perfect for everyday living and entertaining.<BR>
<BR>The stunning 2023 remodeled kitchen features stainless steel appliances, a convection/steam oven, touchless faucet, built-in charging station, and elegant brass fixtures and finishes. The spacious primary suite boasts a luxurious renovated bath with dual vanities, quartz countertops, a walk-in shower, and self-cleaning toilets. Hardwood floors grace the main level, while the sunroom addition and extended dining room create generous living spaces filled with natural light. The upper-level secondary bedroom was originally two bedrooms and has been combined into one oversized bedroom, offering exceptional flexibility. This bedroom can be changes back.<BR>
<BR>The family room has a wood burning fireplace with custom shelves on each side and sliding doors giving access to the patio. Step outside to professionally designed landscaping featuring beautiful plantings, patio, and an upgraded drainage system, creating an inviting outdoor retreat. Trees line the backyard for privacy and outdoor entertainment. <BR>
<BR>Major recent improvements provide peace of mind, including a new roof (2025) with all new plywood, blown-in attic insulation, skylights with automatic shades, fresh interior paint (2026), new basement carpet (2026), HVAC (2018), garage doors (2019), replacement dual-pane windows, newer washer and dryer, closet organizers, and gutter guards.<BR>
<BR>Neighborhood amenities include pool with a competitive swim team, tennis courts, playground, walking paths, sledding hill, and community events. Conveniently located near shopping, dining, parks, major commuter routes, and Dulles Airport, and served by Oak Hill Elementary, Franklin Middle, and Chantilly High School, this is a rare opportunity to own a truly turnkey home in one of Herndon's most sought-after neighborhoods....
Contact an agent
Home facts
- Year built:1979
- Subdivision & Development:CHANTILLY HIGHLANDS
- Listing ID #:VAFX2327478
- Added:41 day(s) ago
- Updated:August 28, 2026 at 07:17 AM
Rooms and interior
- Bedrooms:3
- Total bathrooms:3
- Full bathrooms:2
- Half bathrooms:1
- Flooring:Carpet, Ceramic Tile, Solid Hardwood, Vinyl
- Dining Description:Dining Area, Dining Room, Formal/Separate Dining Room
- Bathrooms Description:Bathroom 2, Half Bath, Primary Bath(s), Primary Bathroom
- Kitchen Description:Breakfast Area, Built-In Microwave, Built-In Range, Carpet, Crown Moldings, Dishwasher, Disposal, Icemaker, Recessed Lighting, Refrigerator, Stainless Steel Appliances, Upgraded Countertops, Water Heater
- Bedroom Description:Carpet, Primary Bedroom, Walk In Closet(s)
- Basement:Yes
- Basement Description:Partially Finished
Heating and cooling
- Cooling:Central A/C
- Heating:Electric, Heat Pump(s)
Structure and exterior
- Year built:1979
- Lot Features:Landscaping, Rear Yard
- Architectural Style:Colonial
- Construction Materials:Brick Front, Vinyl Siding
- Exterior Features:Exterior Lighting, Flood Lights, Gutter System
- Foundation Description:Slab
- Levels:3 Story
Schools
- High school:CHANTILLY
- Middle school:FRANKLIN
- Elementary school:OAK HILL
Utilities
- Water:Public
- Sewer:Public Sewer
Finances and disclosures
- Price:$925,000
- Tax amount:$10,218 (2026)
Features and amenities
- Laundry features:Dryer, Laundry, Washer
- Amenities:Bay/Bow Windows, Carpet, Ceiling Fan(s), Chair Railings, Crown Moldings, Double Pane Windows, Humidifer, Recessed Lighting, Skylight(s)
Parking
- Parking description:Attached Garage, Garage - Front Entry, Garage Door Opener
- Garage:Yes
- Garage spaces:2
New listings near 3202 Allness Ln
- Coming Soon
 $415,000Coming Soon3 beds 1 baths1,114 sq. ft.
13274 Poener Pl, HERNDON, VA 20170
MLS# VAFX2337626Listed by: SAMSON PROPERTIES - Coming Soon
 $1,850,000Coming Soon5 beds 5 baths6,700 sq. ft.
12731 Ox Meadow, HERNDON, VA 20171
MLS# VAFX2337912Listed by: TTR SOTHEBYS INTERNATIONAL REALTY - Coming Soon
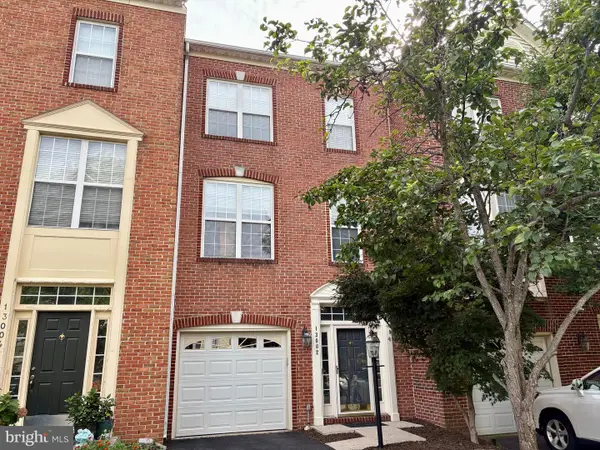 $614,900Coming Soon3 beds 4 baths1,690 sq. ft.
13002 Park Crescent Cir, HERNDON, VA 20171
MLS# VAFX2337630Listed by: BERKSHIRE HATHAWAY HOMESERVICES PENFED REALTY - Coming Soon
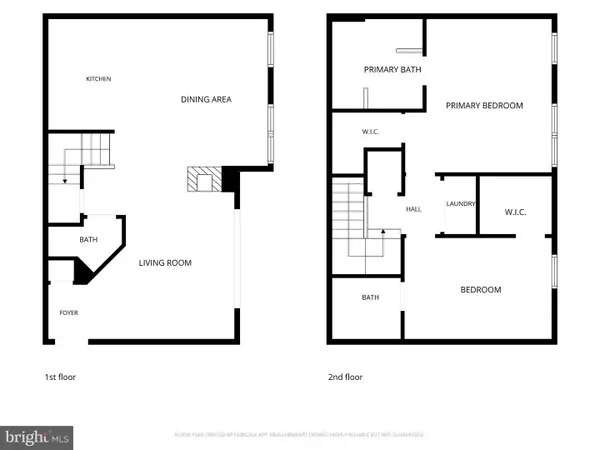 $400,000Coming Soon2 beds 3 baths1,521 sq. ft.
2497 Angeline Dr #301, HERNDON, VA 20171
MLS# VAFX2337264Listed by: SAMSON PROPERTIES - Coming Soon
 $585,000Coming Soon2 beds 4 baths1,585 sq. ft.
3029 Mcmaster Ct, HERNDON, VA 20171
MLS# VAFX2337114Listed by: KELLER WILLIAMS REALTY - Coming Soon
 $1,300,000Coming Soon4 beds 4 baths3,524 sq. ft.
12911 Locksley Ct, HERNDON, VA 20171
MLS# VAFX2332264Listed by: PEARSON SMITH REALTY, LLC - Coming Soon
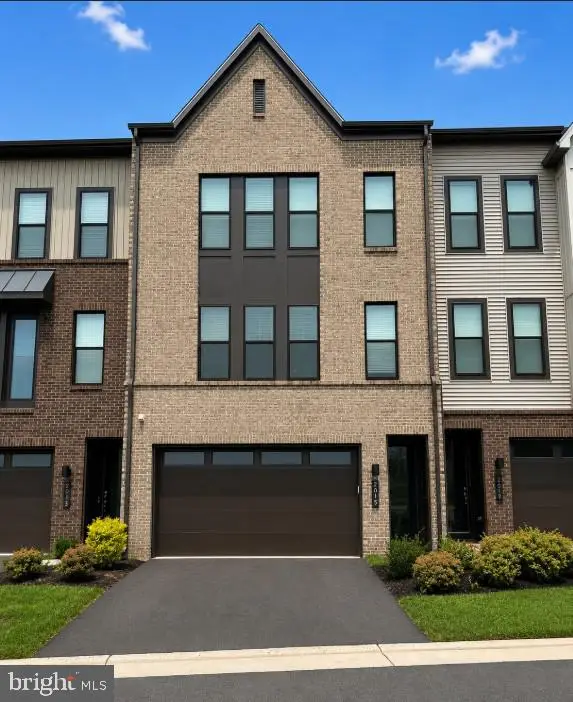 $885,000Coming Soon4 beds 4 baths3,079 sq. ft.
2615 Jetstream Rd, HERNDON, VA 20171
MLS# VAFX2330178Listed by: EXP REALTY, LLC - Coming Soon
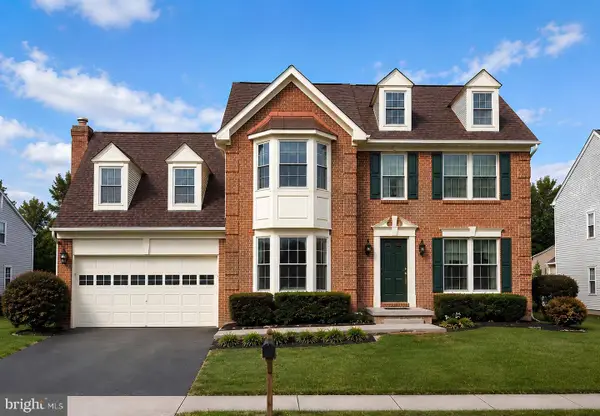 $899,000Coming Soon4 beds 3 baths2,510 sq. ft.
Address Withheld By Seller, HERNDON, VA 20170
MLS# VAFX2322310Listed by: KELLER WILLIAMS REALTY - Coming Soon
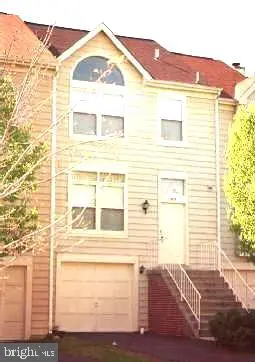 $550,000Coming Soon3 beds 3 baths1,360 sq. ft.
519 Dakota Dr, HERNDON, VA 20170
MLS# VAFX2300542Listed by: LONG & FOSTER REAL ESTATE, INC. - New
 $669,000Active4 beds 4 baths2,214 sq. ft.
2524 Terra Cotta Cir, HERNDON, VA 20171
MLS# VAFX2337434Listed by: TAKE 2 REAL ESTATE LLC


Protect your home and budget from life's surprises with an Assurant Home Warranty, backed by a partner that supports you through every step of homeownership. Explore Plans.
© 2023 - 2026 ERA Franchise Systems LLC. All rights reserved. ERA Franchise Systems LLC fully supports the principles of the Fair Housing Act and the Equal Opportunity Act. ERA, ERA Real Estate powered, and their respective logos are registered service marks of ERA Franchise Systems LLC. Each office is independently owned and operated.