
3204 Lockgate Ct, Herndon, VA 20171
Local realty services provided by:Mountain Realty ERA Powered
3204 Lockgate Ct,Herndon, VA 20171
$1,075,000
- 4 Beds
- 4 Baths
- 3,753 sq. ft.
- Single family
- Active
Listed by: kiran morzaria
Office: samson properties
MLS#:VAFX2333360
Source:BRIGHTMLS
Price summary
- Price:$1,075,000
- Price per sq. ft.:$286.44
- Monthly HOA dues:$135
About this home
PRICED TO SELL!
<br><br>
Nestled on a quiet cul-de-sac in the highly sought-after Franklin Farm community, this beautifully maintained 4-bedroom, 3.5-bath Colonial offers timeless charm, spacious living, and exceptional indoor-outdoor living. Surrounded by mature trees, the private, serene backyard creates the perfect retreat.
<br><br>
A welcoming foyer opens to sun-filled formal living and dining rooms featuring brand-new luxury vinyl plank flooring. The updated kitchen is appointed with stainless steel appliances, granite countertops, abundant cabinetry, and a large breakfast area, with picturesque backyard views from the kitchen window.
<br><br>
Just beyond, the inviting family room is filled with natural light and features a cozy wood-burning fireplace with direct access to the gorgeous screened-in porch—an ideal space for morning coffee, relaxing evenings, or entertaining family and friends. A powder room, laundry room, and convenient access to the two-car garage complete the main level.
<br><br>
Upstairs, the spacious primary suite offers a walk-in closet and a beautifully renovated en-suite bath featuring a new vanity, stylish mirror, and a stunning tiled walk-in shower. Three additional generously sized bedrooms, each with ceiling fans and ample closet space, share an updated hall bath.
<br><br>
The finished lower level provides even more living space with a large recreation room, a versatile den or home office, a full bath with a tub/shower, and plenty of storage.
<br><br>
This home has been thoughtfully updated with over $100,000 in improvements, offering exceptional value and peace of mind. Recent upgrades include brand-new luxury vinyl plank flooring (2026), high-quality interior paint throughout (2026), beautifully renovated bathrooms (2026), a new roof (2024), and Thompson Creek replacement windows (2021) backed by a 50-year warranty. The HVAC system (2012) has been well maintained, making this home truly move-in ready.
<br><br>
Step outside to enjoy the expansive screened-in porch overlooking the beautifully landscaped backyard, along with a spacious private side yard surrounded by mature trees—perfect for outdoor gatherings, gardening, or simply relaxing in nature.
<br><br>
Residents of Franklin Farm enjoy outstanding community amenities, including pools, tennis and pickleball courts, basketball courts, playgrounds, miles of walking trails, ponds, and open green spaces. Conveniently located near shopping, dining, major commuter routes, and top-rated Fairfax County schools, this exceptional home offers the perfect combination of comfort, space, privacy, and community....
Contact an agent
Home facts
- Year built:1985
- Subdivision & Development:FRANKLIN FARM
- Listing ID #:VAFX2333360
- Added:47 day(s) ago
- Updated:September 27, 2026 at 01:47 PM
Rooms and interior
- Bedrooms:4
- Total bathrooms:4
- Full bathrooms:3
- Half bathrooms:1
- Flooring:Luxury Vinyl Plank
- Dining Description:Dining Area, Dining Room
- Bathrooms Description:Primary Bath(s)
- Kitchen Description:Dishwasher, Disposal, Exhaust Fan, Icemaker, Kitchen - Eat-In, Kitchen - Island, Kitchen - Table Space, Microwave, Oven/Range - Electric, Refrigerator, Stove, Upgraded Countertops, Water Dispenser
- Bedroom Description:Primary Bedroom
- Basement:Yes
- Basement Description:Full, Interior Access
- Living area:3,753 sq. ft.
Heating and cooling
- Cooling:Central A/C
- Heating:Electric, Heat Pump(s)
Structure and exterior
- Year built:1985
- Building area:3,753 sq. ft.
- Lot area:0.26 Acres
- Lot Features:Corner Lot/Unit
- Architectural Style:Colonial
- Construction Materials:Brick, Combination
- Exterior Features:Deck(s), Enclosed, Screened
- Foundation Description:Block
- Levels:3 Story
Schools
- High school:CHANTILLY
- Middle school:FRANKLIN
- Elementary school:OAK HILL
Utilities
- Water:Public
- Sewer:Public Sewer
Finances and disclosures
- Price:$1,075,000
- Price per sq. ft.:$286.44
- Tax amount:$10,365 (2025)
Features and amenities
- Laundry features:Dryer, Laundry, Washer
- Amenities:Cable TV Available, Window Treatments
Parking
- Parking description:Attached Garage, Garage Door Opener, Off Street, On Street, Paved Driveway
- Garage:Yes
- Garage spaces:2
New listings near 3204 Lockgate Ct
- Coming SoonOpen Sat, 1 to 3pm
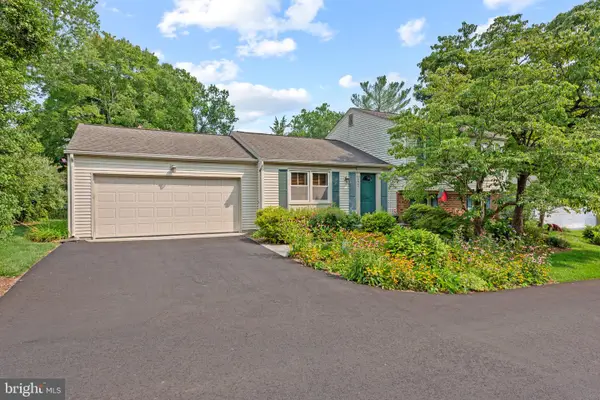 $685,000Coming Soon3 beds 2 baths1,692 sq. ft.
2669 Fanieul Hall Ct, HERNDON, VA 20171
MLS# VAFX2330462Listed by: COMPASS - Coming Soon
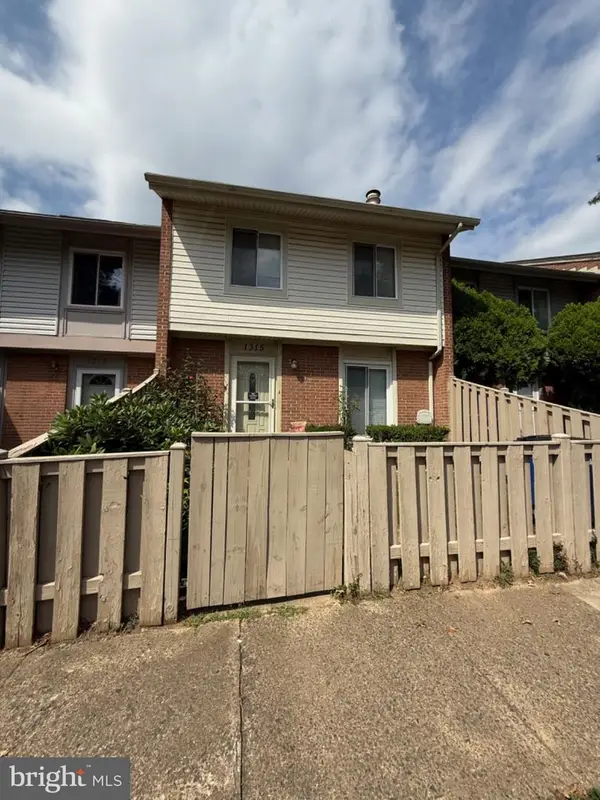 $349,990Coming Soon3 beds 2 baths1,360 sq. ft.
1315 Springtide Pl, HERNDON, VA 20170
MLS# VAFX2342780Listed by: SAMSON PROPERTIES - Coming Soon
 $799,995Coming Soon4 beds 5 baths2,244 sq. ft.
13596 Air And Space Museum Pkwy, HERNDON, VA 20171
MLS# VAFX2342972Listed by: SAMSON PROPERTIES - Coming SoonOpen Thu, 4 to 6pm
 $695,000Coming Soon4 beds 3 baths1,532 sq. ft.
653 Pemberton Ct, HERNDON, VA 20170
MLS# VAFX2342624Listed by: EXP REALTY, LLC - Coming Soon
 $475,000Coming Soon3 beds 2 baths1,080 sq. ft.
3013 Mcmaster Ct, HERNDON, VA 20171
MLS# VAFX2342888Listed by: SERHANT - Coming Soon
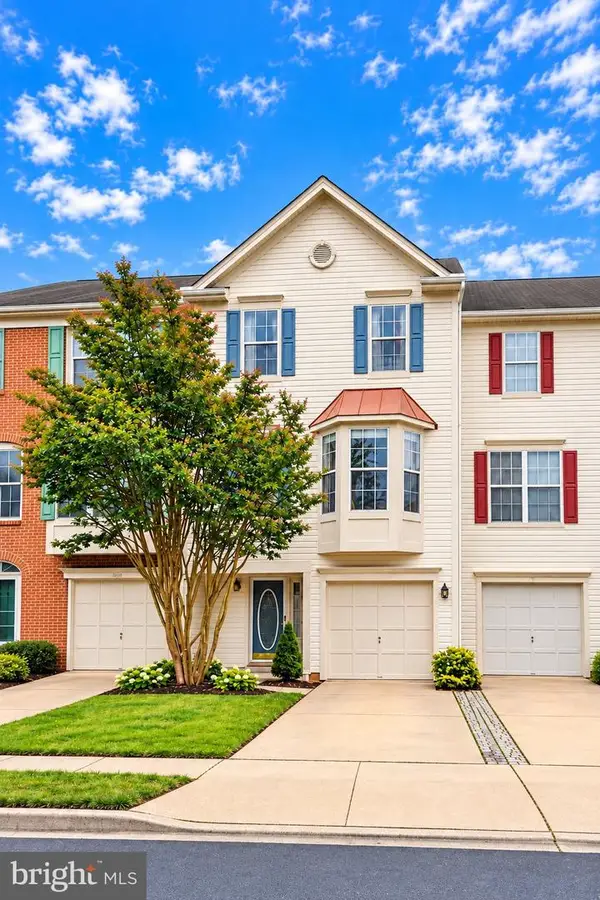 $625,000Coming Soon3 beds 4 baths1,734 sq. ft.
13131 Copper Brook Way, HERNDON, VA 20171
MLS# VAFX2343222Listed by: REAL BROKER, LLC - Coming Soon
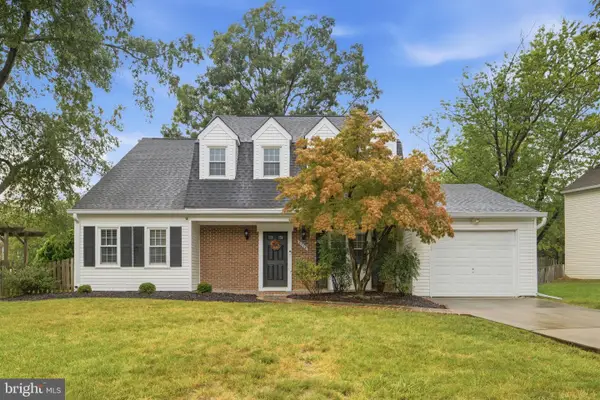 $710,000Coming Soon4 beds 3 baths2,049 sq. ft.
2116 Maleady Dr, HERNDON, VA 20170
MLS# VAFX2343178Listed by: EXP REALTY, LLC - Coming SoonOpen Sun, 1 to 3pm
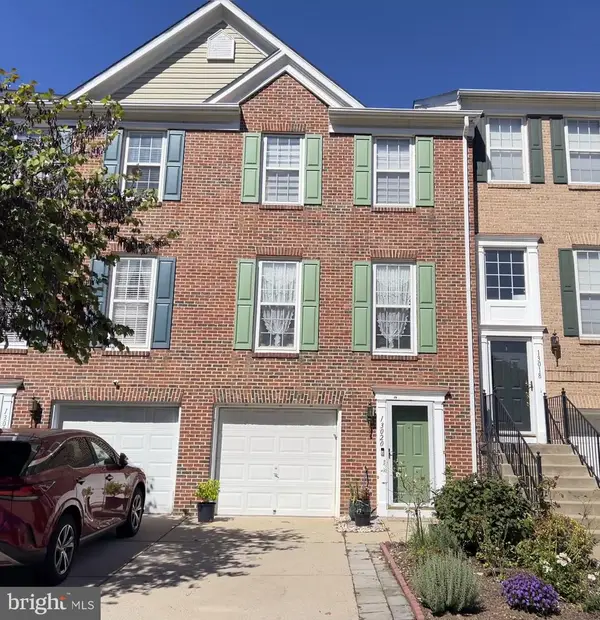 $498,888Coming Soon3 beds 2 baths1,080 sq. ft.
13020 Rose Petal Cir, HERNDON, VA 20171
MLS# VAFX2342948Listed by: UNITED REALTY, INC. - Coming Soon
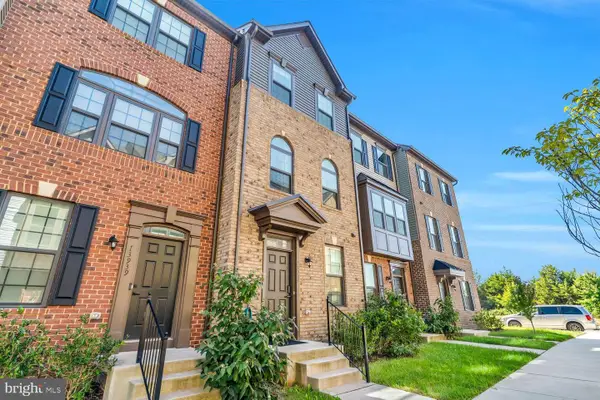 $650,000Coming Soon3 beds 5 baths1,998 sq. ft.
13937 Airfoil Rd, HERNDON, VA 20171
MLS# VAFX2342104Listed by: COMPASS - Coming Soon
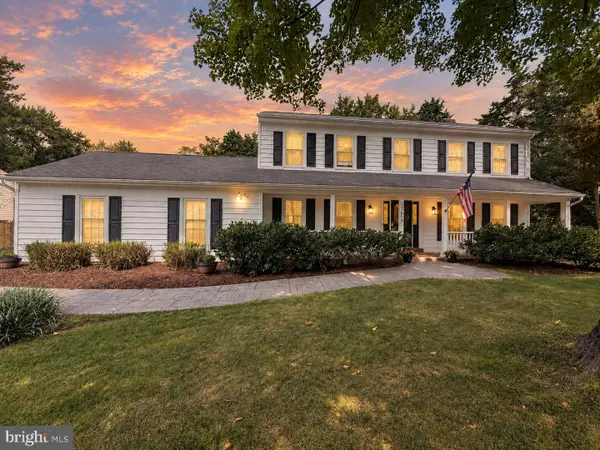 $1,100,000Coming Soon4 beds 4 baths2,816 sq. ft.
13604 Copper Ridge Dr, HERNDON, VA 20171
MLS# VAFX2340616Listed by: SAMSON PROPERTIES


Protect your home and budget from life's surprises with an Assurant Home Warranty, backed by a partner that supports you through every step of homeownership. Explore Plans.
© 2023 - 2026 ERA Franchise Systems LLC. All rights reserved. ERA Franchise Systems LLC fully supports the principles of the Fair Housing Act and the Equal Opportunity Act. ERA, ERA Real Estate powered, and their respective logos are registered service marks of ERA Franchise Systems LLC. Each office is independently owned and operated.