
420 Reneau Way, Herndon, VA 20170
Local realty services provided by:ERA OakCrest Realty, Inc.
420 Reneau Way,Herndon, VA 20170
$479,995
- 3 Beds
- 3 Baths
- 1,496 sq. ft.
- Townhouse
- Active
Listed by: mayara abou-alwan
Office: re/max galaxy
MLS#:VAFX2344230
Source:BRIGHTMLS
Price summary
- Price:$479,995
- Price per sq. ft.:$320.85
- Monthly HOA dues:$128
About this home
**Welcome to 420 Reneau Way in Herndon!** This beautifully updated two-level townhome offers comfortable living with **3 bedrooms, 2 full baths, and 1 half bath**. Freshly updated flooring and new paint throughout create a clean, modern feel and make this home truly move-in ready.
The main level offers a welcoming layout with plenty of space for everyday living and entertaining. Upstairs, you’ll find three comfortable bedrooms, including a spacious primary suite, along with two full baths.
Step outside to enjoy the **newly built wooden deck**, perfect for morning coffee, outdoor dining, or relaxing with friends and family. The **fully fenced backyard** provides privacy and a great space for outdoor activities, gardening, or pets.
Conveniently located in Herndon with easy access to shopping, dining, parks, major commuter routes, and everything the area has to offer. With its fresh updates, private outdoor space, and functional two-level layout,
**APPRAISAL HAS ALREADY BEEN COMPLETED, AND THE LIST PRICE REFLECTS THE APPRAISED VALUE.**...
Contact an agent
Home facts
- Year built:1974
- Subdivision & Development:CRESTVIEW
- Listing ID #:VAFX2344230
- Added:5 day(s) ago
- Updated:October 23, 2026 at 02:00 PM
Rooms and interior
- Bedrooms:3
- Total bathrooms:3
- Full bathrooms:2
- Half bathrooms:1
- Living area:1,496 sq. ft.
Heating and cooling
- Cooling:Central A/C
- Heating:Electric, Forced Air
Structure and exterior
- Year built:1974
- Building area:1,496 sq. ft.
- Lot area:0.04 Acres
- Architectural Style:Contemporary
- Construction Materials:Vinyl Siding
- Foundation Description:Slab
- Levels:2 Stories
Utilities
- Water:Public
- Sewer:Public Sewer
Finances and disclosures
- Price:$479,995
- Price per sq. ft.:$320.85
- Tax amount:$6,483 (2026)
Parking
- Parking description:On Street
New listings near 420 Reneau Way
- Coming Soon
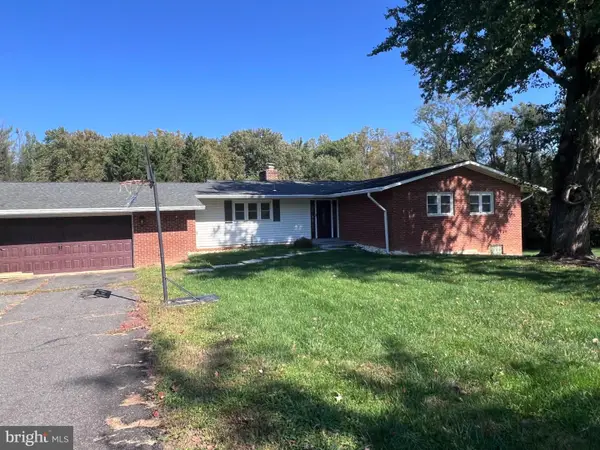 $749,900Coming Soon4 beds 3 baths3,844 sq. ft.
Address Withheld By Seller, HERNDON, VA 20171
MLS# VAFX2346428Listed by: SAMSON PROPERTIES - Coming Soon
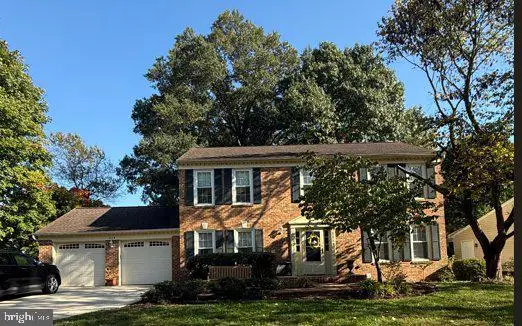 $1,150,000Coming Soon4 beds 3 baths3,208 sq. ft.
3119 Hannahs Pond Ln, HERNDON, VA 20171
MLS# VAFX2347028Listed by: WEICHERT, REALTORS - Coming SoonOpen Sat, 11am to 1pm
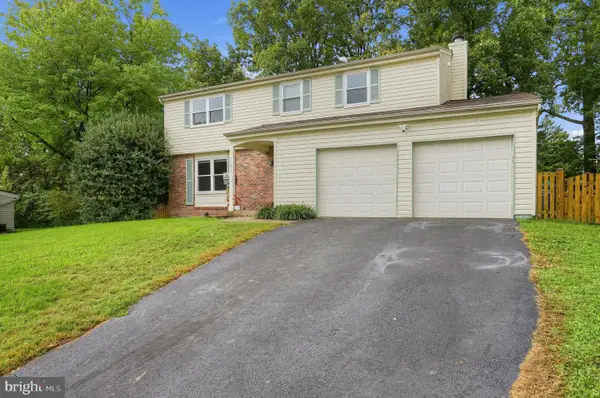 $739,000Coming Soon4 beds 3 baths2,257 sq. ft.
1741 Whitewood Ln, HERNDON, VA 20170
MLS# VAFX2345960Listed by: INNOVATION PROPERTIES, LLC - Coming Soon
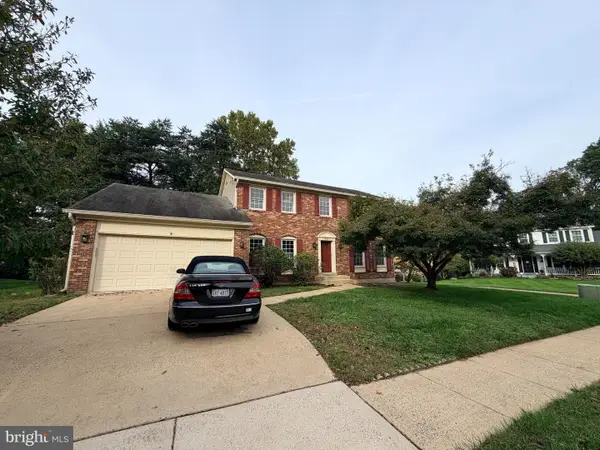 $869,000Coming Soon4 beds 4 baths2,064 sq. ft.
2606 Thomas Young Ln, HERNDON, VA 20171
MLS# VAFX2344660Listed by: ADDRESS LLC - Coming Soon
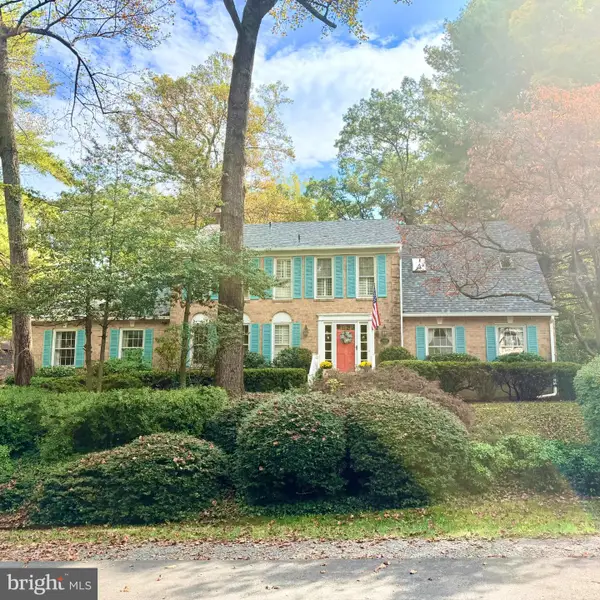 $1,200,000Coming Soon4 beds 3 baths3,265 sq. ft.
12207 Lake James Dr, HERNDON, VA 20171
MLS# VAFX2345520Listed by: KELLER WILLIAMS CAPITAL PROPERTIES - Coming Soon
 $730,977Coming Soon4 beds 3 baths1,245 sq. ft.
911 Mcdaniel Ct, HERNDON, VA 20170
MLS# VAFX2337940Listed by: RE/MAX GATEWAY, LLC - Coming Soon
 $1,300,000Coming Soon4 beds 4 baths3,524 sq. ft.
12911 Locksley Ct, HERNDON, VA 20171
MLS# VAFX2332264Listed by: PEARSON SMITH REALTY, LLC - New
 $499,000Active2 beds 2 baths1,162 sq. ft.
Address Withheld By Seller, HERNDON, VA 20171
MLS# VAFX2347452Listed by: SAMSON PROPERTIES - New
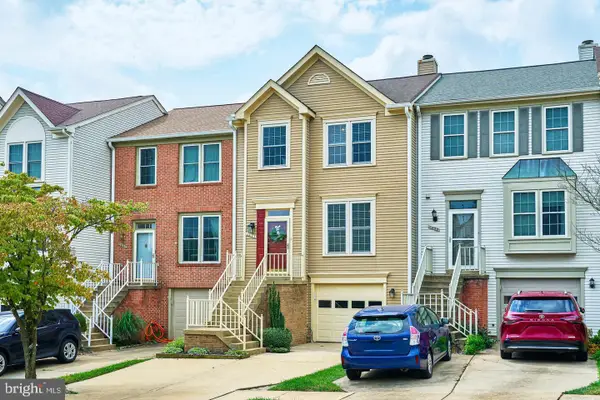 $559,000Active3 beds 4 baths1,617 sq. ft.
1453 Bluemont Ct, HERNDON, VA 20170
MLS# VAFX2347210Listed by: SAMSON PROPERTIES - Open Sat, 1 to 3pmNew
 $995,000Active4 beds 4 baths3,842 sq. ft.
2469 Cypress Green Ln, HERNDON, VA 20171
MLS# VAFX2347136Listed by: LONG & FOSTER REAL ESTATE, INC.


Protect your home and budget from life's surprises with an Assurant Home Warranty, backed by a partner that supports you through every step of homeownership. Explore Plans.
© 2023 - 2026 ERA Franchise Systems LLC. All rights reserved. ERA Franchise Systems LLC fully supports the principles of the Fair Housing Act and the Equal Opportunity Act. ERA, ERA Real Estate powered, and their respective logos are registered service marks of ERA Franchise Systems LLC. Each office is independently owned and operated.