
808 Autumn Breeze Ct, Herndon, VA 20170
Local realty services provided by:Mountain Realty ERA Powered
Listed by: paul thistle
Office: take 2 real estate llc.
MLS#:VAFX2338764
Source:BRIGHTMLS
Price summary
- Price:$935,000
- Price per sq. ft.:$217.39
- Monthly HOA dues:$58.33
About this home
Don't miss this stunning, updated brick front colonial located on a quiet cul-de-sac in sought after Four Seasons! This well maintained 5 bedroom 3.5 bath home features 4300 square feet on 3 finished levels. The main level is the heart of the home and features a stunning kitchen that was completely remodeled in 2018 with leathered granite, upgraded SS appliances, tile flooring, color matched cabinetry, and a hidden coffee bar and pantry cleverly concealed by a barn door. This popular floor plan includes stunning wide plank hardwoods, a 2 story foyer, a formal living and dining room, a vaulted family room w/ fireplace, and a large office w/ french doors that overlooks the huge, pristine backyard. Just off the kitchen, you'll enjoy quiet nights on the sky lit screened in porch or weekend barbecues on the deck and patio! Upstairs, there's 4 bedrooms and 2 full baths, including a vaulted owners suite w/ updated bath featuring a seamless glass shower, soaking tub, dual vanities and a walk-in closet that was thoughtfully redesigned in 2025. The fully finished walk-up lower level is massive and adds another full bathroom, 5th bedroom (NTC) w/ custom cedar closet, and multiple living spaces ideal for movie and game nights, crafts and hobbies, or a personal gym. Updates include: Kitchen (2018), Carpet (2020/2019), Hardwood flooring (2017), Primary closet (2025), Humidifier (2021), Primary bath (2026/2015), 2nd full bath (2022). This home is just mins to the Silver Line Metro, Dulles airport, major commuting routes, shopping, dining and recreation! This home perfectly blends comfort and functionality with updates throughout that create lasting value for year to come!...
Contact an agent
Home facts
- Year built:1990
- Subdivision & Development:FOUR SEASONS
- Listing ID #:VAFX2338764
- Added:49 day(s) ago
- Updated:October 24, 2026 at 08:34 AM
Rooms and interior
- Bedrooms:5
- Total bathrooms:4
- Full bathrooms:3
- Half bathrooms:1
- Flooring:Carpet, Ceramic Tile, Hardwood
- Kitchen Description:Dishwasher, Disposal, Icemaker, Oven - Double, Oven/Range - Electric, Refrigerator, Stainless Steel Appliances
- Basement:Yes
- Basement Description:Connecting Stairway, Daylight, Fully Finished, Partial, Walkout Stairs
- Living area:4,301 sq. ft.
Heating and cooling
- Cooling:Central A/C
- Heating:Forced Air, Natural Gas
Structure and exterior
- Year built:1990
- Building area:4,301 sq. ft.
- Lot area:0.28 Acres
- Lot Features:Backs to Trees, Cul-de-sac, Landscaping, Level, No Thru Street
- Architectural Style:Colonial
- Construction Materials:Masonry, Vinyl Siding
- Exterior Features:Deck(s), Patio(s), Porch(es), Screened
- Foundation Description:Concrete Perimeter
- Levels:3 Story
Schools
- High school:HERNDON
- Middle school:HERNDON
- Elementary school:HUTCHISON
Utilities
- Water:Public
- Sewer:Public Sewer
Finances and disclosures
- Price:$935,000
- Price per sq. ft.:$217.39
- Tax amount:$9,852 (2026)
Features and amenities
- Laundry features:Dryer, Washer
- Amenities:Humidifer
Parking
- Parking description:Attached Garage, Garage - Front Entry
- Garage:Yes
- Garage spaces:2
New listings near 808 Autumn Breeze Ct
- Coming Soon
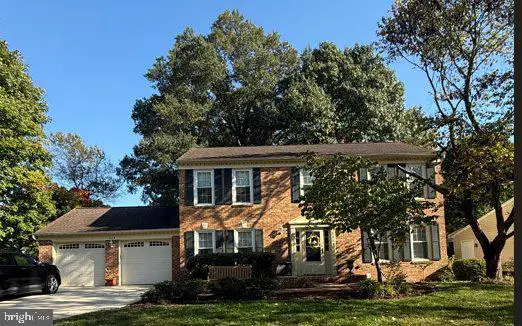 $1,150,000Coming Soon4 beds 3 baths3,208 sq. ft.
3119 Hannahs Pond Ln, HERNDON, VA 20171
MLS# VAFX2347028Listed by: WEICHERT, REALTORS - Coming Soon
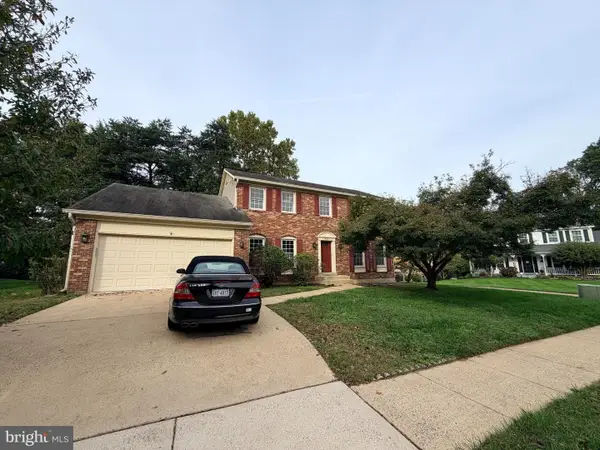 $869,000Coming Soon4 beds 4 baths2,064 sq. ft.
2606 Thomas Young Ln, HERNDON, VA 20171
MLS# VAFX2344660Listed by: ADDRESS LLC - Coming Soon
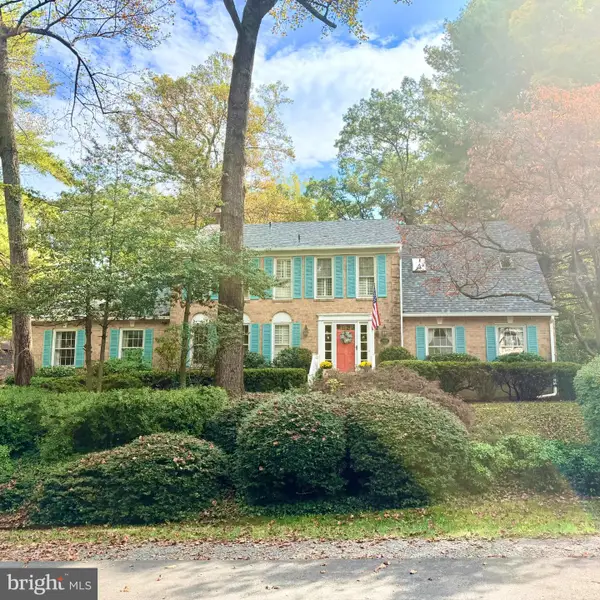 $1,200,000Coming Soon4 beds 3 baths3,265 sq. ft.
12207 Lake James Dr, HERNDON, VA 20171
MLS# VAFX2345520Listed by: KELLER WILLIAMS CAPITAL PROPERTIES - Coming Soon
 $730,977Coming Soon4 beds 3 baths1,245 sq. ft.
911 Mcdaniel Ct, HERNDON, VA 20170
MLS# VAFX2337940Listed by: RE/MAX GATEWAY, LLC - Coming Soon
 $1,300,000Coming Soon4 beds 4 baths3,524 sq. ft.
12911 Locksley Ct, HERNDON, VA 20171
MLS# VAFX2332264Listed by: PEARSON SMITH REALTY, LLC - New
 $499,000Active2 beds 2 baths1,162 sq. ft.
Address Withheld By Seller, HERNDON, VA 20171
MLS# VAFX2347452Listed by: SAMSON PROPERTIES - New
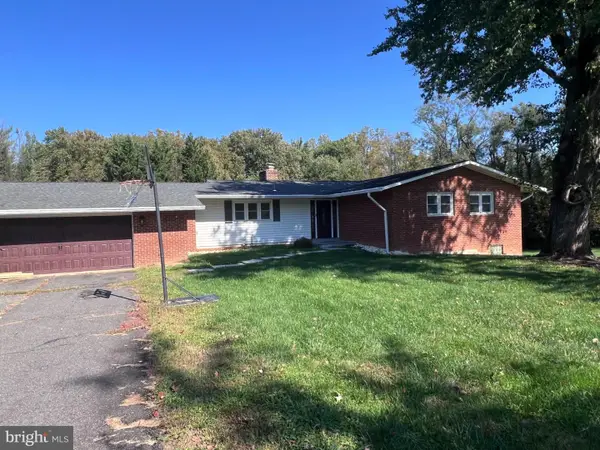 $749,900Active4 beds 3 baths3,844 sq. ft.
Address Withheld By Seller, HERNDON, VA 20171
MLS# VAFX2346428Listed by: SAMSON PROPERTIES - New
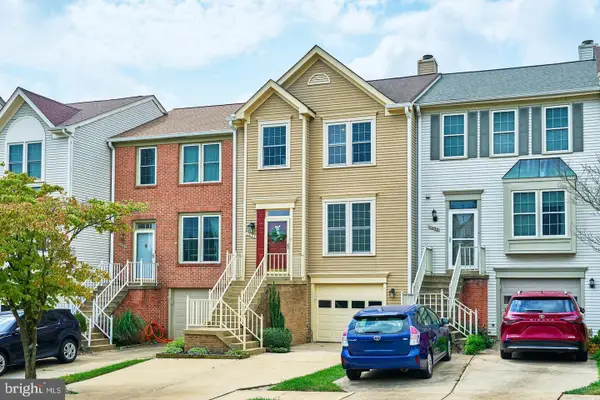 $559,000Active3 beds 4 baths1,617 sq. ft.
1453 Bluemont Ct, HERNDON, VA 20170
MLS# VAFX2347210Listed by: SAMSON PROPERTIES - Open Sat, 1 to 3pmNew
 $995,000Active4 beds 4 baths3,842 sq. ft.
2469 Cypress Green Ln, HERNDON, VA 20171
MLS# VAFX2347136Listed by: LONG & FOSTER REAL ESTATE, INC. - Open Sun, 12 to 2pmNew
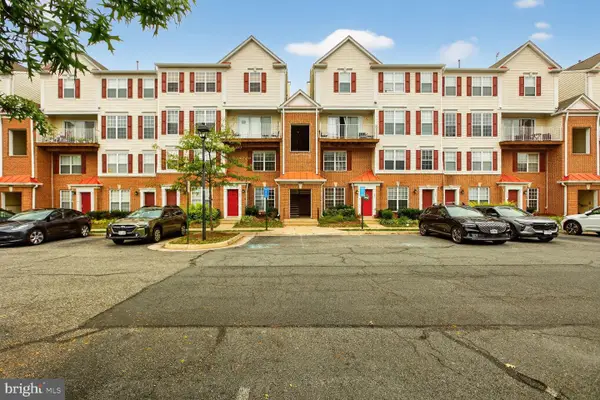 $415,000Active2 beds 3 baths1,244 sq. ft.
2492 Quick St #103, HERNDON, VA 20171
MLS# VAFX2347138Listed by: PI REALTY GROUP, INC.


Protect your home and budget from life's surprises with an Assurant Home Warranty, backed by a partner that supports you through every step of homeownership. Explore Plans.
© 2023 - 2026 ERA Franchise Systems LLC. All rights reserved. ERA Franchise Systems LLC fully supports the principles of the Fair Housing Act and the Equal Opportunity Act. ERA, ERA Real Estate powered, and their respective logos are registered service marks of ERA Franchise Systems LLC. Each office is independently owned and operated.