
35987 Birch Hollow Ln, Hillsboro, VA 20132
Local realty services provided by:ERA Byrne Realty
35987 Birch Hollow Ln,Hillsboro, VA 20132
$1,099,900
- 5 Beds
- 5 Baths
- 6,155 sq. ft.
- Single family
- Active
Upcoming open houses
- Sun, Sep 0601:00 pm - 03:00 pm
Listed by: albert d pasquali
Office: redfin corporation
MLS#:VALO2131238
Source:BRIGHTMLS
Price summary
- Price:$1,099,900
- Price per sq. ft.:$178.7
- Monthly HOA dues:$125
About this home
***OPEN HOUSE SUN SEPT 6TH 1-3PM*** Welcome to Birch Hollow, a quiet cul‑de‑sac community surrounded by open common areas, a scenic neighborhood pond, and sweeping mountain views that capture the best of Western Loudoun. This beautifully maintained 6,400+ sq ft home offers a rare blend of privacy, comfort, and thoughtful updates — all priced at its recent appraised value.
The main level features a highly desirable layout with three bedrooms, including a spacious and serene primary suite with beautiful natural light and peaceful views. A bright sunroom, dedicated office, and open kitchen‑to‑dining flow make the home feel both comfortable and connected. Over the past three years, the owners have invested in meaningful upgrades including professionally refinished wood floors, brand‑new side entrance steps, a freshly painted and sealed back deck, and a new stone wrap‑around walkway connecting the driveway to the deck. The front walkway has been refreshed and leveled for a cleaner, more welcoming entry, and outdoor speakers were added to enhance relaxation and entertaining.
Upstairs, a private en‑suite bedroom offers an ideal guest retreat. The finished basement expands the home’s versatility with a multipurpose room, workshop space with conveying work tables, and additional areas perfect for hobbies, fitness, or recreation.
Outdoor living is a standout feature. The home’s position captures peaceful views in every season, and the surrounding common areas make the property feel larger and more open than its acreage suggests. The neighborhood HOA is exceptionally lenient with an already approved plan for an outdoor pool, allowing homeowners to make improvements without restrictive oversight while maintaining shared spaces like the pond and open fields that give Birch Hollow its charm.
With its flexible floor plan, premium updates, serene setting, and move‑in readiness, this home offers a rare opportunity to enjoy refined living in one of Hillsboro’s most picturesque communities. *Recent appraisal on hand supporting the list price. Happy to share upon request*...
Contact an agent
Home facts
- Year built:2006
- Subdivision & Development:BIRCH HOLLOW HAMLET
- Listing ID #:VALO2131238
- Added:49 day(s) ago
- Updated:September 03, 2026 at 02:11 PM
Rooms and interior
- Bedrooms:5
- Total bathrooms:5
- Full bathrooms:4
- Half bathrooms:1
- Rooms Total:19
- Flooring:Carpet, Ceramic Tile, Hardwood
- Dining Description:Dining Room, Formal/Separate Dining Room
- Bathrooms Description:Bathroom 2, Bathroom 3, Full Bath, Half Bath, Primary Bath(s), Primary Bathroom
- Kitchen Description:Breakfast Area, Built-In Microwave, Built-Ins, Butlers Pantry, Cooktop, Crown Moldings, Dishwasher, Icemaker, Kitchen - Island, Oven - Double, Oven - Wall, Oven/Range - Electric, Recessed Lighting, Refrigerator
- Bedroom Description:Entry Level Bedroom, Primary Bedroom, Walk In Closet(s)
- Basement:Yes
- Basement Description:Daylight, Full, Interior Access, Outside Entrance, Partial, Partially Finished
- Living area:6,155 sq. ft.
Heating and cooling
- Cooling:Central A/C
- Heating:Central, Electric, Forced Air, Natural Gas
Structure and exterior
- Year built:2006
- Building area:6,155 sq. ft.
- Lot area:0.65 Acres
- Lot Features:Front Yard, Landscaping, Private, Rear Yard, SideYard(s)
- Architectural Style:Colonial
- Construction Materials:Combination
- Exterior Features:Deck(s), Exterior Lighting, Gutter System, Porch(es)
- Foundation Description:Concrete Perimeter
- Levels:3 Story
Schools
- High school:WOODGROVE
- Middle school:HARMONY
- Elementary school:MOUNTAIN VIEW
Utilities
- Water:Private, Well
Finances and disclosures
- Price:$1,099,900
- Price per sq. ft.:$178.7
- Tax amount:$4,112 (2026)
Features and amenities
- Laundry features:Dryer, Washer
- Amenities:Built-Ins, Ceiling Fan(s), Central Vaccum, Chair Railings, Crown Moldings, Electric Alarm, Recessed Lighting, Skylight(s), Transom Windows, Water Treat System
Parking
- Parking description:Attached Garage, Garage - Side Entry, Garage Door Opener, Inside Access
- Garage:Yes
- Garage spaces:2
New listings near 35987 Birch Hollow Ln
- New
 $1,275,000Active5.64 Acres
0 Hidden Ridge Ln, HILLSBORO, VA 20132
MLS# VALO2134984Listed by: REAL BROKER, LLC - New
 $1,799,000Active5 beds 6 baths7,961 sq. ft.
15042 Creek Point Ct, HILLSBORO, VA 20132
MLS# VALO2134760Listed by: CORCORAN MCENEARNEY 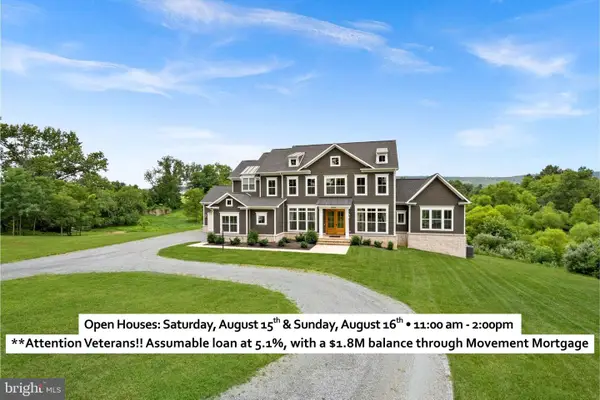 $2,100,000Active5 beds 5 baths6,537 sq. ft.
38149 John Wolford Rd, HILLSBORO, VA 20132
MLS# VALO2133330Listed by: PEARSON SMITH REALTY, LLC $674,900Active3 beds 2 baths1,824 sq. ft.
36944 Charles Town Pike, HILLSBORO, VA 20132
MLS# VALO2122334Listed by: WASHINGTON FINE PROPERTIES, LLC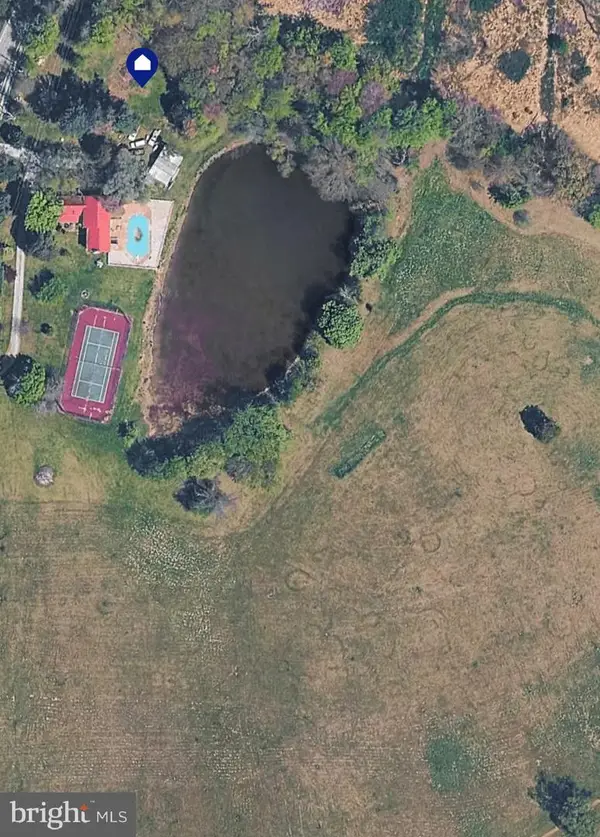 $1,150,000Active5 beds 5 baths4,417 sq. ft.
13732 Harpers Ferry Rd, HILLSBORO, VA 20132
MLS# VALO2130546Listed by: CORCORAN MCENEARNEY $745,000Active4 beds 5 baths2,928 sq. ft.
11337 Russell Rd, HILLSBORO, VA 20132
MLS# VALO2130374Listed by: SMART REALTY, LLC $1,150,000Active3 beds 4 baths3,272 sq. ft.
14127 Harpers Ferry Rd, HILLSBORO, VA 20132
MLS# VALO2130292Listed by: CORCORAN MCENEARNEY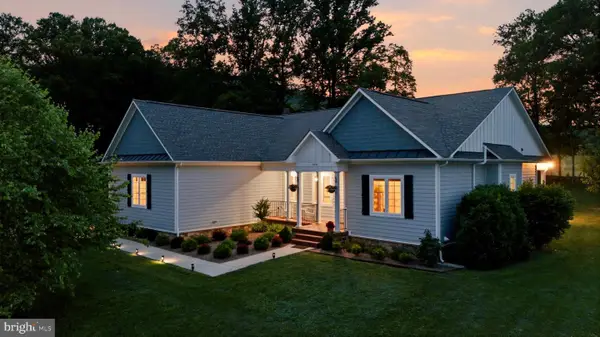 $997,000Active3 beds 2 baths2,166 sq. ft.
13855 Paris Breeze Pl, HILLSBORO, VA 20132
MLS# VALO2129782Listed by: LONG & FOSTER REAL ESTATE, INC. $1,774,000Active4 beds 5 baths4,081 sq. ft.
16081 Purcellville Rd, HILLSBORO, VA 20132
MLS# VALO2128076Listed by: HUNT COUNTRY SOTHEBY'S INTERNATIONAL REALTY


Protect your home and budget from life's surprises with an Assurant Home Warranty, backed by a partner that supports you through every step of homeownership. Explore Plans.
© 2023 - 2026 ERA Franchise Systems LLC. All rights reserved. ERA Franchise Systems LLC fully supports the principles of the Fair Housing Act and the Equal Opportunity Act. ERA, ERA Real Estate powered, and their respective logos are registered service marks of ERA Franchise Systems LLC. Each office is independently owned and operated.