
181 Park Place, Irvington, VA 22480
Local realty services provided by:ERA Real Estate Professionals
Listed by: travis powell
Office: shaheen,ruth, martin & fonville real estate
MLS#:121194
Source:VA_NNAR
Price summary
- Price:$349,500
- Price per sq. ft.:$227.54
- Monthly HOA dues:$192.08
About this home
Escape to this secluded, water access Victorian style Cottage on 2.21 Acres in Vineyard Grove Community in the wood lands in the heart of Irvington. Ideal private location and at the headwaters of Carter's Creek, this 3 Bedroom, 3 Bath retreat is perfect for those looking for a weekend getaway or full time residence. Featuring a living room with gas fireplace & open to dining area and kitchen with access to screen porch with seasonal windows for indoor to outdoor living! Upper level features primary bedroom suite with recently renovated bathroom plus walk-in closet. Lower level boasts two bedroom suites with ensuite baths, perfect for family & guests. Venture to the spacious 2.2 acre secluded meadow setting overlooking Mill Pond providing serene, private atmosphere this Vineyard Grove “tent” embraces. Enjoy summer days at the community swimming pool or kayaking from the community dock. Just a short walk or golf cart ride to Irvington shops & dining plus the renowned Tides Inn. Priced below tax assessment and being sold furnished, this charming comfortably stylish retreat is ready for you to Make Yourself at Home! See Town of Irvington website regarding STR's in Irvington....
Contact an agent
Home facts
- Year built:2004
- Subdivision & Development:Vineyard Grove
- Listing ID #:121194
- Added:5 day(s) ago
- Updated:November 08, 2026 at 02:56 AM
Rooms and interior
- Bedrooms:3
- Total bathrooms:3
- Full bathrooms:3
- Rooms Total:6
- Flooring:Hardwood, Tile
- Dining Description:On Main Level
- Kitchen Description:Dishwasher, Microwave, On Main Level, Range, Range Hood, Refrigerator
- Basement Description:Basement
- Living area:1,536 sq. ft.
Heating and cooling
- Cooling:Central A/C, Electric, Heat Pump
- Heating:Electric, Heat Pump
Structure and exterior
- Roof:Composition, Metal
- Year built:2004
- Building area:1,536 sq. ft.
- Lot area:2.22 Acres
- Architectural Style:A-Frame
- Construction Materials:HardiPlank Type
- Exterior Features:Double Pane Windows, Screened Porch
- Foundation Description:Basement
- Levels:2 Story
Utilities
- Water:Public
- Sewer:Septic System
Finances and disclosures
- Price:$349,500
- Price per sq. ft.:$227.54
Features and amenities
- Laundry features:Dryer, Washer
- Amenities:Cable TV, Ceiling 9 Ft+, Double Pane Windows, Window Treatments
Parking
- Parking description:Stone Driveway
New listings near 181 Park Place
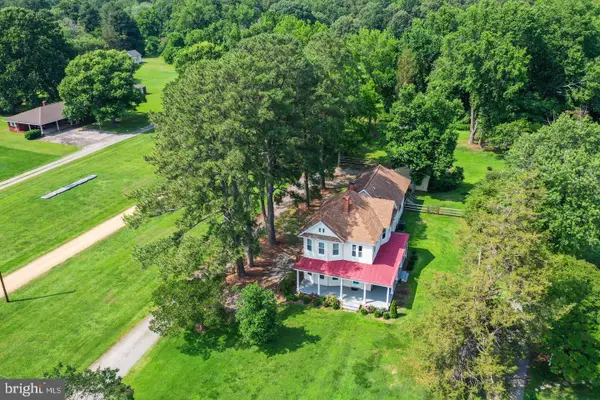 $625,000Active1 beds 2 baths2,640 sq. ft.
370 King Carter Dr, IRVINGTON, VA 22480
MLS# VALV2001254Listed by: BRAGG & COMPANY REAL ESTATE, LLC. $389,000Active4 beds 3 baths2,806 sq. ft.
732 Middle Gate Ln, IRVINGTON, VA 22480
MLS# VALV2001252Listed by: COBBLESTONE REALTY INC. $68,000Active2.6 Acres
Lot 54 Old Oak Trail, Irvington, VA 22480
MLS# 2627714Listed by: HOMETOWN REALTY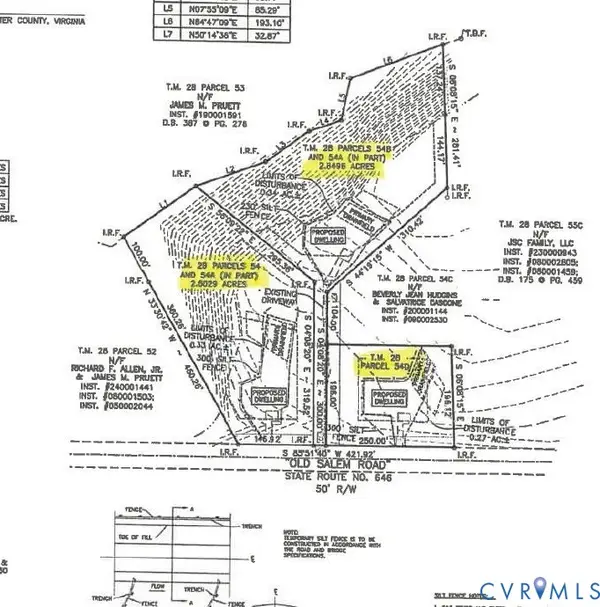 $66,500Active1.1 Acres
Lot 54D Old Salem Road, Irvington, VA 22480
MLS# 2627716Listed by: HOMETOWN REALTY $299,000Active0.9 Acres
325 Old Mill Cv, IRVINGTON, VA 22480
MLS# VALV2001226Listed by: BRAGG & COMPANY REAL ESTATE, LLC.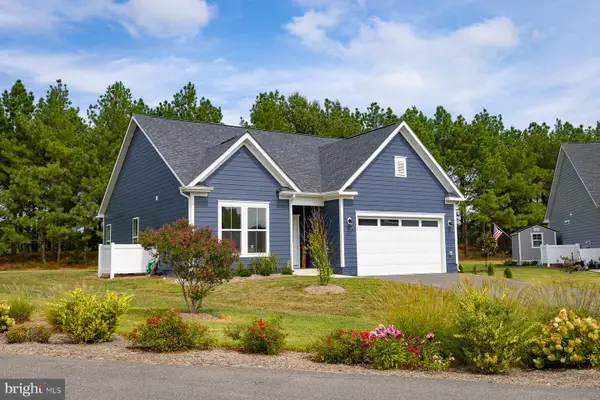 $384,900Active3 beds 2 baths1,526 sq. ft.
1 Lloyds, IRVINGTON, VA 22480
MLS# VALV2001218Listed by: COBBLESTONE REALTY INC. $299,000Active0.9 Acres
Lot 10 Old Mill Cove Road, , VA 22480
MLS# 120970Listed by: BRAGG & COMPANY $494,900Active4 beds 3 baths2,872 sq. ft.
54 Genevieve, , VA 22480
MLS# 120963Listed by: KELLER WILLIAMS FAIRFAX GATEWAY $599,000Active4 beds 2 baths2,592 sq. ft.
377 King Carter Drive, , VA 22480
MLS# 120941Listed by: BRAGG & COMPANY


Protect your home and budget from life's surprises with an Assurant Home Warranty, backed by a partner that supports you through every step of homeownership. Explore Plans.
© 2023 - 2026 ERA Franchise Systems LLC. All rights reserved. ERA Franchise Systems LLC fully supports the principles of the Fair Housing Act and the Equal Opportunity Act. ERA, ERA Real Estate powered, and their respective logos are registered service marks of ERA Franchise Systems LLC. Each office is independently owned and operated.