
732 Middle Gate Ln, Irvington, VA 22480
Local realty services provided by:ERA Valley Realty
732 Middle Gate Ln,Irvington, VA 22480
$389,000
- 4 Beds
- 3 Baths
- 2,806 sq. ft.
- Single family
- Active
Listed by: deborah p mcintyre
Office: cobblestone realty inc.
MLS#:VALV2001252
Source:BRIGHTMLS
Price summary
- Price:$389,000
- Price per sq. ft.:$138.63
- Monthly HOA dues:$242
About this home
Welcome to 732 Middle Gate, nestled in the desirable Hills Quarters community of Irvington! Overlooking a beautiful pond that attracts a variety of waterfowl, this well-maintained home offers a peaceful setting on a quiet cul-de-sac, with wonderful opportunities to enjoy birdwatching & the beauty of nature. With 3 levels of living space, 4 bedrooms, and 3 full bathrooms, this home offers flexibility to accommodate a variety of lifestyles. Main level primary bedroom with en-suite full bath, while the upper level offers 2 bedrooms and full bath. The finished basement provides even more possibilities, featuring its own kitchen, bedroom space, and full bath. Whether you need guest accommodations, a rec/playroom, gym, or add'l living space, this versatile area is ready to meet your needs! Generous windows and French doors opening to the patio that is large, has built in bench and perfect for an outdoor living space! The home is filled with natural light and enhanced by vaulted ceilings, pine floors, and a charming gas fireplace in the living room. The kitchen offers plenty of functionality for preparing meals, along with a convenient eat-in area for casual dining. Just off the kitchen, a beautiful screened porch overlooking the pond, providing the perfect spot for morning coffee, dine al fresco, or relax while taking in the water views. Step outside and discover your own peaceful retreat! Hills Quarters offers a lifestyle that blends convenience, recreation, and low-maintenance living. A quick two-minute drive to Compass Entertainment Center for movies, dining, arcade games, mini golf, and more! The charming towns of Irvington and Kilmarnock are nearby with shops, dining, banking and recreation. Community amenities include tennis/pickleball courts, swimming pool, clubhouse, & walking trails. Enjoy convenience of lawn maintenance, trash pickup, & snow removal, leaving you time to enjoy life. Come by and have a look!!...
Contact an agent
Home facts
- Year built:2002
- Subdivision & Development:HILLS QUARTER
- Listing ID #:VALV2001252
- Added:8 day(s) ago
- Updated:October 23, 2026 at 02:00 PM
Rooms and interior
- Bedrooms:4
- Total bathrooms:3
- Full bathrooms:3
- Rooms Total:10
- Flooring:Carpet, Tile/Brick, Wood
- Dining Description:Combination Dining/Living, Dining Area
- Kitchen Description:2nd Kitchen, Breakfast Area, Carpet, Dishwasher, Disposal, Extra Refrigerator/Freezer, Kitchen - Eat-In, Microwave, Oven - Single, Oven/Range - Gas, Pantry, Range Hood, Refrigerator, Stove, Upgraded Countertops, Water Heater
- Bedroom Description:Carpet
- Basement:Yes
- Basement Description:Daylight, Fully Finished, Heated, Interior Access, Outside Entrance, Partial, Walkout Level, Windows
- Living area:2,806 sq. ft.
Heating and cooling
- Cooling:Central A/C
- Heating:Electric, Heat Pump(s)
Structure and exterior
- Roof:Asphalt
- Year built:2002
- Building area:2,806 sq. ft.
- Lot area:0.27 Acres
- Lot Features:Cul-de-sac, Front Yard, Landscaping, Partly Wooded, Pond, Rear Yard, SideYard(s)
- Architectural Style:Transitional
- Construction Materials:Vinyl Siding
- Exterior Features:Exterior Lighting
- Foundation Description:Block, Brick/Mortar
- Levels:3 Story
Schools
- High school:LANCASTER
- Middle school:LANCASTER
- Elementary school:LANCASTER
Utilities
- Water:Public
- Sewer:Public Sewer
Finances and disclosures
- Price:$389,000
- Price per sq. ft.:$138.63
- Tax amount:$1,737 (2026)
Features and amenities
- Laundry features:Dryer - Electric, Dryer - Front Loading, Washer, Washer - Front Loading
- Amenities:Attic, Cable TV Available, Carpet, Ceiling Fan(s), Electric Available, Smoke Detector
Parking
- Parking description:Off Street, Private, Stone Driveway
New listings near 732 Middle Gate Ln
 $68,000Active2.6 Acres
Lot 54 Old Oak Trail, Irvington, VA 22480
MLS# 2627714Listed by: HOMETOWN REALTY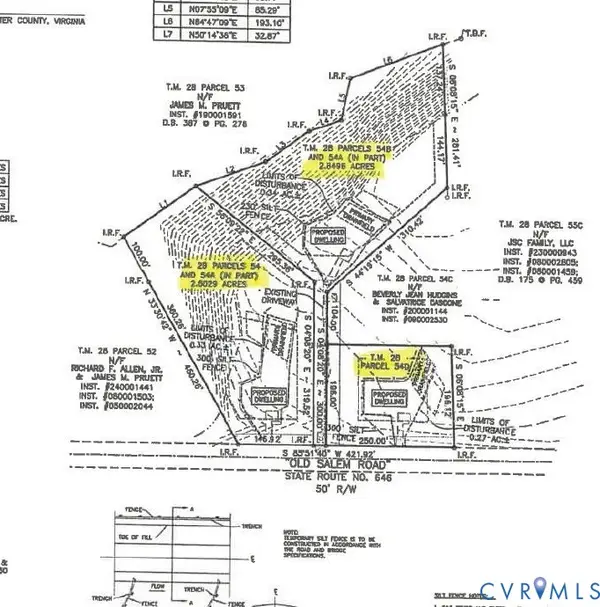 $66,500Active1.1 Acres
Lot 54D Old Salem Road, Irvington, VA 22480
MLS# 2627716Listed by: HOMETOWN REALTY $299,000Active0.9 Acres
325 Old Mill Cv, IRVINGTON, VA 22480
MLS# VALV2001226Listed by: BRAGG & COMPANY REAL ESTATE, LLC.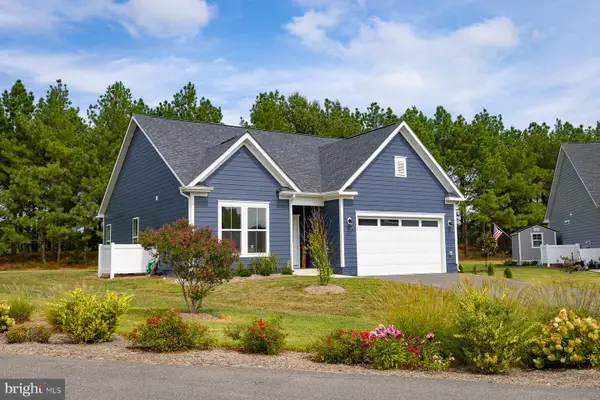 $384,900Active3 beds 2 baths1,526 sq. ft.
1 Lloyds, IRVINGTON, VA 22480
MLS# VALV2001218Listed by: COBBLESTONE REALTY INC. $299,000Active0.9 Acres
Lot 10 Old Mill Cove Road, , VA 22480
MLS# 120970Listed by: BRAGG & COMPANY $494,900Active4 beds 3 baths2,872 sq. ft.
54 Genevieve, , VA 22480
MLS# 120963Listed by: KELLER WILLIAMS FAIRFAX GATEWAY $599,000Active4 beds 2 baths2,592 sq. ft.
377 King Carter Drive, , VA 22480
MLS# 120941Listed by: BRAGG & COMPANY $775,000Active4 beds 5 baths3,671 sq. ft.
377 Fairway Drive, Irvington, VA 22480
MLS# 2619543Listed by: REAL BROKER LLC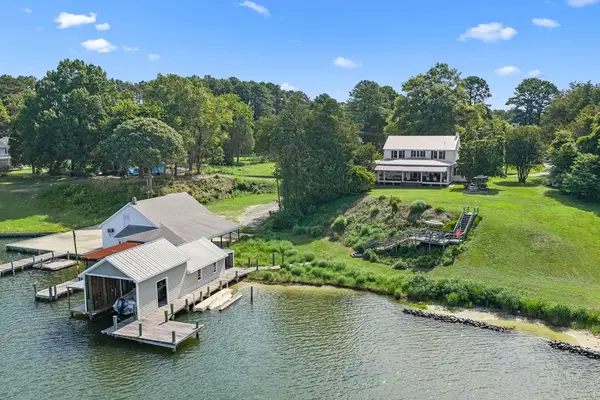 $1,850,000Pending3 beds 3 baths3,245 sq. ft.
792 King Carter Drive, , VA 22480
MLS# 120687Listed by: BRAGG & COMPANY


Protect your home and budget from life's surprises with an Assurant Home Warranty, backed by a partner that supports you through every step of homeownership. Explore Plans.
© 2023 - 2026 ERA Franchise Systems LLC. All rights reserved. ERA Franchise Systems LLC fully supports the principles of the Fair Housing Act and the Equal Opportunity Act. ERA, ERA Real Estate powered, and their respective logos are registered service marks of ERA Franchise Systems LLC. Each office is independently owned and operated.