
48 Sams Cove Lane, Irvington, VA 22480
Local realty services provided by:ERA Real Estate Professionals
Listed by: catherine bennett
Office: melrose plantation real estate
MLS#:120485
Source:VA_NNAR
Price summary
- Price:$1,890,000
- Price per sq. ft.:$406.28
About this home
Beautiful coastal contemporary waterfront home with 5+ feet MLW (on July 4 at 1 p.m.) on 1.74 acres on Sam Cove of Carters Creek with long views down the creek. This exceptional property offers two homes: a 1990s main contemporary "Acorn" home, and "Pinetops Cottage", the adjoining but not connected, original mid-century bungalow. Each home has 3 bedrooms and two full baths, with the main house also having a half bath. The main house has a great room with cathedral ceiling, primary bedroom with fireplace and waterside balcony. The kitchen is the heart of the home connecting the family room, LR, and a two-car garage adjoining the mudroom/laundry. The cottage has a fireplace in the living room, an updated kitchen, "camp" knotty pine paneling in the den, and fully renovated ceramic tile baths. This is a truly special setting designed for privacy yet around the corner to the center of the Village of Irvington. Enjoy exploring the waterways and visiting with neighbors for Docktails from your own pier with boat lift. HardiPlank-style siding and new Trex decking on the decks, pier, and balcony enhance the recently landscaped grounds. Interior updates include timeless marble countertops in the kitchen, bar, and laundry, while the Creek Room has tile. Energy features include recently encapsulated crawlspaces in each home. This outstanding location in one of the Northern Neck's great waterfront vacation areas makes this a property you will want to call your home....
Contact an agent
Home facts
- Year built:1990
- Subdivision & Development:Not Located In Subdivision
- Listing ID #:120485
- Added:99 day(s) ago
- Updated:August 31, 2026 at 03:05 PM
Rooms and interior
- Bedrooms:6
- Total bathrooms:4
- Full bathrooms:3
- Half bathrooms:1
- Rooms Total:12
- Flooring:Hardwood, Tile, Wall to Wall Carpet
- Kitchen Description:Dishwasher, On Main Level, Range, Refrigerator, Wall Oven
- Living area:4,652 sq. ft.
Heating and cooling
- Cooling:Heat Pump
- Heating:Heat Pump
Structure and exterior
- Roof:Composition
- Year built:1990
- Building area:4,652 sq. ft.
- Lot area:1.74 Acres
- Architectural Style:Contemporary
- Construction Materials:HardiPlank Type
- Exterior Features:Balcony/Widow Walk, Deck, Pier/Dock
- Foundation Description:Crawl Space
- Levels:2 Story
Utilities
- Water:Community
- Sewer:Septic System
Finances and disclosures
- Price:$1,890,000
- Price per sq. ft.:$406.28
- Tax amount:$5,413
Features and amenities
- Laundry features:Washer/Dryer Hookup
- Amenities:Cable TV, Cathedral/Vaulted/Tray Ceilings, Elec Garage Door Opener, Great Room, Pier/Dock, Pull Down Stairs, Skylight(s), Smoke Detector, Walk-In Closets, Wet Bar, Window Treatments
Parking
- Parking description:Attached, Deck, Stone Driveway, Two Car
New listings near 48 Sams Cove Lane
- New
 $619,000Active4 beds 2 baths2,592 sq. ft.
377 King Carter Drive, , VA 22480
MLS# 120941Listed by: BRAGG & COMPANY  $339,000Pending3 beds 2 baths1,802 sq. ft.
1111 Old Salem Rd, IRVINGTON, VA 22480
MLS# VALV2001206Listed by: MIDDLE BAY REALTY $799,000Active4 beds 5 baths3,671 sq. ft.
377 Fairway Drive, Irvington, VA 22480
MLS# 2619543Listed by: REAL BROKER LLC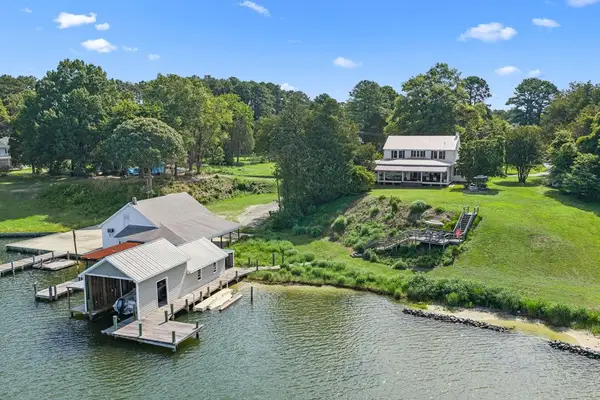 $1,850,000Pending3 beds 3 baths3,245 sq. ft.
792 King Carter Drive, , VA 22480
MLS# 120687Listed by: BRAGG & COMPANY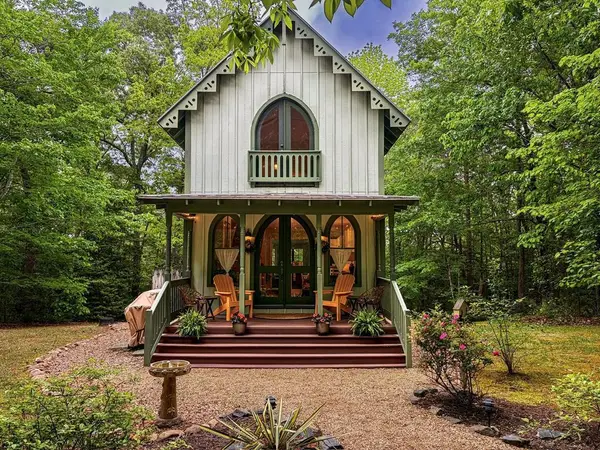 $475,000Active3 beds 3 baths1,728 sq. ft.
209 Broadway, , VA 22480
MLS# 120630Listed by: ISABELL K. HORSLEY R. E., LTD.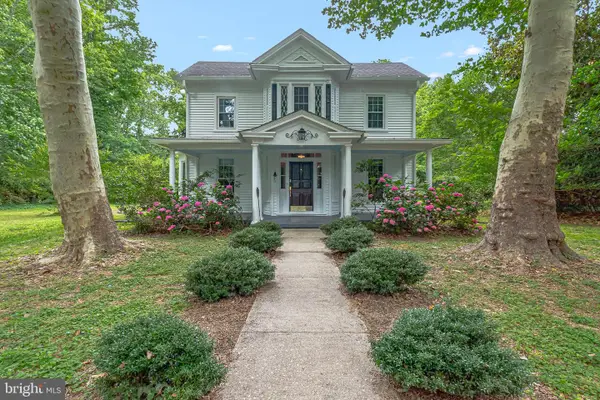 $409,000Active3 beds 2 baths1,967 sq. ft.
3952 Irvington Rd, IRVINGTON, VA 22480
MLS# VALV2001072Listed by: LONG & FOSTER REAL ESTATE, INC.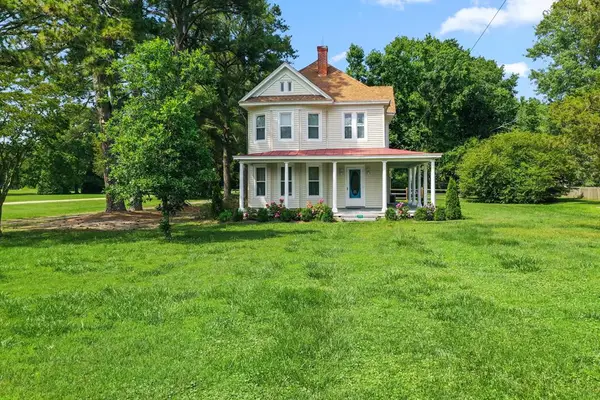 $650,000Active4 beds 3 baths2,460 sq. ft.
370 King Carter, , VA 22480
MLS# 120599Listed by: BRAGG & COMPANY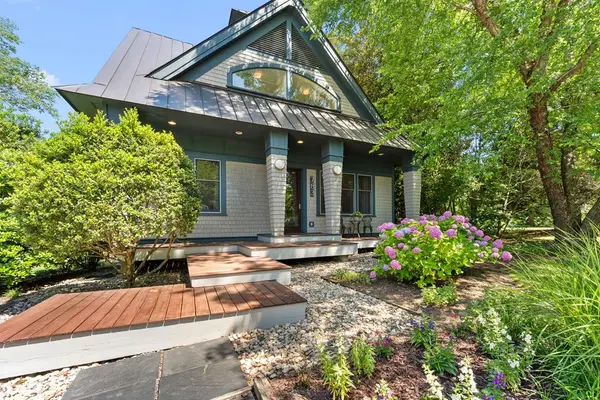 $889,000Active2 beds 2 baths1,728 sq. ft.
783 King Carter Drive, , VA 22480
MLS# 120552Listed by: COBBLESTONE REALTY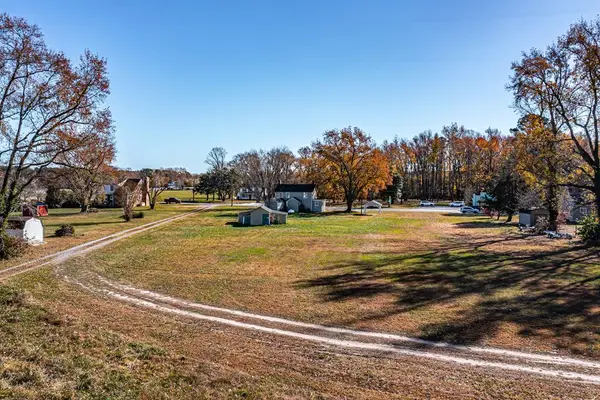 $49,000Active1.07 Acres
426A Irvington Road, , VA 22480
MLS# 120328Listed by: BRAGG & COMPANY


Protect your home and budget from life's surprises with an Assurant Home Warranty, backed by a partner that supports you through every step of homeownership. Explore Plans.
© 2023 - 2026 ERA Franchise Systems LLC. All rights reserved. ERA Franchise Systems LLC fully supports the principles of the Fair Housing Act and the Equal Opportunity Act. ERA, ERA Real Estate powered, and their respective logos are registered service marks of ERA Franchise Systems LLC. Each office is independently owned and operated.