
370 King Carter, Irvington, VA 22480
Local realty services provided by:ERA Real Estate Professionals
Listed by: bo bragg
Office: bragg & company
MLS#:120599
Source:VA_NNAR
Price summary
- Price:$650,000
- Price per sq. ft.:$264.23
About this home
This 2,460 sq. ft. Victorian home at 370 King Carter Drive, in the heart of Irvington, is steps from The Tides Inn Resort, Rappahannock River Yacht Club, and the town's vibrant shops and restaurants. It boasts a large wraparound porch, four bedrooms, and a Great Room with a vaulted ceiling. The first-floor primary suite includes a spacious walk-in closet and an ensuite bathroom with granite countertops and a tiled shower. Three additional bedrooms and renovated bath are located upstairs. The property features a detached two-car garage and a charming treehouse, all set on a generous .834-acre lot along Irvington's premier residential street—a true gem for any buyer.
Contact an agent
Home facts
- Year built:1930
- Subdivision & Development:Lancaster
- Listing ID #:120599
- Added:107 day(s) ago
- Updated:September 28, 2026 at 03:00 PM
Rooms and interior
- Bedrooms:4
- Total bathrooms:3
- Full bathrooms:2
- Half bathrooms:1
- Rooms Total:7
- Flooring:Hardwood, Tile
- Kitchen Description:Dishwasher, On First Level, Range, Refrigerator
- Bedroom Description:1st Floor Bedroom
- Living area:2,460 sq. ft.
Heating and cooling
- Cooling:Heat Pump
- Heating:Heat Pump
Structure and exterior
- Roof:Composition, Metal
- Year built:1930
- Building area:2,460 sq. ft.
- Lot area:0.83 Acres
- Architectural Style:Victorian
- Construction Materials:Vinyl Siding
- Exterior Features:Screened Porch
- Foundation Description:Crawl Space
- Levels:2 Story
Utilities
- Water:Public
- Sewer:Septic System
Finances and disclosures
- Price:$650,000
- Price per sq. ft.:$264.23
- Tax amount:$2,039
Features and amenities
- Laundry features:Dryer, Washer
- Amenities:Cable TV, Cathedral/Vaulted/Tray Ceilings, Great Room, Walk-In Closets
Parking
- Parking description:Detached, Two Car
New listings near 370 King Carter
- New
 $299,000Active0.9 Acres
Lot 10 Old Mill Cove Rd, IRVINGTON, VA 22480
MLS# VALV2001228Listed by: BRAGG & COMPANY REAL ESTATE, LLC.  $299,000Active0.9 Acres
325 Old Mill Cv, IRVINGTON, VA 22480
MLS# VALV2001226Listed by: BRAGG & COMPANY REAL ESTATE, LLC. $299,000Active0.9 Acres
Lot 10 Old Mill Cove Road, , VA 22480
MLS# 120970Listed by: BRAGG & COMPANY $494,900Active4 beds 3 baths1,892 sq. ft.
54 Genevieve, , VA 22480
MLS# 120963Listed by: KELLER WILLIAMS FAIRFAX GATEWAY $619,000Active4 beds 2 baths2,592 sq. ft.
377 King Carter Drive, , VA 22480
MLS# 120941Listed by: BRAGG & COMPANY $339,000Pending3 beds 2 baths1,802 sq. ft.
1111 Old Salem Rd, IRVINGTON, VA 22480
MLS# VALV2001206Listed by: MIDDLE BAY REALTY $775,000Active4 beds 5 baths3,671 sq. ft.
377 Fairway Drive, Irvington, VA 22480
MLS# 2619543Listed by: REAL BROKER LLC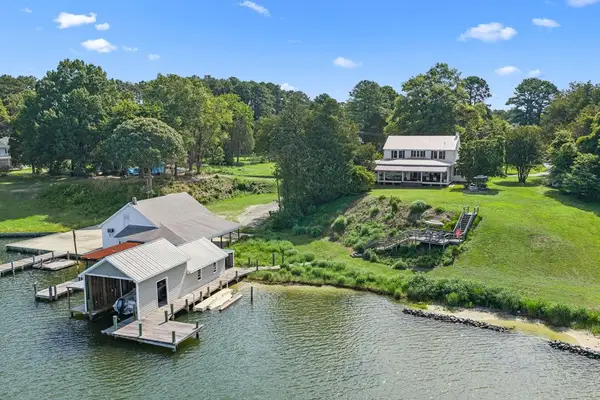 $1,850,000Pending3 beds 3 baths3,245 sq. ft.
792 King Carter Drive, , VA 22480
MLS# 120687Listed by: BRAGG & COMPANY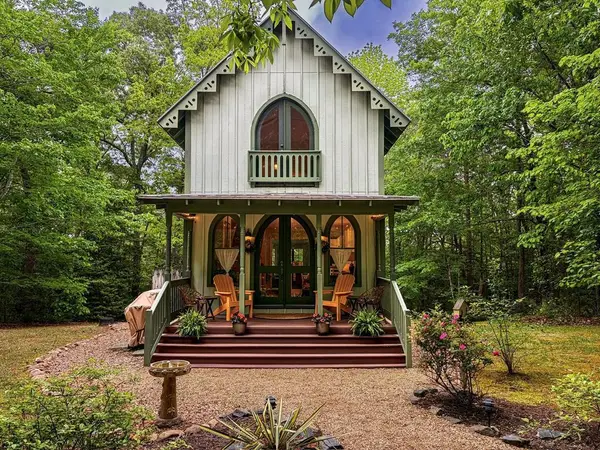 $465,000Active3 beds 3 baths1,728 sq. ft.
209 Broadway, , VA 22480
MLS# 120630Listed by: ISABELL K. HORSLEY R. E., LTD.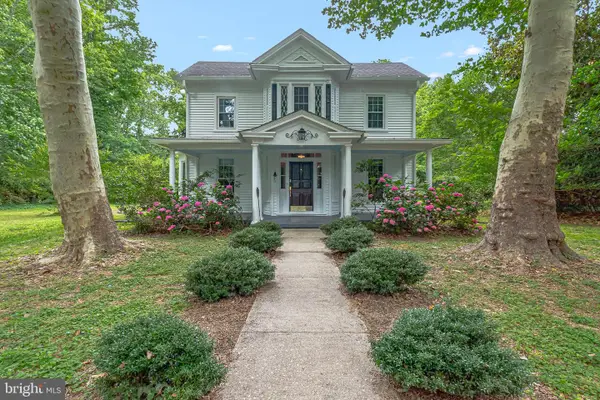 $399,000Active3 beds 2 baths1,967 sq. ft.
3952 Irvington Rd, IRVINGTON, VA 22480
MLS# VALV2001072Listed by: LONG & FOSTER REAL ESTATE, INC.


Protect your home and budget from life's surprises with an Assurant Home Warranty, backed by a partner that supports you through every step of homeownership. Explore Plans.
© 2023 - 2026 ERA Franchise Systems LLC. All rights reserved. ERA Franchise Systems LLC fully supports the principles of the Fair Housing Act and the Equal Opportunity Act. ERA, ERA Real Estate powered, and their respective logos are registered service marks of ERA Franchise Systems LLC. Each office is independently owned and operated.