
61 Mercers Way, Irvington, VA 22480
Local realty services provided by:ERA Valley Realty
61 Mercers Way,Irvington, VA 22480
$439,000
- 3 Beds
- 2 Baths
- - sq. ft.
- Single family
- Sold
Listed by: susan e titus
Office: cobblestone realty inc.
MLS#:VALV2001000
Source:BRIGHTMLS
Sorry, we are unable to map this address
Price summary
- Price:$439,000
- Monthly HOA dues:$242
About this home
Tucked within the charming Hills Quarters community this beautifully maintained three-bedroom, two-bath home offers a perfect blend of comfort, style, and resort-like living.Inside, the home welcomes you with rich hickory hardwood floors that flow throughout the main living areas, adding warmth and timeless appeal. The kitchen is both elegant and functional, featuring polished marble countertops, open shelves and sleek stainless steel appliances, including an induction range—ideal for everything from casual meals to entertaining guests.The layout is designed for easy living, with bright, open main rooms that create an open airy feeling. A cozy fireplace anchors the vaulted great room. Just beyond, a large screened porch at the rear provides a peaceful retreat—perfect for enjoying morning coffee, evening breezes, or gatherings with family and friends while overlooking the natural surroundings.Living in Hills Quarter means more than just owning a home—it’s embracing a vibrant lifestyle. Residents enjoy access to a variety of community amenities, including a swimming pool, tennis and pickleball courts, a playground, and scenic walking trails that wind through the neighborhood.Whether you’re seeking a full-time residence or a relaxing getaway, this property offers an inviting combination of modern features, thoughtful design, and an active, amenity-rich community in one of Virginia’s most picturesque small towns....
Contact an agent
Home facts
- Year built:2004
- Subdivision & Development:HILLS QUARTER
- Listing ID #:VALV2001000
- Added:115 day(s) ago
- Updated:August 03, 2026 at 06:02 AM
Rooms and interior
- Bedrooms:3
- Total bathrooms:2
- Full bathrooms:2
- Flooring:Carpet, Ceramic Tile, Hardwood
- Kitchen Description:Dishwasher, Oven/Range - Electric, Range Hood, Refrigerator, Upgraded Countertops, Water Heater
- Bedroom Description:Entry Level Bedroom, Walk In Closet(s)
Heating and cooling
- Cooling:Ceiling Fan(s), Heat Pump(s)
- Heating:Electric, Heat Pump - Electric BackUp
Structure and exterior
- Roof:Composite
- Year built:2004
- Lot Features:Adjoins - Open Space, Cul-de-sac, Front Yard, Interior, Landscaping, Rear Yard
- Architectural Style:Contemporary
- Construction Materials:Vinyl Siding
- Exterior Features:Porch(es), Screened
- Foundation Description:Crawl Space
- Levels:1 Story
Schools
- High school:LANCASTER
- Middle school:LANCASTER
- Elementary school:LANCASTER
Utilities
- Water:Public
- Sewer:Public Sewer
Finances and disclosures
- Price:$439,000
- Tax amount:$2,176 (2026)
Features and amenities
- Laundry features:Dryer, Dryer In Unit, Has Laundry, Washer, Washer In Unit
- Amenities:Cable TV, Ceiling Fan(s), Electric Available, Phone Available, Underground Utilities, Window Treatments
Parking
- Parking description:Asphalt Driveway, Attached Garage, Garage - Side Entry, Garage Door Opener, Inside Access, Oversized
- Garage:Yes
- Garage spaces:2
New listings near 61 Mercers Way
- Coming Soon
 $799,000Coming Soon4 beds 5 baths
377 Fairway Drive, Irvington, VA 22480
MLS# 2619543Listed by: REAL BROKER LLC 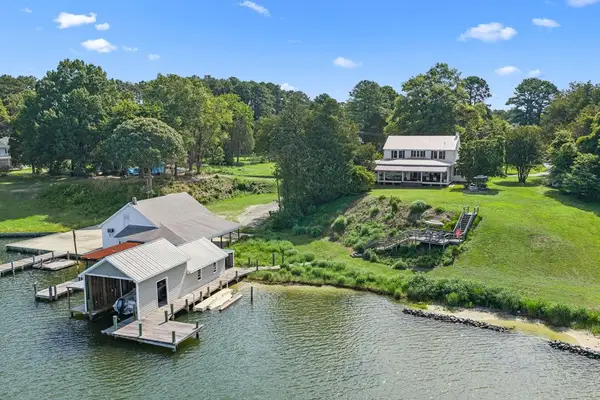 $1,850,000Pending3 beds 3 baths3,245 sq. ft.
792 King Carter Drive, , VA 22480
MLS# 120687Listed by: BRAGG & COMPANY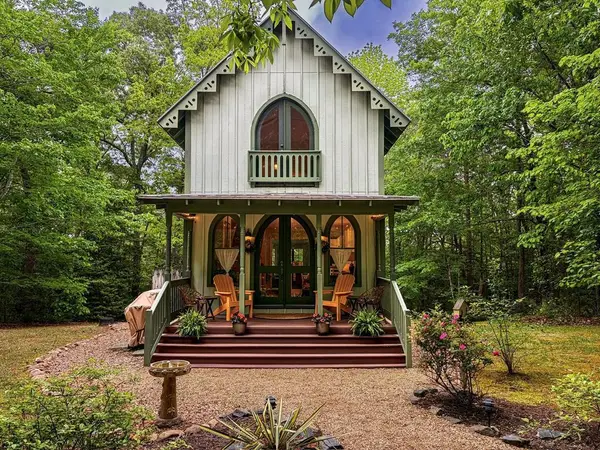 $475,000Active3 beds 3 baths1,728 sq. ft.
209 Broadway, , VA 22480
MLS# 120630Listed by: ISABELL K. HORSLEY R. E., LTD.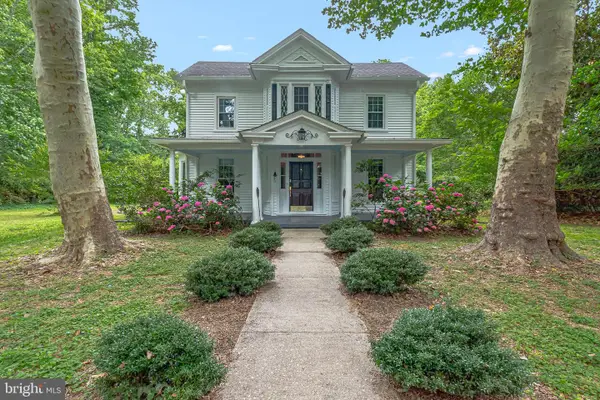 $410,000Active3 beds 2 baths1,967 sq. ft.
3952 Irvington Rd, IRVINGTON, VA 22480
MLS# VALV2001072Listed by: LONG & FOSTER REAL ESTATE, INC.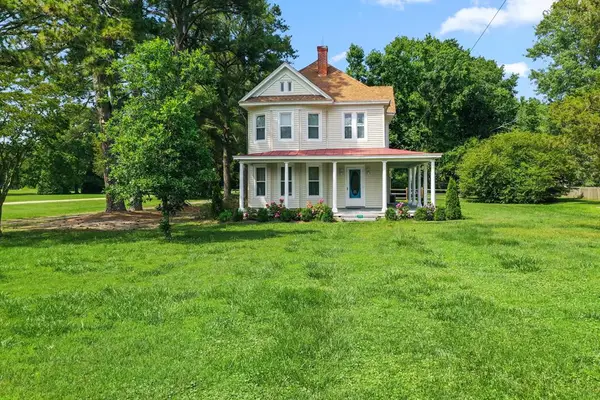 $650,000Active4 beds 3 baths2,460 sq. ft.
370 King Carter, , VA 22480
MLS# 120599Listed by: BRAGG & COMPANY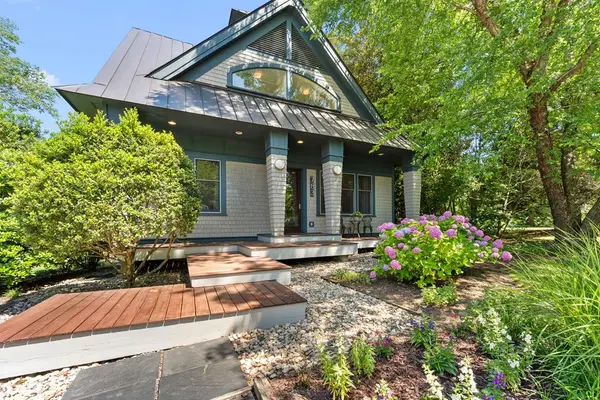 $889,000Active2 beds 2 baths1,728 sq. ft.
783 King Carter Drive, , VA 22480
MLS# 120552Listed by: COBBLESTONE REALTY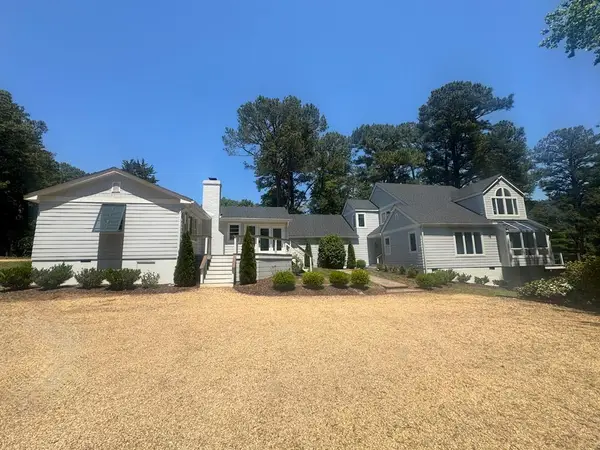 $1,890,000Active6 beds 4 baths4,652 sq. ft.
48 Sams Cove Lane, , VA 22480
MLS# 120485Listed by: MELROSE PLANTATION REAL ESTATE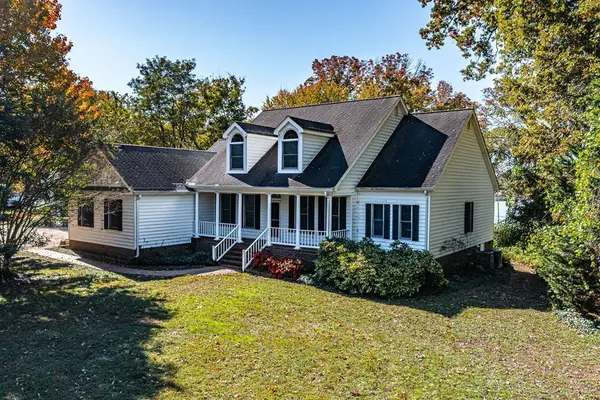 $839,950Active3 beds 4 baths3,139 sq. ft.
50 Cedardale Lane, , VA 22480
MLS# 120370Listed by: MIDDLE BAY REALTY - K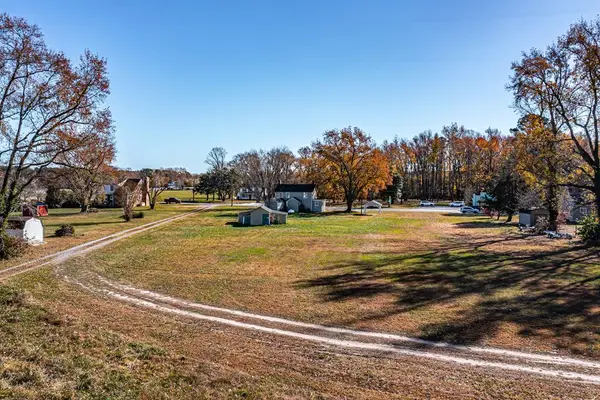 $49,000Active1.07 Acres
426A Irvington Road, , VA 22480
MLS# 120328Listed by: BRAGG & COMPANY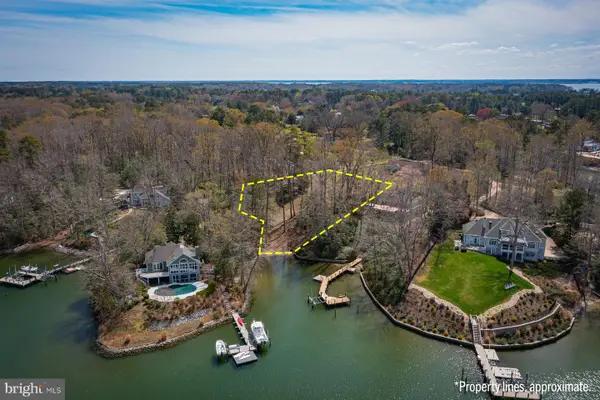 $349,000Active1.63 Acres
Tm27223c York Rd, IRVINGTON, VA 22480
MLS# VALV2000988Listed by: COBBLESTONE REALTY INC.


Protect your home and budget from life's surprises with an Assurant Home Warranty, backed by a partner that supports you through every step of homeownership. Explore Plans.
© 2023 - 2026 ERA Franchise Systems LLC. All rights reserved. ERA Franchise Systems LLC fully supports the principles of the Fair Housing Act and the Equal Opportunity Act. ERA, ERA Real Estate powered, and their respective logos are registered service marks of ERA Franchise Systems LLC. Each office is independently owned and operated.