
251 Pelham Dr, Keswick, VA 22947
Local realty services provided by:ERA Valley Realty
251 Pelham Dr,Keswick, VA 22947
$800,000
- 5 Beds
- 4 Baths
- - sq. ft.
- Single family
- Sold
Listed by: macon gunter
Office: nest realty group
MLS#:677944
Source:CHARLOTTESVILLE
Sorry, we are unable to map this address
Price summary
- Price:$800,000
- Monthly HOA dues:$37.5
About this home
Located in Hidden Hills, one of Keswick’s most desirable communities, this charming property features five bedrooms, a first-floor primary suite, and a vaulted great room with a two-story stone fireplace. The picturesque lot offers 4.76 acres of privacy, mature landscape, and perennial gardens of native Virginia plants, all a stone’s throw from miles of community walking and riding trails. The renovated kitchen features updated cabinetry, countertops, and appliances, while the adjoining breakfast nook has a new picture window, lighting, and paint. There is a formal dining room, a private study with built-in cabinetry and shelving, a dramatic foyer, and a two-car garage. Upstairs, a second suite is complemented by three additional bedrooms. Outdoor living is equally impressive, with a spacious screened porch and expansive Trex deck. Firefly high-speed fiber internet provides exceptional connectivity, while Charlottesville, Pantops, Zion Crossroads, and Spring Creek are close by, and Richmond International Airport is less than an hour away. Don't miss a terrific blend of convenience and privacy in a well-loved, well-maintained home....
Contact an agent
Home facts
- Year built:2003
- Subdivision & Development:HIDDEN HILLS
- Listing ID #:677944
- Added:95 day(s) ago
- Updated:September 07, 2026 at 06:24 AM
Rooms and interior
- Bedrooms:5
- Total bathrooms:4
- Full bathrooms:3
- Half bathrooms:1
- Flooring:Carpet, Ceramic Tile, Hardwood
- Kitchen Description:Disposal, Eat In Kitchen, Gas Range, Kitchen Island, Microwave, Refrigerator
Heating and cooling
- Cooling:Heat Pump
- Heating:Heat Pump
Structure and exterior
- Year built:2003
- Lot Features:Wooded
- Architectural Style:Cape Cod
- Construction Materials:Stick Built
- Exterior Features:Patio/Porch
- Foundation Description:Poured
- Levels:1.5 Stories
Schools
- High school:Louisa
- Middle school:Louisa
- Elementary school:Moss-Nuckols
Utilities
- Water:Private, Well
- Sewer:Septic Tank
Finances and disclosures
- Price:$800,000
- Tax amount:$5,550 (2026)
Features and amenities
- Appliances:Dishwasher, Disposal, Gas Range, Microwave, Refrigerator
- Laundry features:Dryer, Sink, Washer
- Amenities:Insulated Windows
Parking
- Parking description:Attached, Garage, Garage Door Opener, Garage Faces Side
- Garage:Yes
- Garage spaces:2
New listings near 251 Pelham Dr
- New
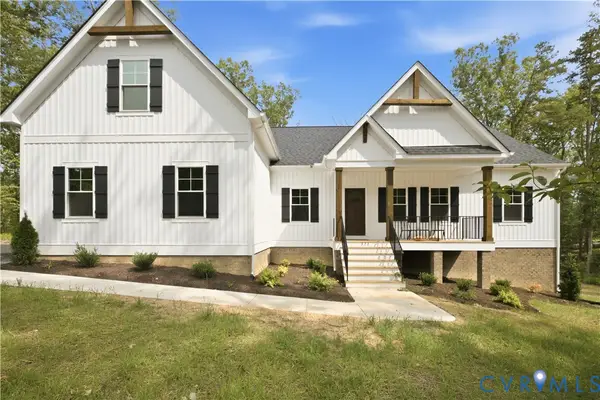 $574,950Active3 beds 2 baths1,893 sq. ft.
371 Glenmore (lot 52a) Lane, Keswick, VA 22947
MLS# 2624284Listed by: HOMETOWN REALTY - New
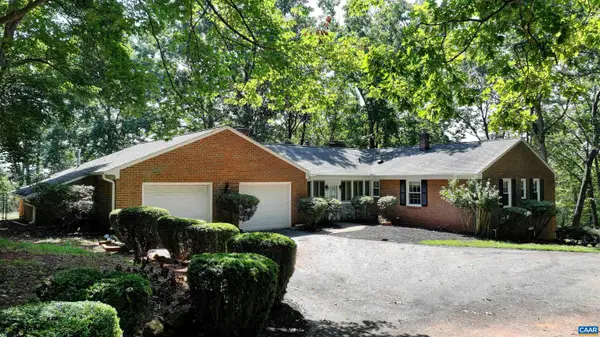 $795,000Active4 beds 3 baths4,582 sq. ft.
5034 Stony Point Pass, Keswick, VA 22947
MLS# 681605Listed by: MCLEAN FAULCONER INC., REALTOR - New
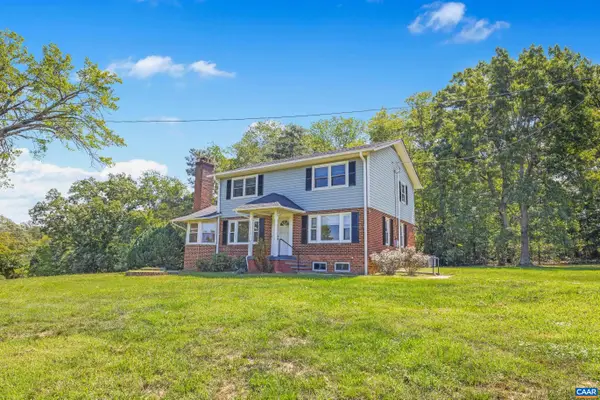 $625,000Active3 beds 3 baths2,292 sq. ft.
4057 Richmond Rd, Keswick, VA 22947
MLS# 681374Listed by: STORY HOUSE REAL ESTATE - New
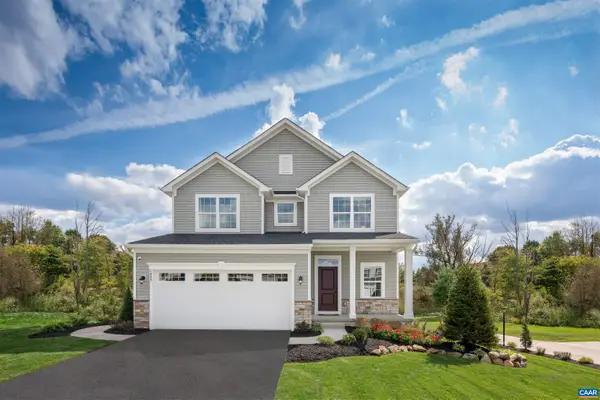 $499,990Active4 beds 3 baths2,253 sq. ft.
71 Mossy Rock Rd, Keswick, VA 22947
MLS# 681504Listed by: STORY HOUSE REAL ESTATE - New
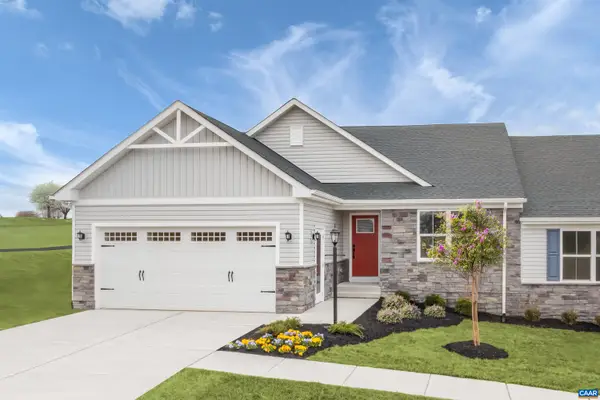 $446,000Active2 beds 2 baths1,971 sq. ft.
5116 Lazy Branch Ln, Keswick, VA 22947
MLS# 681498Listed by: STORY HOUSE REAL ESTATE - New
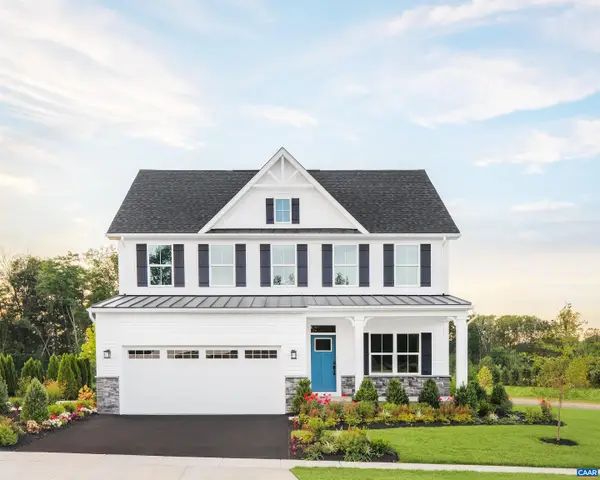 $594,990Active4 beds 3 baths2,853 sq. ft.
66 Mossy Rock Rd, Keswick, VA 22947
MLS# 681500Listed by: STORY HOUSE REAL ESTATE - New
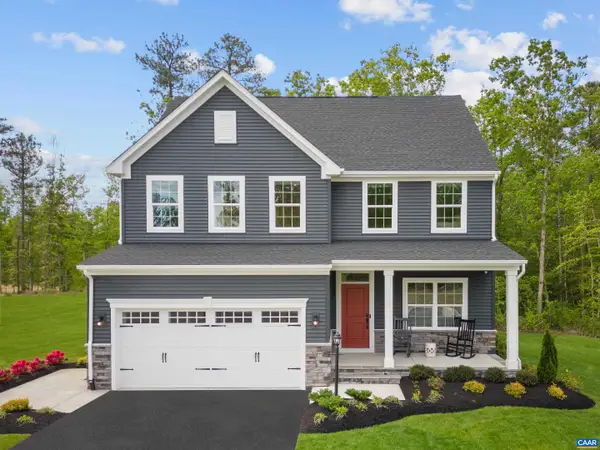 $599,990Active5 beds 4 baths4,753 sq. ft.
11 Butterfield Ln, Keswick, VA 22947
MLS# 681503Listed by: STORY HOUSE REAL ESTATE - New
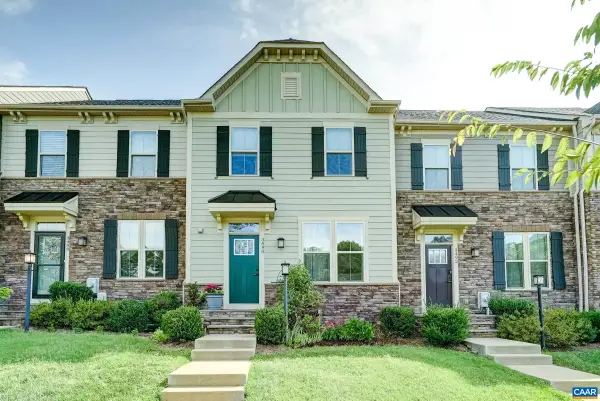 $419,000Active3 beds 3 baths2,520 sq. ft.
3490 Steamer Dr, Keswick, VA 22947
MLS# 681293Listed by: HOWARD HANNA ROY WHEELER REALTY CO.- CHARLOTTESVILLE - New
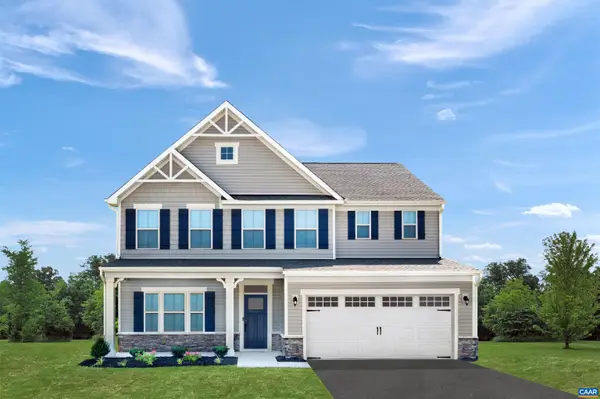 $625,000Active6 beds 4 baths3,440 sq. ft.
6019 Mossy Rock Rd, Keswick, VA 22947
MLS# 681430Listed by: STORY HOUSE REAL ESTATE - New
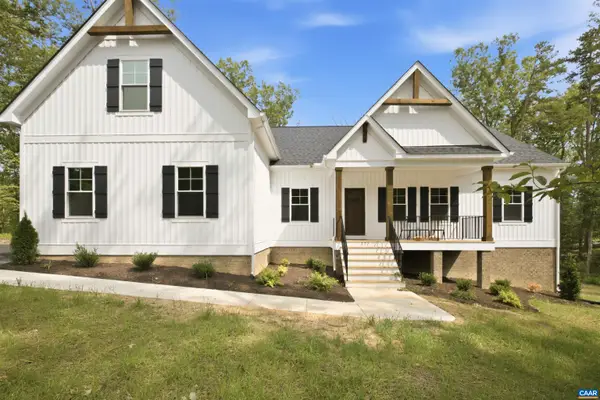 $654,999Active3 beds 2 baths4,298 sq. ft.
354 Glenmore Ln, Keswick, VA 22947
MLS# 681404Listed by: HOMETOWN REALTY SERVICES - TWIN HICKORY


Protect your home and budget from life's surprises with an Assurant Home Warranty, backed by a partner that supports you through every step of homeownership. Explore Plans.
© 2023 - 2026 ERA Franchise Systems LLC. All rights reserved. ERA Franchise Systems LLC fully supports the principles of the Fair Housing Act and the Equal Opportunity Act. ERA, ERA Real Estate powered, and their respective logos are registered service marks of ERA Franchise Systems LLC. Each office is independently owned and operated.