
354 Glenmore (lot 37) Lane, Keswick, VA 22947
Local realty services provided by:ERA Woody Hogg & Assoc.
354 Glenmore (lot 37) Lane,Keswick, VA 22947
$629,900
- 3 Beds
- 2 Baths
- 1,893 sq. ft.
- Single family
- Active
Listed by: ryan sedwick
Office: hometown realty
MLS#:2623661
Source:RV
Price summary
- Price:$629,900
- Price per sq. ft.:$332.75
- Monthly HOA dues:$20.83
About this home
EXPECTED DELIVERY IN DEC/JAN.
FULL UNFINISHED BASEMENT/OPEN CONCEPT: FAMILY, KITCHEN, DINING/PRIVATE PRIMARY SUITE/SIDE LOAD GARAGE.
Welcome to the MALLORY, a charming home offering 1893 sqft home and AN UNFINISHED BASEMENT (1893 sqft) with rough in for a full bath. Stairs from the first floor to access the basement. The home includes a (side-load) 2-CAR GARAGE all on 1.52 acres.
The front porch is an idyllic platform perfect for morning coffee. Inside, the home opens to an open concept living area where the family room, dinette, and kitchen flow together seamlessly. The kitchen offers ample counter space, an island, SS appliances and a walk-in pantry for storage needs. ADDITIONAL KITCHEN UPGRADES INCLUDE: QUARTZ counters, tile backsplash, 42" cabinets, double pull-out trash drawer, level 3 soft close cabinets and drawers and deep cabinet over the refrigerator area with end panel. The dinette features sliding glass doors to the deck.
To one side of the home, the primary suite offers a private retreat. The generously sized primary bedroom offers a large walk-in closet and en-suite bath includes an OVERSIZED SHOWER with tile to the ceiling, upgraded cabinets with dual QUARTZ vanity sinks, 5' FRAMELESS GLASS shower doors, and private water closet. Nearby is a dedicated laundry room, across the hall is the access to the 2-car garage and stairs to the basement. Off the family room, bed 2 and bed 3, both spacious, are separated by a full bathroom. Design feature image is located with the photos of the home.
This home is being built in Green Spring Estates where there is a playground and unique hiking trails in the community. There is a park nearby and the community is just a 20-minute drive to Charlottesville.
Pictures used for advertising purposes and are not of the house, they may include upgrades, not part of the advertised price....
Contact an agent
Home facts
- Year built:2026
- Subdivision & Development:Green Springs Estates
- Listing ID #:2623661
- Added:53 day(s) ago
- Updated:October 23, 2026 at 09:05 PM
Rooms and interior
- Bedrooms:3
- Total bathrooms:2
- Full bathrooms:2
- Rooms Total:7
- Flooring:Partially Carpeted, Vinyl
- Dining Description:Breakfast Area, Dining Area
- Bathrooms Description:Bathroom Rough In, Double Vanity
- Kitchen Description:Dishwasher, Electric Cooking, Kitchen Island, Microwave, Pantry, Range, Smooth Cooktop
- Bedroom Description:Main Level Primary
- Basement:Yes
- Basement Description:Full, Unfinished
- Living area:1,893 sq. ft.
Heating and cooling
- Cooling:Central Air, Electric
- Heating:Electric, Heat Pump
- Central air:Yes
Structure and exterior
- Roof:Composition, Shingle
- Year built:2026
- Building area:1,893 sq. ft.
- Lot area:1.52 Acres
- Architectural Style:Ranch
- Construction Materials:Brick, Drywall, Frame
- Exterior Features:Deck, Front Porch, Porch
- Levels:One
Schools
- High school:Louisa
- Middle school:Louisa
- Elementary school:Moss Nuckols
Utilities
- Water:Well
- Sewer:Septic Tank
Finances and disclosures
- Price:$629,900
- Price per sq. ft.:$332.75
- Tax amount:$440 (2025)
Features and amenities
- Appliances:Dishwasher, Electric Cooking, Electric Water Heater, Microwave, Range, Smooth Cooktop, Water Heater
- Laundry features:Dryer Hookup, Washer Hookup
- Amenities:Cathedral Ceilings, Ceiling Fans, Granite Counters, High Ceilings, High Speed Internet, Smoke Detectors, Tray Ceilings, Walk-In Closets
Parking
- Parking description:Attached, Driveway, Garage, Garage Door Opener, Garage Faces Rear, Paved, Paved Driveway
- Garage:Yes
- Garage spaces:2
 The information being provided is for consumers' personal, non-commercial use and may not be used for any purpose other than to identify prospective properties for purchasing. All information provided is deemed reliable but is not guaranteed accurate.The multiple listing information is provided by Central Virginia Regional Multiple Listing Service, LLC from a copyrighted compilation of listings. The compilation of listings and each individual listing are © 2026 Central Virginia Regional Multiple Listing Service, LLC. All rights reserved.
New listings near 354 Glenmore (lot 37) Lane
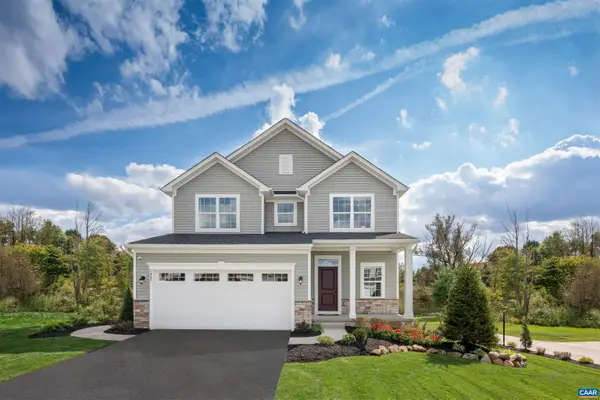 $499,990Pending4 beds 3 baths2,253 sq. ft.
6049 Mossy Rock Rd, Keswick, VA 22947
MLS# 683376Listed by: STORY HOUSE REAL ESTATE- New
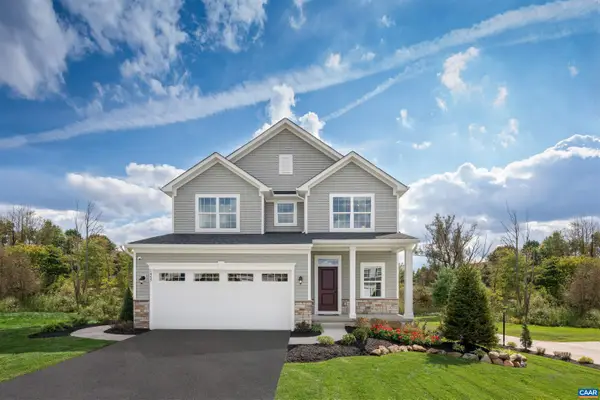 $499,990Active4 beds 3 baths2,253 sq. ft.
74 Mossy Rock Rd, Keswick, VA 22947
MLS# 683375Listed by: STORY HOUSE REAL ESTATE - Open Sun, 12 to 2pmNew
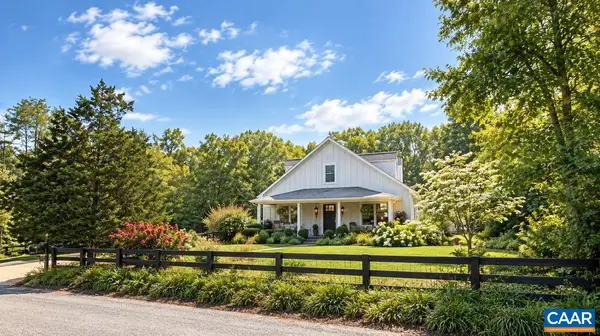 $585,000Active3 beds 3 baths1,787 sq. ft.
4325 Bunker Hill Rd, Keswick, VA 22947
MLS# 683222Listed by: NEST REALTY GROUP 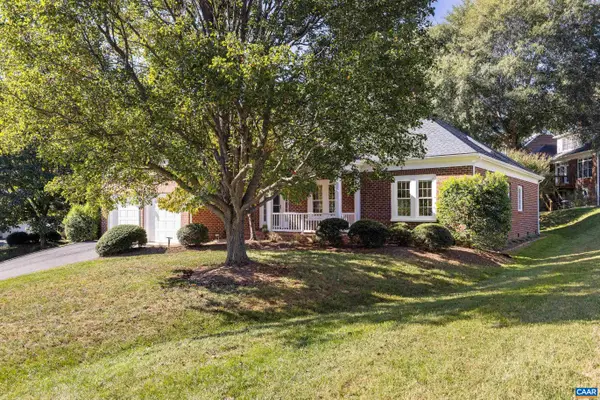 $764,900Pending3 beds 2 baths2,581 sq. ft.
1546 Tavistock Pl, Keswick, VA 22947
MLS# 683238Listed by: STORY HOUSE REAL ESTATE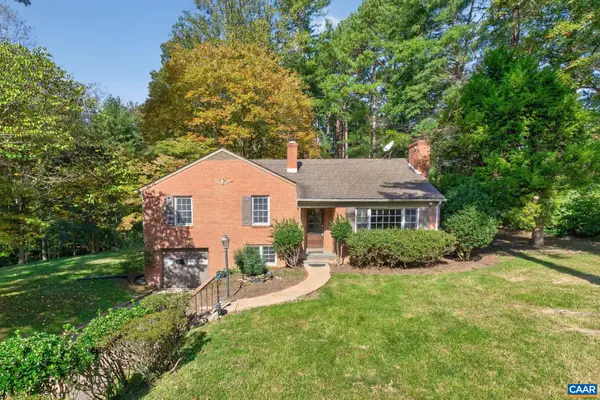 $599,000Pending3 beds 3 baths2,807 sq. ft.
1044 Milton Dr, Keswick, VA 22947
MLS# 683187Listed by: LORING WOODRIFF REAL ESTATE ASSOCIATES- Open Sun, 12 to 4pmNew
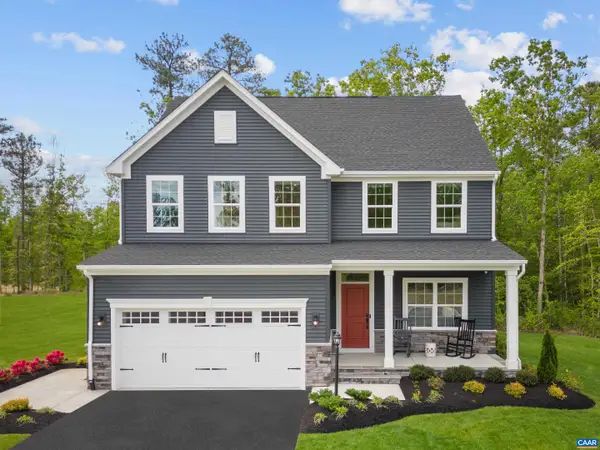 $629,990Active5 beds 4 baths4,753 sq. ft.
5 Butterfield Ln, Keswick, VA 22947
MLS# 683157Listed by: STORY HOUSE REAL ESTATE - Open Sun, 12 to 4pmNew
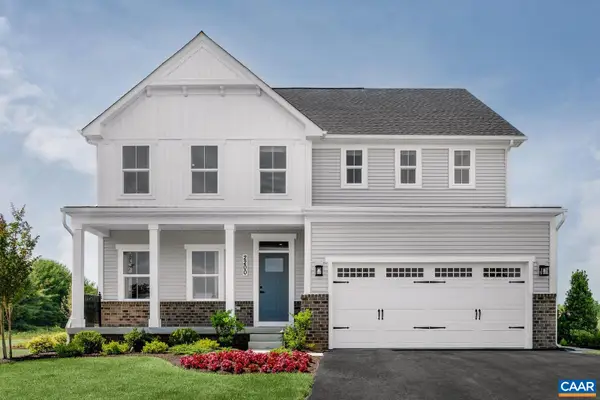 $689,990Active7 beds 4 baths5,871 sq. ft.
6 Butterfield Ln, Keswick, VA 22947
MLS# 683158Listed by: STORY HOUSE REAL ESTATE - Open Sun, 12 to 4pmNew
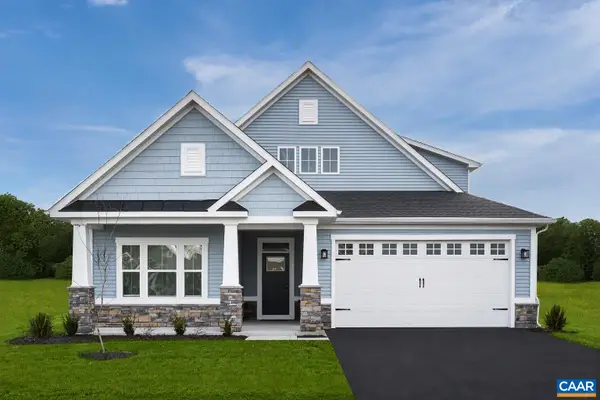 $669,990Active5 beds 4 baths7,227 sq. ft.
7 Butterfield Ln, Keswick, VA 22947
MLS# 683159Listed by: STORY HOUSE REAL ESTATE - Open Sun, 12 to 4pmNew
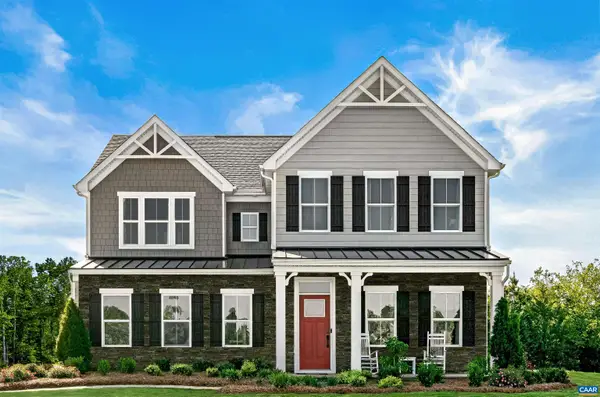 $729,990Active7 beds 5 baths6,410 sq. ft.
10 Butterfield Ln, Keswick, VA 22947
MLS# 683160Listed by: STORY HOUSE REAL ESTATE - New
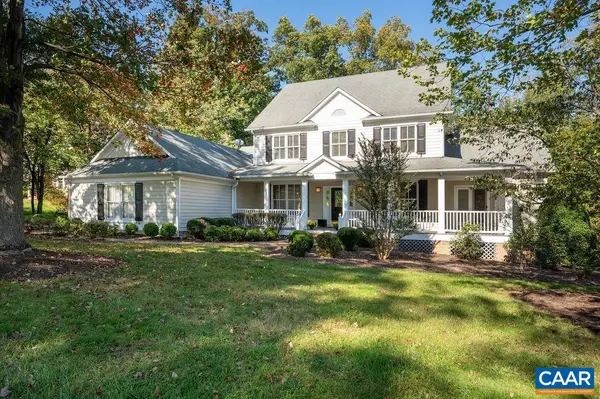 $1,025,000Active6 beds 6 baths9,255 sq. ft.
3280 Darby Rd, Keswick, VA 22947
MLS# 683101Listed by: LONG & FOSTER - GLENMORE


Protect your home and budget from life's surprises with an Assurant Home Warranty, backed by a partner that supports you through every step of homeownership. Explore Plans.
© 2023 - 2026 ERA Franchise Systems LLC. All rights reserved. ERA Franchise Systems LLC fully supports the principles of the Fair Housing Act and the Equal Opportunity Act. ERA, ERA Real Estate powered, and their respective logos are registered service marks of ERA Franchise Systems LLC. Each office is independently owned and operated.