
699 Black Cat Rd, Keswick, VA 22947
Local realty services provided by:Napier Realtors ERA
699 Black Cat Rd,Keswick, VA 22947
$505,000
- 3 Beds
- 2 Baths
- 1,350 sq. ft.
- Single family
- Active
Upcoming open houses
- Sun, Nov 0112:00 pm - 02:00 pm
Listed by: robert headrick
Office: nest realty group
MLS#:683221
Source:CHARLOTTESVILLE
Price summary
- Price:$505,000
- Price per sq. ft.:$374.07
About this home
OPEN HOUSE Sunday, November 1 - 12-2 PM | Renovated down to the studs, this delightful expanded Keswick bungalow offers modern updates and timeless charm. The main level features an open-concept living, dining, and kitchen area, along with a spacious primary bedroom. Upstairs, you'll find two additional bedrooms and a full bath. New metal roof, reclaimed wood custom cabinetry, new flooring, windows, paint, updated lighting, granite countertops, refrigerator, and dishwasher highlight the quality improvements and finishes throughout. Efficiently heated and cooled with a ducted mini-split system on main level and HVAC on second level. Security system. Outside, enjoy a level fenced yard, landscaping, and gravel driveway with ample parking. Situated across two parcels totaling nearly half an acre, this turn-key property is located just minutes from Interstate 64, Route 250, Downtown Charlottesville, and UVA.
Contact an agent
Home facts
- Year built:1949
- Subdivision & Development:NONE
- Listing ID #:683221
- Added:1 day(s) ago
- Updated:October 30, 2026 at 06:59 PM
Rooms and interior
- Bedrooms:3
- Total bathrooms:2
- Full bathrooms:2
- Flooring:Laminate
- Kitchen Description:Electric Range, Microwave, Refrigerator
- Living area:1,350 sq. ft.
Heating and cooling
- Cooling:Central Air
- Heating:Central
- Central air:Yes
Structure and exterior
- Year built:1949
- Building area:1,350 sq. ft.
- Lot area:0.45 Acres
- Architectural Style:Cottage
- Construction Materials:Stick Built, Stucco
- Foundation Description:Block
- Levels:1.5 Stories
Schools
- High school:Monticello
- Middle school:Burley
- Elementary school:Stone-Robinson
Utilities
- Water:Private, Well
- Sewer:Septic Tank
Finances and disclosures
- Price:$505,000
- Price per sq. ft.:$374.07
- Tax amount:$2,460 (2026)
Features and amenities
- Appliances:Dishwasher, Electric Range, Microwave, Refrigerator
- Laundry features:Dryer, Dryer Hookup, Washer, Washer Hookup
- Amenities:Double Pane Windows, Insulated Windows, Screens, Tilt In Windows
New listings near 699 Black Cat Rd
- New
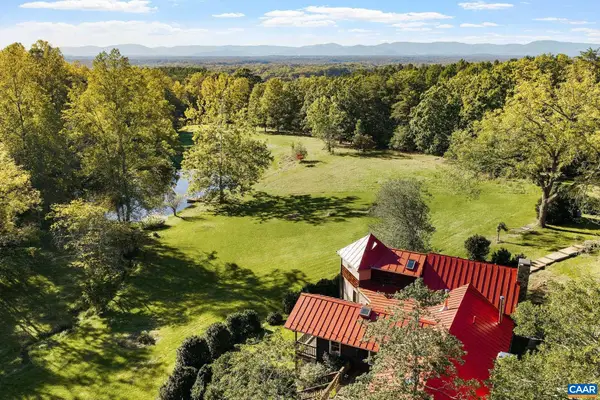 $1,945,000Active5 beds 4 baths3,559 sq. ft.
2577 Pennybaker Ln, Keswick, VA 22947
MLS# 683546Listed by: LORING WOODRIFF REAL ESTATE ASSOCIATES - New
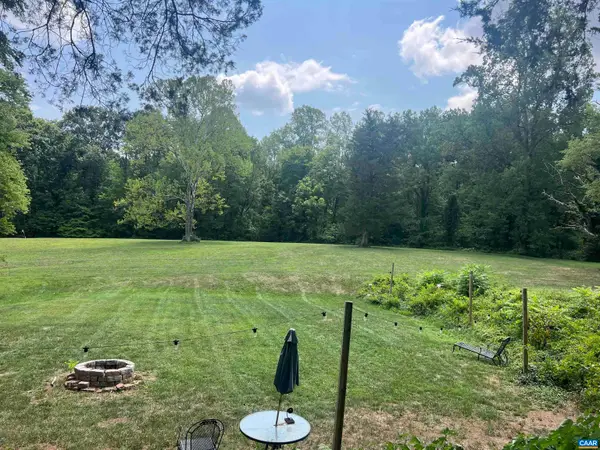 $995,000Active22 Acres
Gordonsville Rd, Keswick, VA 22947
MLS# 683542Listed by: MCLEAN FAULCONER INC., REALTOR - New
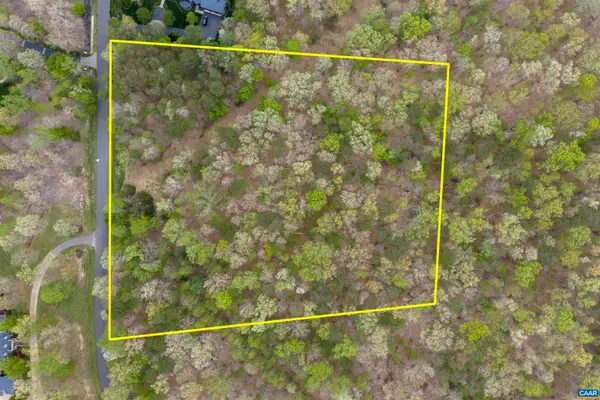 $325,000Active3.45 Acres
0 Club Dr, Keswick, VA 22947
MLS# 683520Listed by: DONNA GOINGS REAL ESTATE LLC 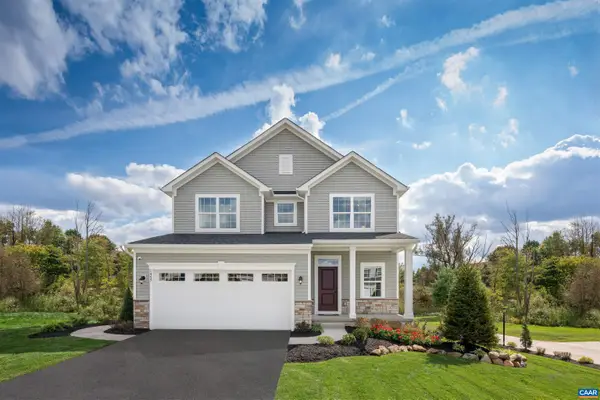 $499,990Pending4 beds 3 baths2,253 sq. ft.
6049 Mossy Rock Rd, Keswick, VA 22947
MLS# 683376Listed by: STORY HOUSE REAL ESTATE- New
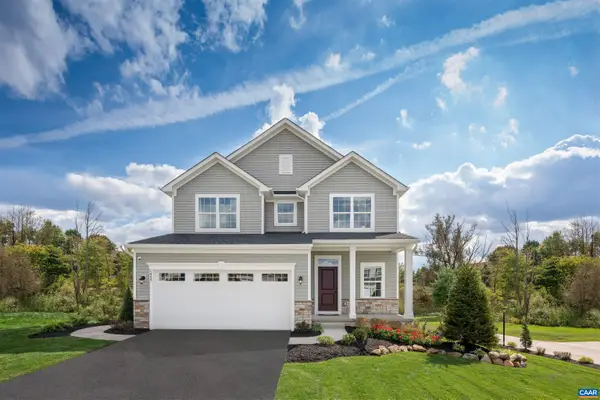 $499,990Active4 beds 3 baths2,253 sq. ft.
74 Mossy Rock Rd, Keswick, VA 22947
MLS# 683375Listed by: STORY HOUSE REAL ESTATE 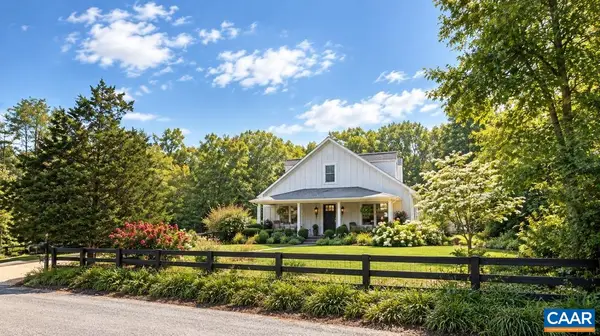 $585,000Pending3 beds 3 baths1,787 sq. ft.
4325 Bunker Hill Rd, Keswick, VA 22947
MLS# 683222Listed by: NEST REALTY GROUP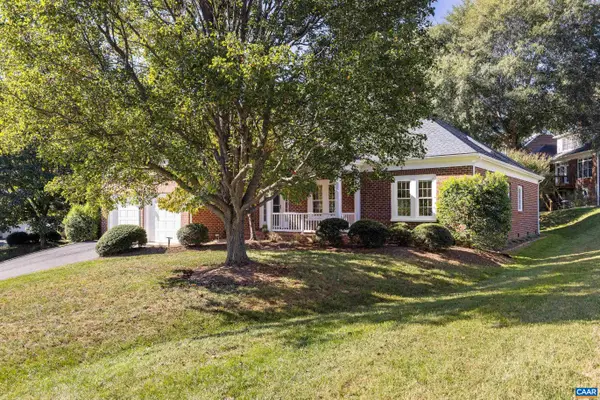 $764,900Pending3 beds 2 baths2,581 sq. ft.
1546 Tavistock Pl, Keswick, VA 22947
MLS# 683238Listed by: STORY HOUSE REAL ESTATE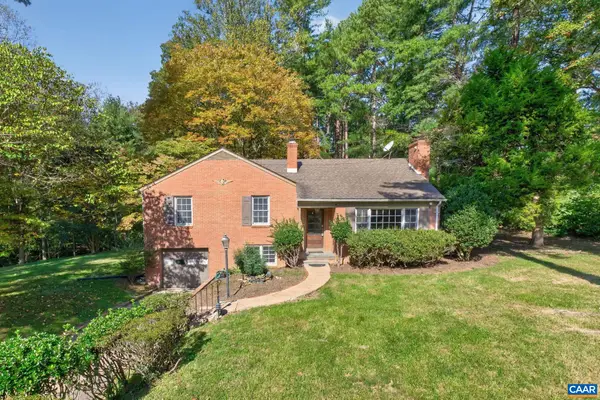 $599,000Pending3 beds 3 baths2,807 sq. ft.
1044 Milton Dr, Keswick, VA 22947
MLS# 683187Listed by: LORING WOODRIFF REAL ESTATE ASSOCIATES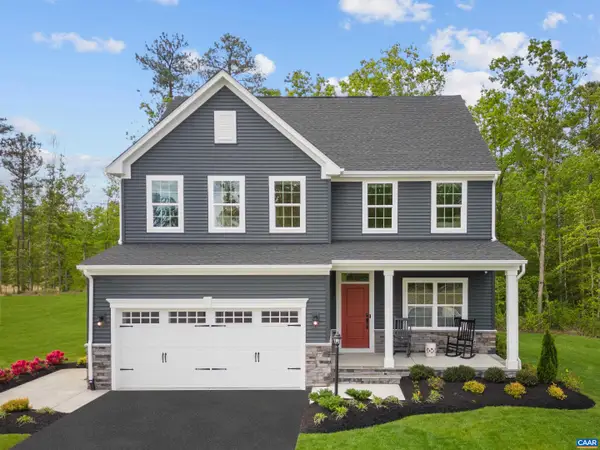 $629,990Active5 beds 4 baths4,753 sq. ft.
5 Butterfield Ln, Keswick, VA 22947
MLS# 683157Listed by: STORY HOUSE REAL ESTATE


Protect your home and budget from life's surprises with an Assurant Home Warranty, backed by a partner that supports you through every step of homeownership. Explore Plans.
© 2023 - 2026 ERA Franchise Systems LLC. All rights reserved. ERA Franchise Systems LLC fully supports the principles of the Fair Housing Act and the Equal Opportunity Act. ERA, ERA Real Estate powered, and their respective logos are registered service marks of ERA Franchise Systems LLC. Each office is independently owned and operated.