
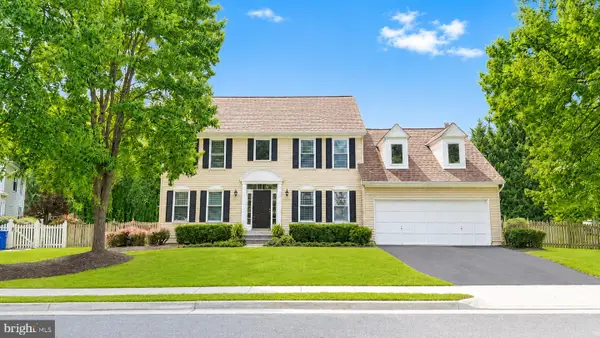
106 Calvary Ct Se, Leesburg, VA 20175
Local realty services provided by:O'BRIEN REALTY ERA POWERED
Listed by: christine a dean, tracy edmonds
Office: hunt country sotheby's international realty
MLS#:VALO2127502
Source:BRIGHTMLS
Price summary
- Price:$1,389,000
- Price per sq. ft.:$235.18
About this home
OPEN HOUSE canceled, house under contract* Price Improvement*A private wooded setting within the Town of Leesburg, in the highly sought-after community, Beauregard Overlook, this exceptional estate home, with NO HOA built by ELITE HOMES, The DOVER model, with exceptional craftsmanship and details. This property has an ideal location just minutes from Historic Leesburg, offers the perfect blend of luxury, privacy and convenience.**** A private wooded setting inside Leesburg****
Nestled on nearly a half-acre, this spectacular home feels like a private "tree" house overlooking Tuscarora Creek, the W&OD Trail, and protected conservation land, creating an extraordinary backdrop in every season. Recently over $50K of updates and upgrades make this a move-in ready house to be your home.
Designed with entertaining and everyday living in mind, the heart of this exceptional home is the stunning gourmet kitchen, centered around a spacious island that invites family and friends to gather. Equipped with top-of-the-line appliances, the gourmet kitchen boasts a Sub-Zero refrigerator, Thermador double ovens, a 5-burner Thermador gas cooktop, and two dishwashers, offering the perfect blend of luxury, style, and functionality for the most discerning chef. The kitchen flows seamlessly into the sun-drenched breakfast room, surrounded by walls of windows that fill the space with natural light, and opens to the family room featuring a corner stone wood-burning fireplace.
The grand two-story foyer and 10 foot ceilings on main level welcomes guests with an elegant formal living room, spacious dining room, sweeping rear staircase, and an impressive Palladian window that fills the home with natural light. A private corner office overlooks the peaceful backyard, providing the perfect work-from-home setting.
Outdoor living is equally impressive. Spend summer evenings relaxing on the expansive deck or entertaining family and friends across multiple patios while enjoying the tranquil wooded setting and breathtaking views. A Plunge Pool on patio outside, along with wooden porch swings, adds to the tranquility and unique aspects of this extraordinary backyard.
When it's time to come indoors,, the finished lower level with 9 foot ceilings delivers exceptional entertaining space with a custom wet bar, spacious recreation room, game area, media room, home gym, private guest suite with massive bathroom with double vanity, linen closet, and two separate walk-out exits leading directly to the patio.
Upper bedroom level has 9 foot ceilings and the luxurious primary suite with tray ceilings serves as a true retreat, complete with a spacious sitting room, two walk-in closets, and a spa-inspired bath featuring dual vanities, a soaking tub, and an oversized tiled walk-in shower. Three additional bedrooms include a Jack-and-Jill bath, while a fourth bedroom offers its own private en-suite bath and walk-in closet, providing comfort and privacy for family and guests alike. The laundry room is on the bedroom level with newer washer/dryer and a wash sink, lots of racks for storage.
Offering approximately 6,000 finished square feet and privacy backing to the conservation land, this home combines timeless elegance with everyday comfort in one of Loudoun County's most desirable neighborhoods. There is an EV Charging Port in the garage and built in sound systems on deck and all levels of the house.
Located just minutes from Historic Leesburg, award-winning wineries and breweries, exceptional restaurants, shopping, parks, and major commuter routes, this is more than a home ....it's a lifestyle.
Some homes simply stand apart. This is one of them. Come to the open houses this weekend!...
Contact an agent
Home facts
- Year built:2006
- Subdivision & Development:BEAUREGARD OVERLOOK
- Listing ID #:VALO2127502
- Added:61 day(s) ago
- Updated:September 07, 2026 at 08:07 AM
Rooms and interior
- Bedrooms:6
- Total bathrooms:5
- Full bathrooms:4
- Half bathrooms:1
- Rooms Total:22
- Flooring:Carpet, Ceramic Tile, Hardwood
- Dining Description:Dining Area, Dining Room, Formal/Separate Dining Room
- Bathrooms Description:Bathroom 2, Bathroom 3, Full Bath, Half Bath, Primary Bath(s), Primary Bathroom, WhirlPool/HotTub
- Kitchen Description:2nd Kitchen, Breakfast Area, Built-In Microwave, Carpet, Combination Kitchen/Living, Crown Moldings, Dishwasher, Disposal, Extra Refrigerator/Freezer, Kitchen - Gourmet, Kitchen - Island, Kitchen - Table Space, Microwave, Oven - Wall, Pantry, Recessed Lighting, Refrigerator, Stove, Upgraded Countertops, Wet/Dry Bar
- Bedroom Description:Carpet, Primary Bedroom, Walk In Closet(s)
- Basement:Yes
- Basement Description:Daylight, Full, Fully Finished, Heated, Improved, Outside Entrance, Rear Entrance, Sump Pump, Walkout Level, Windows
- Living area:5,906 sq. ft.
Heating and cooling
- Cooling:Ceiling Fan(s), Central A/C, Multi Units, Zoned
- Heating:Central, Natural Gas
Structure and exterior
- Roof:Architectural Shingle
- Year built:2006
- Building area:5,906 sq. ft.
- Lot area:0.46 Acres
- Lot Features:Adjoins - Open Space, Adjoins - Public Land, Backs - Open Common Area, Backs - Parkland, Backs to Trees, Cul-de-sac, Front Yard, Landscaping, No Thru Street, Private, Rear Yard, Secluded, SideYard(s), Stream/Creek, Suburban, Trees/Wooded
- Architectural Style:Colonial, Traditional
- Construction Materials:Brick Front, Vinyl Siding
- Exterior Features:Deck(s), Exterior Lighting, Gutter System, Patio(s), Sidewalks, Street Lights
- Foundation Description:Concrete Perimeter, Slab
- Levels:3 Story
Schools
- High school:HERITAGE
- Middle school:HARPER PARK
- Elementary school:COOL SPRING
Utilities
- Water:Public
- Sewer:Public Sewer
Finances and disclosures
- Price:$1,389,000
- Price per sq. ft.:$235.18
Features and amenities
- Laundry features:Dryer, Laundry, Washer
- Amenities:Air Filter System, Attic, Bar, Bay/Bow Windows, Cable TV Available, Carpet, Ceiling Fan(s), Crown Moldings, Double Hung Windows, Electric Available, Natural Gas Available, Phone Available, Recessed Lighting, Sound System, Store/Office, Wet/Dry Bar, Window Treatments
Parking
- Parking description:Asphalt Driveway, Attached Garage, Electric Vehicle Charging Station(s), Garage - Front Entry, Garage Door Opener, Inside Access, On Street, Oversized, Paved Driveway
- Garage:Yes
- Garage spaces:2
New listings near 106 Calvary Ct Se
- Coming Soon
 $597,000Coming Soon3 beds 4 baths1,888 sq. ft.
533 Tuliptree Sq Ne, LEESBURG, VA 20176
MLS# VALO2135640Listed by: LONG & FOSTER REAL ESTATE, INC. - Coming SoonOpen Sat, 1 to 3pm
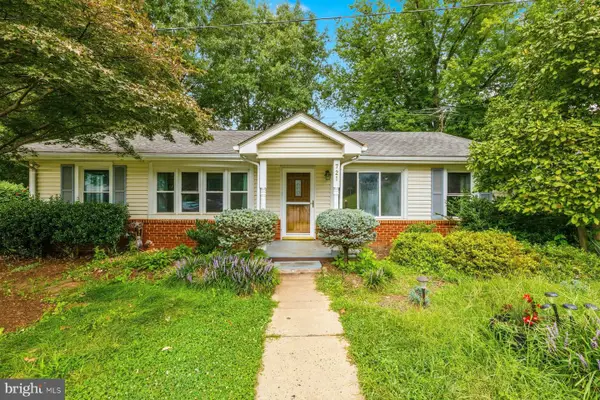 $370,000Coming Soon3 beds 1 baths1,472 sq. ft.
721 Wirt St Sw, LEESBURG, VA 20175
MLS# VALO2130838Listed by: SAMSON PROPERTIES - Coming Soon
 $810,000Coming Soon3 beds 4 baths3,056 sq. ft.
19328 Brookwater Ter, LEESBURG, VA 20175
MLS# VALO2134978Listed by: REAL BROKER, LLC - Coming Soon
 $1,393,000Coming Soon4 beds 5 baths4,514 sq. ft.
18441 Lanier Island Sq, LEESBURG, VA 20176
MLS# VALO2135940Listed by: SAMSON PROPERTIES - Coming SoonOpen Sat, 2 to 4pm
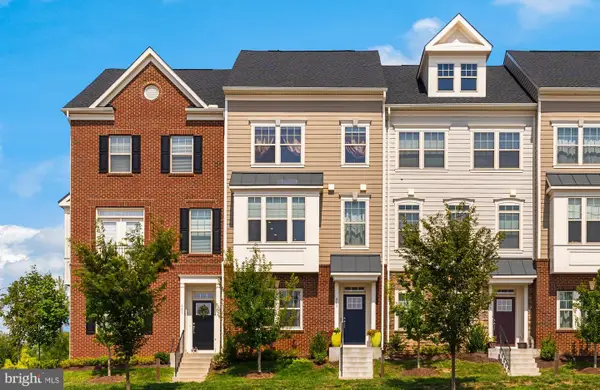 $724,750Coming Soon3 beds 5 baths2,268 sq. ft.
803 Sawback Sq Ne, LEESBURG, VA 20176
MLS# VALO2135276Listed by: TTR SOTHEBY'S INTERNATIONAL REALTY - Coming SoonOpen Sun, 2:30 to 4:30pm
 $1,950,000Coming Soon4 beds 5 baths6,753 sq. ft.
19605 Northampton Ln, LEESBURG, VA 20175
MLS# VALO2135830Listed by: BERKSHIRE HATHAWAY HOMESERVICES PENFED REALTY - Coming Soon
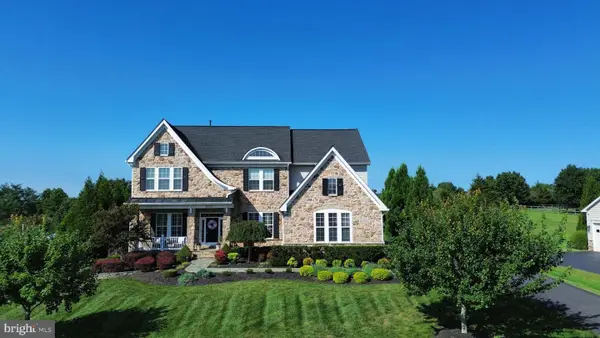 $1,475,000Coming Soon6 beds 6 baths5,428 sq. ft.
16553 Levade Dr, LEESBURG, VA 20176
MLS# VALO2135332Listed by: REAL BROKER, LLC - Coming Soon
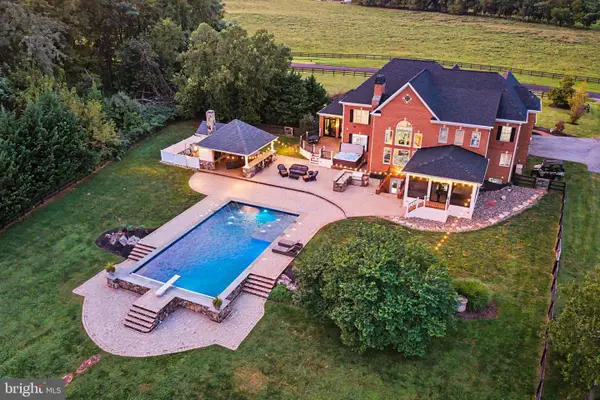 $1,849,999Coming Soon5 beds 5 baths7,716 sq. ft.
42865 Travelers Run Ln, LEESBURG, VA 20176
MLS# VALO2135244Listed by: PEARSON SMITH REALTY, LLC - Coming SoonOpen Sat, 11am to 1pm
 $800,000Coming Soon4 beds 3 baths2,408 sq. ft.
315 Oakcrest Manor Dr Ne, LEESBURG, VA 20176
MLS# VALO2135306Listed by: SAMSON PROPERTIES - Coming Soon
 $367,000Coming Soon1 beds 1 baths992 sq. ft.
503 Sunset View Ter Se #404, LEESBURG, VA 20175
MLS# VALO2135426Listed by: REAL BROKER, LLC


Protect your home and budget from life's surprises with an Assurant Home Warranty, backed by a partner that supports you through every step of homeownership. Explore Plans.
© 2023 - 2026 ERA Franchise Systems LLC. All rights reserved. ERA Franchise Systems LLC fully supports the principles of the Fair Housing Act and the Equal Opportunity Act. ERA, ERA Real Estate powered, and their respective logos are registered service marks of ERA Franchise Systems LLC. Each office is independently owned and operated.