
109 Max Ct Se, Leesburg, VA 20175
Local realty services provided by:ERA Liberty Realty
Listed by: kanwar sodhi
Office: keller williams realty
MLS#:VALO2135024
Source:BRIGHTMLS
Price summary
- Price:$950,000
- Price per sq. ft.:$262.29
- Monthly HOA dues:$82
About this home
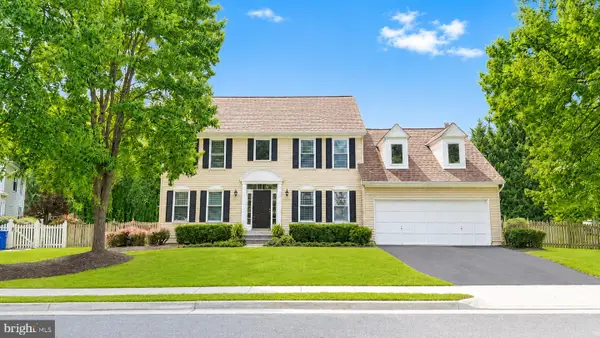
Discover a refined blend of space, comfort, and convenience in the heart of Leesburg. From the moment you enter, the soaring two-story foyer sets an elegant tone, opening to a thoughtfully designed floor plan where gathering, dining, and everyday living flow with ease. The kitchen serves as a natural centerpiece with granite countertops, generous cabinetry, and ample space for both daily routines and effortless entertaining. Upstairs, the primary suite offers a private retreat enhanced by vaulted ceilings and a spacious walk-in closet. The adjoining bath invites relaxation with a separate soaking tub and shower, creating a peaceful place to begin and end each day. An attached two-car garage and private driveway add welcome convenience, while the basement with walkout stairs expands the possibilities for recreation, entertaining, a home office, or additional flexible living space. Just beyond the property, the best of the Leesburg lifestyle is within easy reach. Spend an afternoon exploring the restaurants, boutiques, and historic character of Downtown Leesburg, enjoy miles of recreation along the Washington and Old Dominion Trail, or take advantage of nearby parks, shopping, dining, and Village at Leesburg. The location also offers convenient connections throughout Northern Virginia with access to Route 7, Route 15, and the Dulles Greenway, providing routes toward Ashburn, Sterling, Washington Dulles International Airport, and surrounding employment and business centers. Elegant spaces, everyday functionality, and access to the experiences that make Leesburg distinctive come together in one inviting address.
Recent renovations: Beautiful bathrooms, Brand New Kitchen appliances 2026, New roof 2019, New windows 2019, New HVAC 2024, State of the Irrigation system around the house, New brick patio in the backyard. Photos may be virtually staged...
Contact an agent
Home facts
- Year built:2004
- Subdivision & Development:STOWERS
- Listing ID #:VALO2135024
- Added:9 day(s) ago
- Updated:September 06, 2026 at 01:49 PM
Rooms and interior
- Bedrooms:6
- Total bathrooms:4
- Full bathrooms:4
- Kitchen Description:Cooktop, Dishwasher, Disposal, Oven - Wall, Refrigerator
- Basement:Yes
- Basement Description:Walkout Stairs
- Living area:3,622 sq. ft.
Heating and cooling
- Cooling:Central A/C
- Heating:Forced Air, Natural Gas
Structure and exterior
- Year built:2004
- Building area:3,622 sq. ft.
- Lot area:0.24 Acres
- Architectural Style:Colonial
- Construction Materials:Vinyl Siding
- Levels:3 Story
Schools
- High school:LOUDOUN COUNTY
- Middle school:J.LUMPTON SIMPSON
- Elementary school:EVERGREEN MILL
Utilities
- Water:Public
- Sewer:Public Sewer
Finances and disclosures
- Price:$950,000
- Price per sq. ft.:$262.29
- Tax amount:$7,860 (2026)
Features and amenities
- Laundry features:Dryer, Washer
- Amenities:Ceiling Fan(s)
Parking
- Parking description:Attached Garage, Garage Door Opener
- Garage:Yes
- Garage spaces:2
New listings near 109 Max Ct Se
- Coming Soon
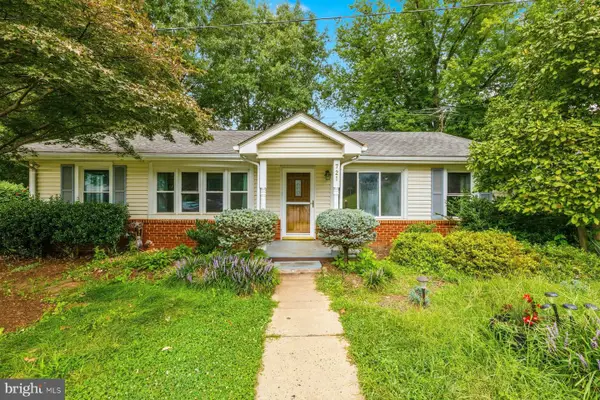 $370,000Coming Soon3 beds 1 baths1,472 sq. ft.
721 Wirt St Sw, LEESBURG, VA 20175
MLS# VALO2130838Listed by: SAMSON PROPERTIES - Coming Soon
 $810,000Coming Soon3 beds 4 baths3,056 sq. ft.
19328 Brookwater Ter, LEESBURG, VA 20175
MLS# VALO2134978Listed by: REAL BROKER, LLC - Coming Soon
 $1,393,000Coming Soon4 beds 5 baths4,514 sq. ft.
18441 Lanier Island Sq, LEESBURG, VA 20176
MLS# VALO2135940Listed by: SAMSON PROPERTIES - Coming SoonOpen Sat, 2 to 4pm
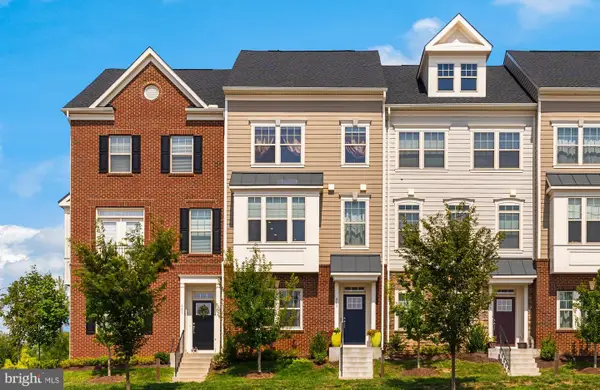 $724,750Coming Soon3 beds 5 baths2,268 sq. ft.
803 Sawback Sq Ne, LEESBURG, VA 20176
MLS# VALO2135276Listed by: TTR SOTHEBY'S INTERNATIONAL REALTY - Coming SoonOpen Sun, 2:30 to 4:30pm
 $1,950,000Coming Soon4 beds 5 baths6,753 sq. ft.
19605 Northampton Ln, LEESBURG, VA 20175
MLS# VALO2135830Listed by: BERKSHIRE HATHAWAY HOMESERVICES PENFED REALTY - Coming Soon
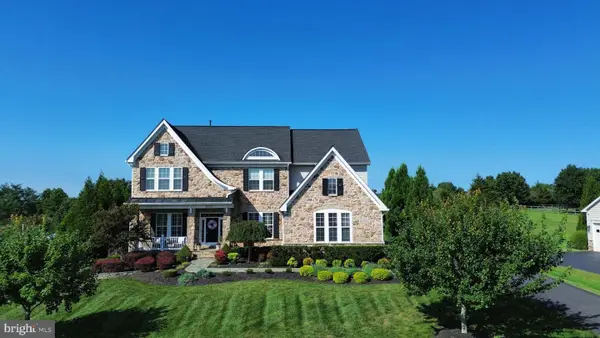 $1,475,000Coming Soon6 beds 6 baths5,428 sq. ft.
16553 Levade Dr, LEESBURG, VA 20176
MLS# VALO2135332Listed by: REAL BROKER, LLC - Coming Soon
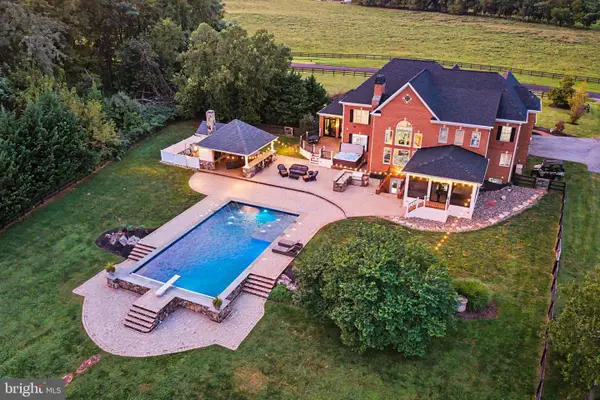 $1,849,999Coming Soon5 beds 5 baths7,716 sq. ft.
42865 Travelers Run Ln, LEESBURG, VA 20176
MLS# VALO2135244Listed by: PEARSON SMITH REALTY, LLC - Coming SoonOpen Sat, 11am to 1pm
 $800,000Coming Soon4 beds 3 baths2,408 sq. ft.
315 Oakcrest Manor Dr Ne, LEESBURG, VA 20176
MLS# VALO2135306Listed by: SAMSON PROPERTIES - Coming Soon
 $367,000Coming Soon1 beds 1 baths992 sq. ft.
503 Sunset View Ter Se #404, LEESBURG, VA 20175
MLS# VALO2135426Listed by: REAL BROKER, LLC - Coming Soon
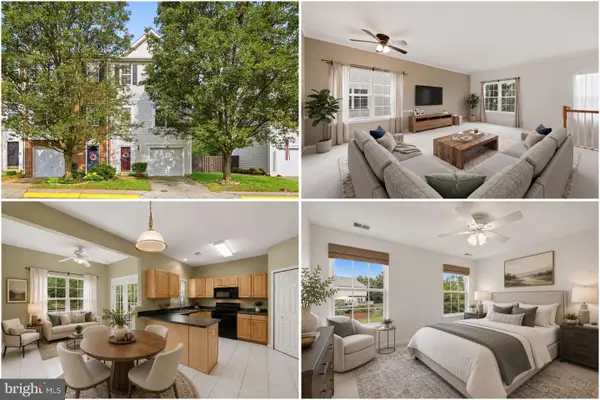 $550,000Coming Soon3 beds 4 baths1,984 sq. ft.
251 Golden Larch Ter Ne, LEESBURG, VA 20176
MLS# VALO2135234Listed by: KELLER WILLIAMS REALTY


Protect your home and budget from life's surprises with an Assurant Home Warranty, backed by a partner that supports you through every step of homeownership. Explore Plans.
© 2023 - 2026 ERA Franchise Systems LLC. All rights reserved. ERA Franchise Systems LLC fully supports the principles of the Fair Housing Act and the Equal Opportunity Act. ERA, ERA Real Estate powered, and their respective logos are registered service marks of ERA Franchise Systems LLC. Each office is independently owned and operated.