
1108 Ribbon Limestone Ter Se, Leesburg, VA 20175
Local realty services provided by:O'BRIEN REALTY ERA POWERED
Upcoming open houses
- Sat, Oct 2412:00 pm - 02:00 pm
Listed by: christine c goodrum
Office: hunt country sotheby's international realty
MLS#:VALO2135888
Source:BRIGHTMLS
Price summary
- Price:$515,000
- Price per sq. ft.:$304.01
- Monthly HOA dues:$86
About this home
Beautifully prepared. Move-in ready. Exceptionally convenient. Welcome to Village Walk! This beautifully maintained three-bedroom, 2.5-bath condominium offers approximately 1,700 square feet of stylish, low-maintenance living in one of Leesburg's most convenient locations. Its desirable two-level configuration allows you to enter directly onto the main living level, with just one interior flight of stairs to the bedrooms above.
The bright, open main level brings together the living and dining spaces with a beautifully appointed kitchen featuring quartz countertops, upgraded cabinetry, and a coordinating backsplash. Fresh paint, 2025 carpeting, updated lighting and faucets, and thoughtful pre-market improvements create a polished, move-in-ready feel.
Upstairs are three bedrooms, including a spacious primary suite, along with two full baths. A one-car garage adds everyday convenience.
Beyond the front door, enjoy the best of the Village Walk lifestyle. Wegmans, restaurants, shopping, fitness, entertainment, and everyday conveniences at Village at Leesburg are just across the street. Neighborhood sidewalks, green spaces, and ponds invite you outdoors, while the W&OD Trail is less than a mile away. Convenient access to Route 7 and Dulles International Airport makes getting around Northern Virginia easy.
Freshly updated. Low-maintenance. Exceptionally well located. Come experience Village Walk!...
Contact an agent
Home facts
- Year built:2018
- Subdivision & Development:LOFTS AT VILLAGE WALK
- Listing ID #:VALO2135888
- Added:50 day(s) ago
- Updated:October 24, 2026 at 10:40 AM
Rooms and interior
- Bedrooms:3
- Total bathrooms:3
- Full bathrooms:2
- Half bathrooms:1
- Dining Description:Combination Dining/Living
- Kitchen Description:Built-In Microwave, Carpet, Combination Kitchen/Living, Dishwasher, Disposal, Stove, Water Heater
- Bedroom Description:Carpet
- Living area:1,694 sq. ft.
Heating and cooling
- Cooling:Central A/C
- Heating:Natural Gas, Programmable Thermostat
Structure and exterior
- Year built:2018
- Building area:1,694 sq. ft.
- Architectural Style:Contemporary
- Construction Materials:Masonry
- Exterior Features:Extensive Hardscape, Play Area, Street Lights
- Foundation Description:Block
- Levels:2 Stories
Utilities
- Water:Public
- Sewer:Public Septic
Finances and disclosures
- Price:$515,000
- Price per sq. ft.:$304.01
- Tax amount:$5,151 (2026)
Features and amenities
- Laundry features:Dryer - Electric, Has Laundry, Washer
- Amenities:Carpet
Parking
- Parking description:Attached Garage, Garage - Rear Entry, Lighted Parking, Public
- Garage:Yes
- Garage spaces:1
New listings near 1108 Ribbon Limestone Ter Se
- Coming Soon
 $1,580,000Coming Soon5 beds 5 baths6,225 sq. ft.
43768 Riverpoint Dr, LEESBURG, VA 20176
MLS# VALO2138950Listed by: REALTY OF AMERICA LLC - Coming Soon
 $1,495,000Coming Soon4 beds 4 baths4,282 sq. ft.
18740 Canby Rd, LEESBURG, VA 20175
MLS# VALO2119002Listed by: HUNT COUNTRY SOTHEBY'S INTERNATIONAL REALTY - Coming Soon
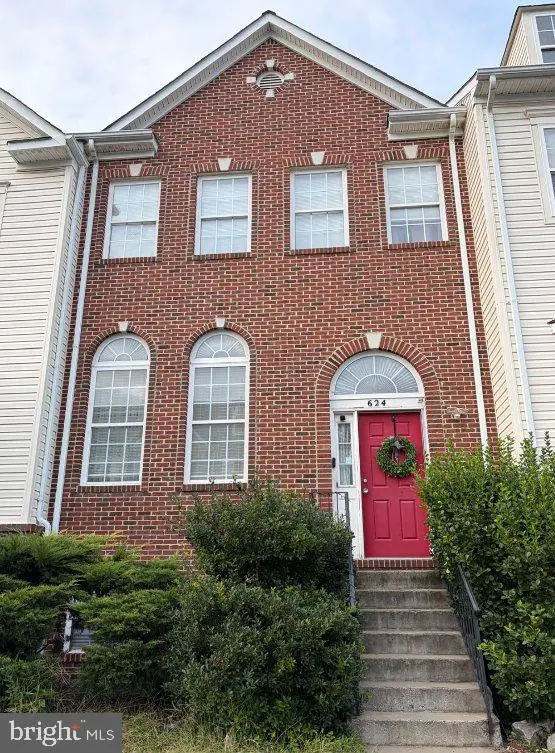 $649,900Coming Soon4 beds 4 baths3,492 sq. ft.
624 Springhouse Sq Se, LEESBURG, VA 20175
MLS# VALO2138494Listed by: H2YL PROPERTIES LLC - Coming Soon
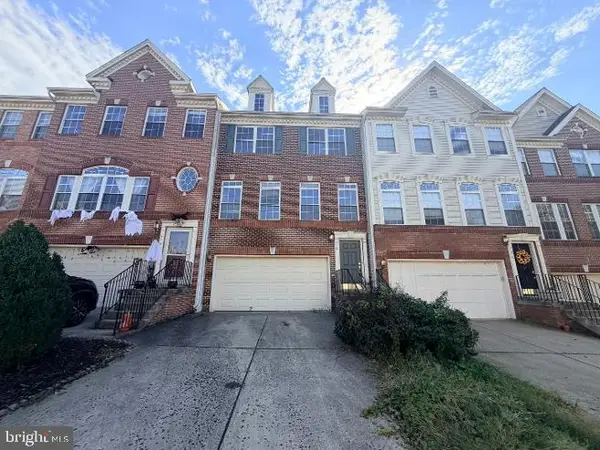 $649,000Coming Soon3 beds 3 baths2,558 sq. ft.
1214 Cambria Ter Ne, LEESBURG, VA 20176
MLS# VALO2138486Listed by: ADDRESS LLC - Coming Soon
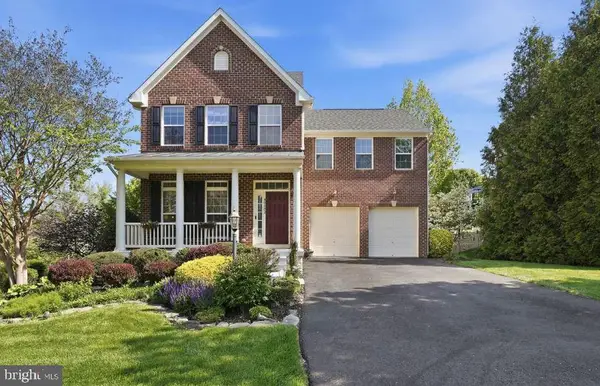 $1,100,000Coming Soon4 beds 4 baths3,216 sq. ft.
40482 Oconnors Cir, LEESBURG, VA 20175
MLS# VALO2137628Listed by: PEARSON SMITH REALTY, LLC - New
 $899,000Active4 beds 3 baths2,968 sq. ft.
43118 Evans Pond Rd, LEESBURG, VA 20176
MLS# VALO2137328Listed by: SAMSON PROPERTIES - New
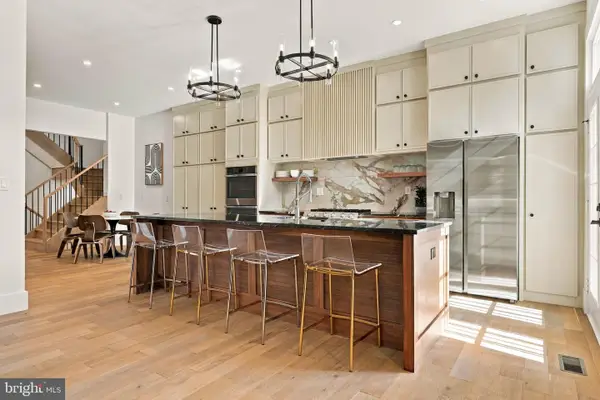 $1,350,000Active3 beds 5 baths4,514 sq. ft.
18441 Lanier Island Sq, LEESBURG, VA 20176
MLS# VALO2138898Listed by: HUNT COUNTRY SOTHEBY'S INTERNATIONAL REALTY - New
 $400,000Active2 beds 2 baths1,196 sq. ft.
19385 Cypress Ridge Ter #1016, LEESBURG, VA 20176
MLS# VALO2138824Listed by: REDFIN CORPORATION - New
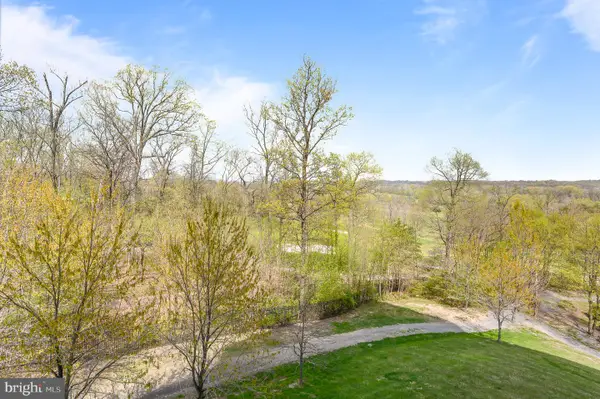 $475,000Active2 beds 2 baths1,500 sq. ft.
19355 Cypress Ridge Ter #219, LEESBURG, VA 20176
MLS# VALO2138932Listed by: COMPASS 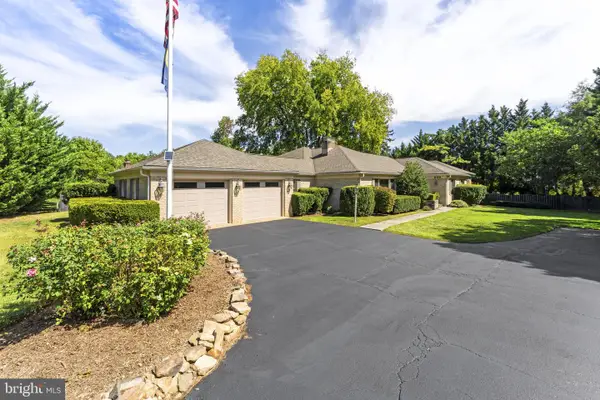 $1,329,000Pending3 beds 3 baths3,112 sq. ft.
208 Wirt St Nw, LEESBURG, VA 20176
MLS# VALO2136282Listed by: KELLER WILLIAMS REALTY


Protect your home and budget from life's surprises with an Assurant Home Warranty, backed by a partner that supports you through every step of homeownership. Explore Plans.
© 2023 - 2026 ERA Franchise Systems LLC. All rights reserved. ERA Franchise Systems LLC fully supports the principles of the Fair Housing Act and the Equal Opportunity Act. ERA, ERA Real Estate powered, and their respective logos are registered service marks of ERA Franchise Systems LLC. Each office is independently owned and operated.