
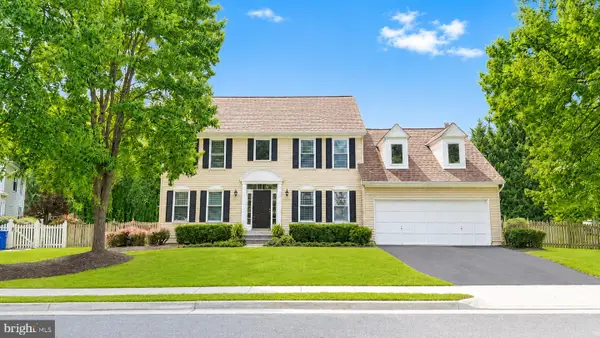
1199 Cambria Ter Ne, Leesburg, VA 20176
Local realty services provided by:ERA Valley Realty
1199 Cambria Ter Ne,Leesburg, VA 20176
$685,000
- 3 Beds
- 4 Baths
- 2,634 sq. ft.
- Townhouse
- Active
Listed by: debbie b kanicka
Office: weichert, realtors
MLS#:VALO2131310
Source:BRIGHTMLS
Price summary
- Price:$685,000
- Price per sq. ft.:$260.06
- Monthly HOA dues:$115
About this home
OPEN SATURDAY (9/5) 1-3pm - Welcome to this move-in ready home with brand New Carpet and LV Flooring, freshly painted and featuring a bright open floor plan filled with natural light throughout! New Roof July 2019, New A/C April 2021, New Hot Water Heater replace Sep 2024. Enter from the attached two-car garage into an expansive family/recreation room with a cozy fireplace and an adjoining room great for home office/playroom/exercise/sitting room. Lower-level walks out to a fenced backyard. A half bath completes this lower level. On the main level, an open floor plan keeps the living/formal dining area bright and inviting. The kitchen offers oak cabinetry and Corian countertops plus a pantry for added storage, while the adjoining dining room flows right out onto the deck for grilling and entertaining. Another half bath is conveniently nearby. Upstairs offers three bedrooms, two full baths, and laundry room. The primary suite feels like a retreat, with vaulted ceilings, two walk-in closets, and an en-suite bath featuring an oversized corner tub, a separate shower, and a double sink vanity. Two secondary bedrooms share a full hall bath with double sinks. The backyard has a private fenced lawn overlooking common area to enjoy peaceful evenings, with a convenient tot lot just steps away. Just minutes away is shopping, restaurants, and the small-town vibes of Old Town Leesburg. Conveniently located you will find Costco, Target, Kohl's, Home Depot, Trader's Joe, and much more!! Visit our website: https://tours.codeflight.llc/s/1199-Cambria-Terrace-NE-Leesburg-VA-20176...
Contact an agent
Home facts
- Year built:2003
- Subdivision & Development:EDWARDS LANDING
- Listing ID #:VALO2131310
- Added:53 day(s) ago
- Updated:September 07, 2026 at 01:47 PM
Rooms and interior
- Bedrooms:3
- Total bathrooms:4
- Full bathrooms:2
- Half bathrooms:2
- Flooring:Carpet, Ceramic Tile, Hardwood, Luxury Vinyl Plank
- Dining Description:Combination Dining/Living, Dining Room
- Kitchen Description:Breakfast Area, Built-In Microwave, Carpet, Dishwasher, Disposal, Exhaust Fan, Kitchen - Eat-In, Kitchen - Table Space, Oven/Range - Gas, Pantry, Refrigerator, Water Heater
- Bedroom Description:Carpet, Walk In Closet(s)
- Living area:2,634 sq. ft.
Heating and cooling
- Cooling:Central A/C
- Heating:Central, Natural Gas
Structure and exterior
- Year built:2003
- Building area:2,634 sq. ft.
- Architectural Style:Colonial
- Construction Materials:Brick Front, Vinyl Siding
- Foundation Description:Slab
- Levels:3 Story
Schools
- High school:TUSCARORA
- Middle school:SMART'S MILL
- Elementary school:BALL'S BLUFF
Utilities
- Water:Public
- Sewer:Public Sewer
Finances and disclosures
- Price:$685,000
- Price per sq. ft.:$260.06
- Tax amount:$6,386 (2026)
Features and amenities
- Laundry features:Dryer, Washer
- Amenities:Cable TV Available, Carpet, Ceiling Fan(s), Electric Available, Natural Gas Available
Parking
- Parking description:Attached Garage, Basement Garage, Concrete Driveway, Garage - Front Entry, Garage Door Opener
- Garage:Yes
- Garage spaces:2
New listings near 1199 Cambria Ter Ne
- Coming Soon
 $597,000Coming Soon3 beds 4 baths1,888 sq. ft.
533 Tuliptree Sq Ne, LEESBURG, VA 20176
MLS# VALO2135640Listed by: LONG & FOSTER REAL ESTATE, INC. - Coming SoonOpen Sat, 1 to 3pm
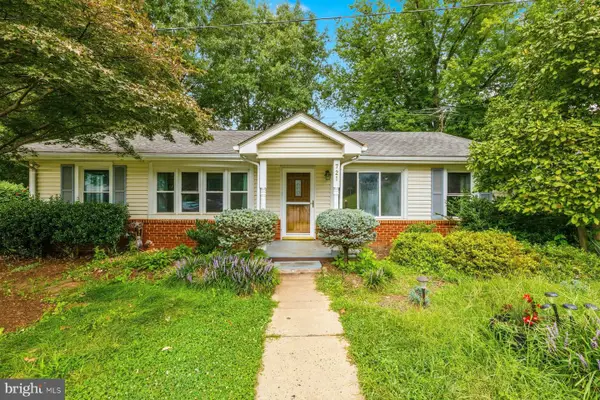 $370,000Coming Soon3 beds 1 baths1,472 sq. ft.
721 Wirt St Sw, LEESBURG, VA 20175
MLS# VALO2130838Listed by: SAMSON PROPERTIES - Coming Soon
 $810,000Coming Soon3 beds 4 baths3,056 sq. ft.
19328 Brookwater Ter, LEESBURG, VA 20175
MLS# VALO2134978Listed by: REAL BROKER, LLC - Coming Soon
 $1,393,000Coming Soon4 beds 5 baths4,514 sq. ft.
18441 Lanier Island Sq, LEESBURG, VA 20176
MLS# VALO2135940Listed by: SAMSON PROPERTIES - Coming SoonOpen Sat, 2 to 4pm
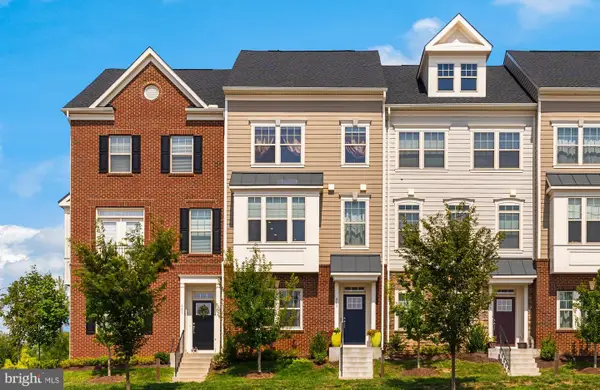 $724,750Coming Soon3 beds 5 baths2,268 sq. ft.
803 Sawback Sq Ne, LEESBURG, VA 20176
MLS# VALO2135276Listed by: TTR SOTHEBY'S INTERNATIONAL REALTY - Coming SoonOpen Sun, 2:30 to 4:30pm
 $1,950,000Coming Soon4 beds 5 baths6,753 sq. ft.
19605 Northampton Ln, LEESBURG, VA 20175
MLS# VALO2135830Listed by: BERKSHIRE HATHAWAY HOMESERVICES PENFED REALTY - Coming Soon
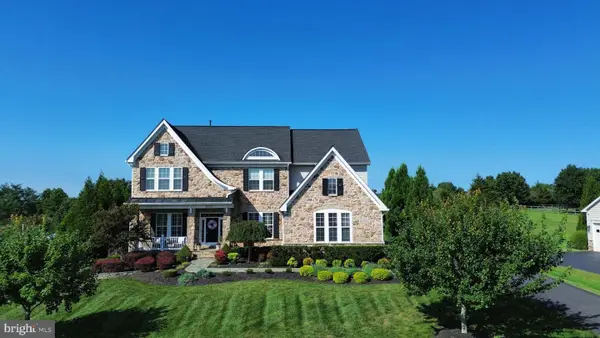 $1,475,000Coming Soon6 beds 6 baths5,428 sq. ft.
16553 Levade Dr, LEESBURG, VA 20176
MLS# VALO2135332Listed by: REAL BROKER, LLC - Coming Soon
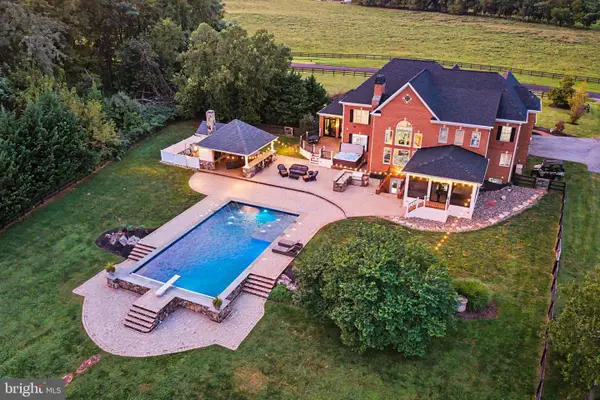 $1,849,999Coming Soon5 beds 5 baths7,716 sq. ft.
42865 Travelers Run Ln, LEESBURG, VA 20176
MLS# VALO2135244Listed by: PEARSON SMITH REALTY, LLC - Coming SoonOpen Sat, 11am to 1pm
 $800,000Coming Soon4 beds 3 baths2,408 sq. ft.
315 Oakcrest Manor Dr Ne, LEESBURG, VA 20176
MLS# VALO2135306Listed by: SAMSON PROPERTIES - Coming Soon
 $367,000Coming Soon1 beds 1 baths992 sq. ft.
503 Sunset View Ter Se #404, LEESBURG, VA 20175
MLS# VALO2135426Listed by: REAL BROKER, LLC


Protect your home and budget from life's surprises with an Assurant Home Warranty, backed by a partner that supports you through every step of homeownership. Explore Plans.
© 2023 - 2026 ERA Franchise Systems LLC. All rights reserved. ERA Franchise Systems LLC fully supports the principles of the Fair Housing Act and the Equal Opportunity Act. ERA, ERA Real Estate powered, and their respective logos are registered service marks of ERA Franchise Systems LLC. Each office is independently owned and operated.