
18403 Kingsmill St, Leesburg, VA 20176
Local realty services provided by:Pagoda Realty ERA Powered
Listed by: keith k howard
Office: keller williams realty
MLS#:VALO2134384
Source:BRIGHTMLS
Price summary
- Price:$1,199,900
- Price per sq. ft.:$353.64
- Monthly HOA dues:$258
About this home
RARE MAIN-LEVEL PRIMARY SUITE in RIVER CREEK! An exceptional opportunity to own a detached home featuring a highly desirable main-level Primary Bedroom and Bath in the gated and guarded golf course community of River Creek, beautifully situated at the confluence of the Potomac River and Goose Creek.
Set on well-manicured grounds backing to trees, this home offers wonderful privacy along with a fenced backyard, deck, patio, and walkways designed to extend the living space outdoors. An extensively expanded garage provides exceptional additional space—a rare and valuable feature.
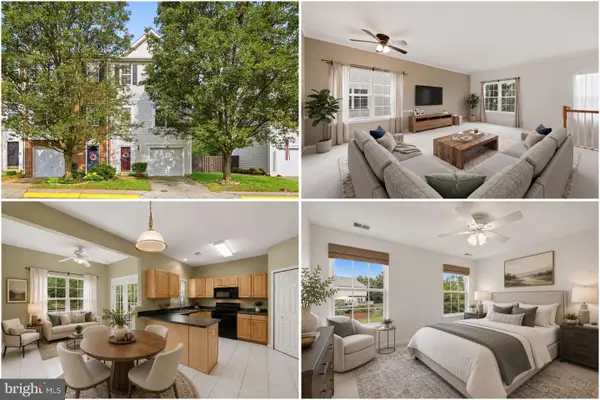
Inside, hardwood floors complement a bright, comfortable floor plan. The Kitchen with Breakfast Area features white cabinetry, granite countertops, and replaced stainless steel appliances. The unfinished walkout lower level is already plumbed for a future bath and offers tremendous potential to create additional finished living space tailored to your needs.
Major system updates include Roof with LeafGuard – 2021, HVAC – 2023, and Water Heater – 2016.
Enjoy the exceptional lifestyle River Creek is known for, with three community pools—Adult, Family, and Baby—fitness center, tennis and pickleball, miles of walking paths, kayak and canoe storage and launch, and the neighborhood farm. Golf memberships are also available. All of this within one of Northern Virginia's distinctive gated and guarded golf course communities along the Potomac River....
Contact an agent
Home facts
- Year built:1999
- Subdivision & Development:RIVER CREEK
- Listing ID #:VALO2134384
- Added:7 day(s) ago
- Updated:September 06, 2026 at 07:38 AM
Rooms and interior
- Bedrooms:4
- Total bathrooms:4
- Full bathrooms:3
- Half bathrooms:1
- Rooms Total:11
- Flooring:Carpet, Ceramic Tile, Hardwood
- Dining Description:Dining Area, Dining Room, Formal/Separate Dining Room
- Bathrooms Description:Bathroom 2, Bathroom 3, Primary Bath(s), Primary Bathroom
- Kitchen Description:Breakfast Area, Built-In Microwave, Carpet, Cedar Closet(s), Cooktop, Crown Moldings, Dishwasher, Disposal, Icemaker, Kitchen - Gourmet, Kitchen - Island, Kitchen - Table Space, Microwave, Oven - Double, Oven - Self Cleaning, Oven - Wall, Pantry, Recessed Lighting, Refrigerator, Upgraded Countertops, Water Heater
- Bedroom Description:Carpet, Cedar Closet(s), Entry Level Bedroom, Primary Bedroom, Walk In Closet(s)
- Basement:Yes
- Basement Description:Full, Walkout Level
- Living area:3,393 sq. ft.
Heating and cooling
- Cooling:Ceiling Fan(s), Central A/C, Programmable Thermostat, Zoned
- Heating:Hot Water, Natural Gas
Structure and exterior
- Roof:Architectural Shingle
- Year built:1999
- Building area:3,393 sq. ft.
- Lot area:0.31 Acres
- Lot Features:Backs to Trees, Landscaping, Partly Wooded, Trees/Wooded
- Architectural Style:Colonial
- Construction Materials:Masonry
- Exterior Features:Deck(s), Patio(s), Porch(es), Underground Lawn Sprinkler
- Foundation Description:Slab
- Levels:3 Story
Schools
- High school:HERITAGE
- Middle school:HARPER PARK
- Elementary school:FRANCES HAZEL REID
Utilities
- Water:Public
- Sewer:Public Sewer
Finances and disclosures
- Price:$1,199,900
- Price per sq. ft.:$353.64
- Tax amount:$8,965 (2026)
Features and amenities
- Laundry features:Dryer, Laundry, Washer
- Amenities:Bay/Bow Windows, Carpet, Cedar Closet(s), Ceiling Fan(s), Central Vacuum, Crown Moldings, Double Pane Windows, Humidifer, Insulated Windows, Recessed Lighting, Smoke Detector, Sprinkler System
Parking
- Parking description:Asphalt Driveway, Attached Garage, Garage - Front Entry, Garage Door Opener, Oversized
- Garage:Yes
- Garage spaces:2
New listings near 18403 Kingsmill St
- Coming Soon
 $810,000Coming Soon3 beds 4 baths3,056 sq. ft.
19328 Brookwater Ter, LEESBURG, VA 20175
MLS# VALO2134978Listed by: REAL BROKER, LLC - Coming Soon
 $1,393,000Coming Soon4 beds 5 baths4,514 sq. ft.
18441 Lanier Island Sq, LEESBURG, VA 20176
MLS# VALO2135940Listed by: SAMSON PROPERTIES - Coming SoonOpen Sat, 2 to 4pm
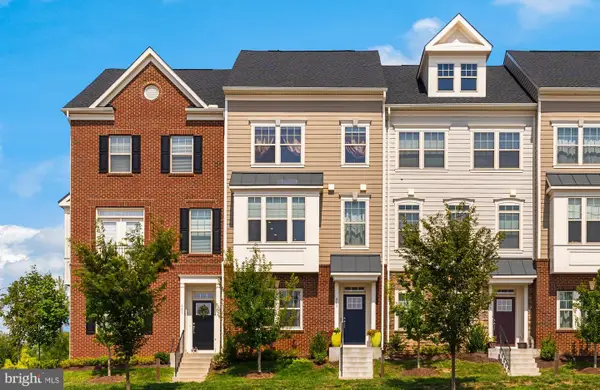 $724,750Coming Soon3 beds 5 baths2,268 sq. ft.
803 Sawback Sq Ne, LEESBURG, VA 20176
MLS# VALO2135276Listed by: TTR SOTHEBY'S INTERNATIONAL REALTY - Coming SoonOpen Sun, 2:30 to 4:30pm
 $1,950,000Coming Soon4 beds 5 baths6,753 sq. ft.
19605 Northampton Ln, LEESBURG, VA 20175
MLS# VALO2135830Listed by: BERKSHIRE HATHAWAY HOMESERVICES PENFED REALTY - Coming Soon
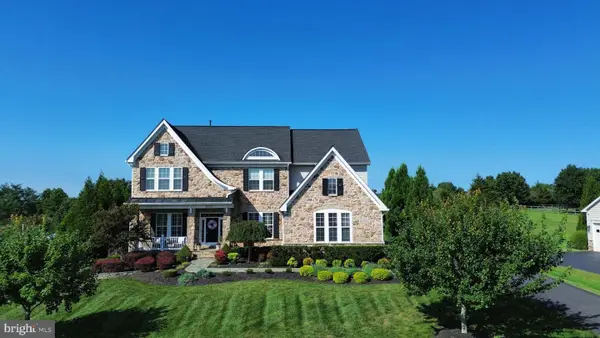 $1,475,000Coming Soon6 beds 6 baths5,428 sq. ft.
16553 Levade Dr, LEESBURG, VA 20176
MLS# VALO2135332Listed by: REAL BROKER, LLC - Coming Soon
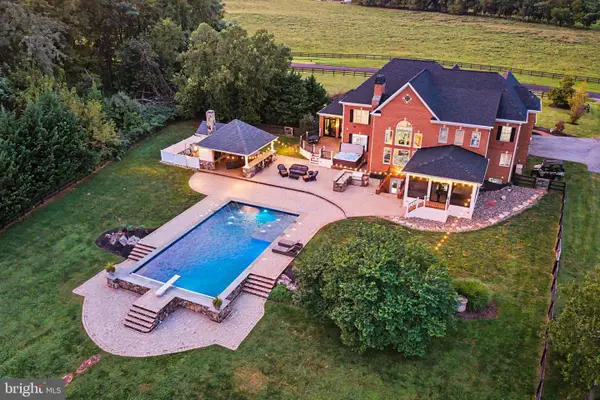 $1,849,999Coming Soon5 beds 5 baths7,716 sq. ft.
42865 Travelers Run Ln, LEESBURG, VA 20176
MLS# VALO2135244Listed by: PEARSON SMITH REALTY, LLC - Coming SoonOpen Sat, 11am to 1pm
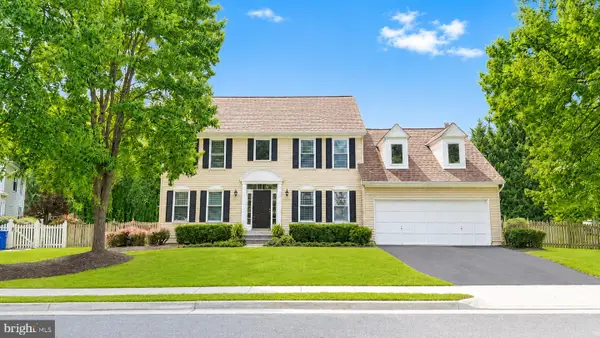 $800,000Coming Soon4 beds 3 baths2,408 sq. ft.
315 Oakcrest Manor Dr Ne, LEESBURG, VA 20176
MLS# VALO2135306Listed by: SAMSON PROPERTIES - Coming Soon
 $367,000Coming Soon1 beds 1 baths992 sq. ft.
503 Sunset View Ter Se #404, LEESBURG, VA 20175
MLS# VALO2135426Listed by: REAL BROKER, LLC - Coming Soon
 $550,000Coming Soon3 beds 4 baths1,984 sq. ft.
251 Golden Larch Ter Ne, LEESBURG, VA 20176
MLS# VALO2135234Listed by: KELLER WILLIAMS REALTY - Coming Soon
 $500,000Coming Soon2 beds 3 baths1,614 sq. ft.
43620 Hampshire Crossing Sq, LEESBURG, VA 20176
MLS# VALO2135812Listed by: BERKSHIRE HATHAWAY HOMESERVICES PENFED REALTY


Protect your home and budget from life's surprises with an Assurant Home Warranty, backed by a partner that supports you through every step of homeownership. Explore Plans.
© 2023 - 2026 ERA Franchise Systems LLC. All rights reserved. ERA Franchise Systems LLC fully supports the principles of the Fair Housing Act and the Equal Opportunity Act. ERA, ERA Real Estate powered, and their respective logos are registered service marks of ERA Franchise Systems LLC. Each office is independently owned and operated.