
19201 Winmeade Dr, Leesburg, VA 20176
Local realty services provided by:ERA OakCrest Realty, Inc.
19201 Winmeade Dr,Leesburg, VA 20176
$575,000
- 3 Beds
- 3 Baths
- 2,372 sq. ft.
- Townhouse
- Active
Listed by: laila moorefield
Office: exp realty, llc.
MLS#:VALO2135240
Source:BRIGHTMLS
Price summary
- Price:$575,000
- Price per sq. ft.:$242.41
- Monthly HOA dues:$204
About this home
This is a truly a wonderful and rare opportunity to own this gorgeous end unit and upper level condominium in fabulous Lansdowne Village Greens! This swanky home is perfectly located steps away from shopping and restaurants and yet tucked away to the side of the neighborhood, offering desired privacy and extensive greenery to enjoy. The end unit model features a larger front porch compared to interior units and it also has additional windows on the side of the home to let more light in. The roof is newer having been replaced on this building in the last year. Guests will enter through the front door on the ground level and there is a second option to enter from the one car garage in the back. This upper level condo is on levels 3 and 4 and accessed by interior stairs to take you to your new home. The HVAC is brand new this year! Perfect for entertaining or working from home or relaxing after a busy day, this open and modern floor plan has it all! There are several sitting options to cozy up to and watch tv, read a book or enjoy a cup of coffee. A powder room is nestled to the side of the living area. A modern barn door slides along the warm colored wood paneled wall offering stylish privacy for working at home in the den. The kitchen is so spacious and open to the family room; it's easy to entertain while preparing meals or light fare for your family and friends. The covered balcony is also lovely to enjoy on cool Fall days or warm Summer evenings. The kitchen has stainless steel appliances, granite countertops and beautiful cabinetry. There's even space to tuck in a small table in the nook of the kitchen to enjoy quiet mornings with a cup of tea. Style the main living space to how it fits your wants and needs! Upstairs there's a cozy landing to greet you with three nice sized bedrooms and laundry space. The primary bedroom has room for your large bed, bedroom furniture and plenty of space in the two closets. The primary bathroom is also large and has a shower stall, soaking tub and two sinks. The two secondary bedrooms have ceiling fans and soft neutral paint. The secondary bathroom has a tub and a pretty granite counter top on the cabinet. Upper level laundry makes the chore a breeze! Coming home from a day out is easy when you have your own parking spot in the garage or in the driveway behind the garage. Unassigned street parking throughout the neighborhood gives multiple options for your guests to park. Lansdowne Town Center is literally a few steps away! Here are a few stores and restaurants to enjoy: Harris Teeter grocery store, CVS, Starbucks, Chick Fil A, Deli Italiano, Fords Fish Shack, Twisted Cat Tavern, Pho Bar, T'kila Kitchen, Bombay Tandoor Grill, Shell Gas Station, Chase Bank, Lansdowne Animal Hospital - and so much more! Right off Riverside Parkway and Belmont Ridge Road, getting on Route 7 to head West to Leesburg or East towards Dulles Airport (about 30 minutes away), Tysons Corner or Washington DC is very easy and convenient. INOVA Hospital is also just a few minutes away off of Riverside Parkway. There are multiple golfing opportunities nearby including at the luxurious Lansdowne Spa and Resort. Community amenities include beautifully landscaped walking trails with pet depot stations, a gorgeous swimming pool and club house, a conference room at the Harper Clubhouse, an exercise facility, a dog park and tot lot! Of course the nearby Potomac River also has walking trails and more parks to enjoy. Living here has so much to offer inside the home and out! Don't miss your opportunity to make this home yours....
Contact an agent
Home facts
- Year built:2007
- Subdivision & Development:LINDEN ROW CONDOMINIUM
- Listing ID #:VALO2135240
- Added:8 day(s) ago
- Updated:September 06, 2026 at 01:49 PM
Rooms and interior
- Bedrooms:3
- Total bathrooms:3
- Full bathrooms:2
- Half bathrooms:1
- Dining Description:Combination Dining/Living, Dining Area
- Kitchen Description:Breakfast Area, Carpet, Combination Kitchen/Living, Cooktop, Crown Moldings, Dishwasher, Disposal, Exhaust Fan, Icemaker, Kitchen - Eat-In, Kitchen - Island, Microwave, Oven - Double, Oven - Wall, Pantry, Refrigerator, Upgraded Countertops
- Bedroom Description:Carpet, Walk In Closet(s)
- Living area:2,372 sq. ft.
Heating and cooling
- Cooling:Central A/C
- Heating:Forced Air, Natural Gas
Structure and exterior
- Year built:2007
- Building area:2,372 sq. ft.
- Architectural Style:Colonial
- Construction Materials:Aluminum Siding, Brick, Vinyl Siding
- Exterior Features:Balcony
- Foundation Description:Slab
- Levels:2 Stories
Utilities
- Water:Public
- Sewer:Public Sewer
Finances and disclosures
- Price:$575,000
- Price per sq. ft.:$242.41
- Tax amount:$4,215 (2026)
Features and amenities
- Laundry features:Dryer, Washer
- Amenities:Carpet, Ceiling Fan(s), Chair Railings, Crown Moldings, Sprinkler System
Parking
- Parking description:Attached Garage, Garage - Rear Entry, Garage Door Opener, Inside Access, Off Street, Unassigned
- Garage:Yes
- Garage spaces:1
New listings near 19201 Winmeade Dr
- Coming Soon
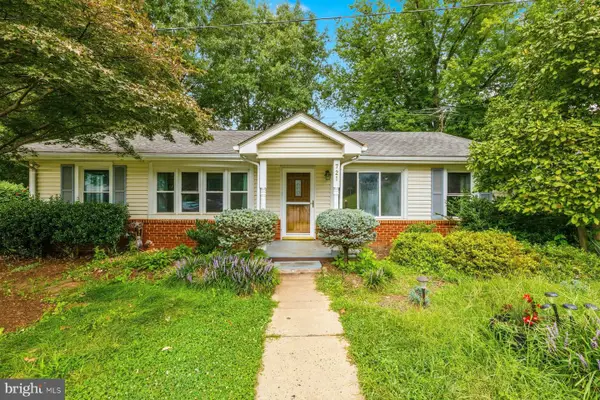 $370,000Coming Soon3 beds 1 baths1,472 sq. ft.
721 Wirt St Sw, LEESBURG, VA 20175
MLS# VALO2130838Listed by: SAMSON PROPERTIES - Coming Soon
 $810,000Coming Soon3 beds 4 baths3,056 sq. ft.
19328 Brookwater Ter, LEESBURG, VA 20175
MLS# VALO2134978Listed by: REAL BROKER, LLC - Coming Soon
 $1,393,000Coming Soon4 beds 5 baths4,514 sq. ft.
18441 Lanier Island Sq, LEESBURG, VA 20176
MLS# VALO2135940Listed by: SAMSON PROPERTIES - Coming SoonOpen Sat, 2 to 4pm
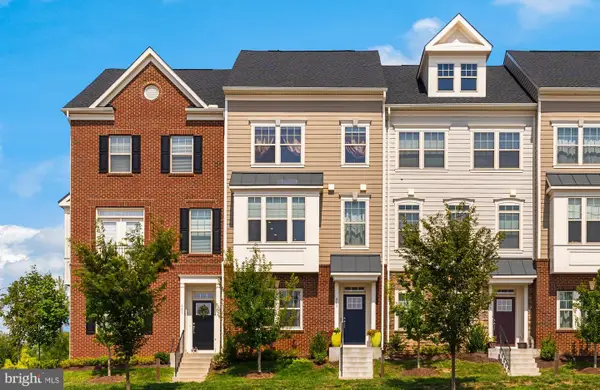 $724,750Coming Soon3 beds 5 baths2,268 sq. ft.
803 Sawback Sq Ne, LEESBURG, VA 20176
MLS# VALO2135276Listed by: TTR SOTHEBY'S INTERNATIONAL REALTY - Coming SoonOpen Sun, 2:30 to 4:30pm
 $1,950,000Coming Soon4 beds 5 baths6,753 sq. ft.
19605 Northampton Ln, LEESBURG, VA 20175
MLS# VALO2135830Listed by: BERKSHIRE HATHAWAY HOMESERVICES PENFED REALTY - Coming Soon
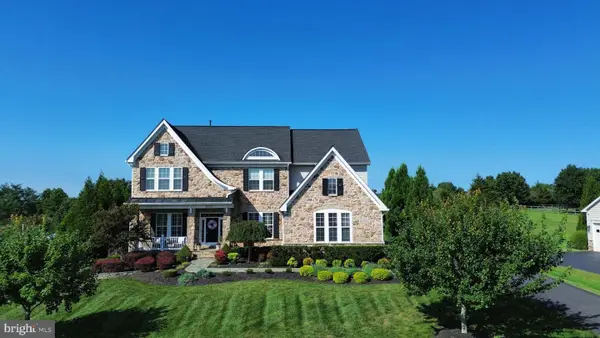 $1,475,000Coming Soon6 beds 6 baths5,428 sq. ft.
16553 Levade Dr, LEESBURG, VA 20176
MLS# VALO2135332Listed by: REAL BROKER, LLC - Coming Soon
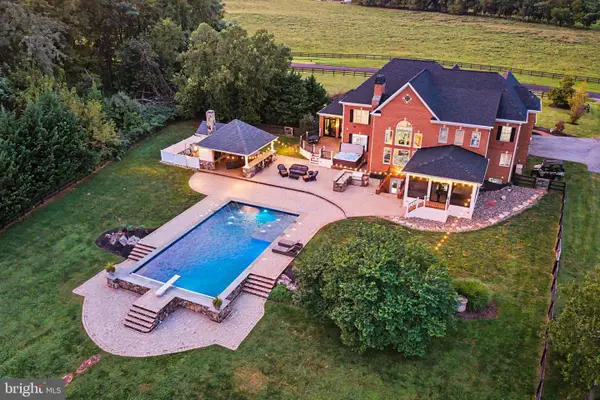 $1,849,999Coming Soon5 beds 5 baths7,716 sq. ft.
42865 Travelers Run Ln, LEESBURG, VA 20176
MLS# VALO2135244Listed by: PEARSON SMITH REALTY, LLC - Coming SoonOpen Sat, 11am to 1pm
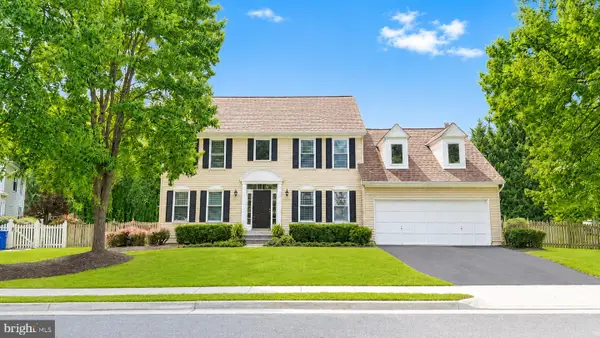 $800,000Coming Soon4 beds 3 baths2,408 sq. ft.
315 Oakcrest Manor Dr Ne, LEESBURG, VA 20176
MLS# VALO2135306Listed by: SAMSON PROPERTIES - Coming Soon
 $367,000Coming Soon1 beds 1 baths992 sq. ft.
503 Sunset View Ter Se #404, LEESBURG, VA 20175
MLS# VALO2135426Listed by: REAL BROKER, LLC - Coming Soon
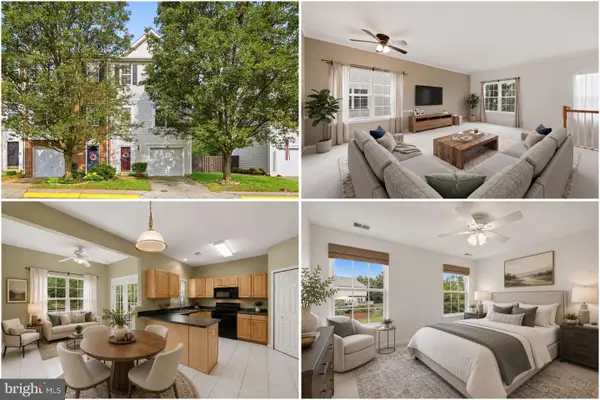 $550,000Coming Soon3 beds 4 baths1,984 sq. ft.
251 Golden Larch Ter Ne, LEESBURG, VA 20176
MLS# VALO2135234Listed by: KELLER WILLIAMS REALTY


Protect your home and budget from life's surprises with an Assurant Home Warranty, backed by a partner that supports you through every step of homeownership. Explore Plans.
© 2023 - 2026 ERA Franchise Systems LLC. All rights reserved. ERA Franchise Systems LLC fully supports the principles of the Fair Housing Act and the Equal Opportunity Act. ERA, ERA Real Estate powered, and their respective logos are registered service marks of ERA Franchise Systems LLC. Each office is independently owned and operated.