
22749 Watson Rd, Leesburg, VA 20175
Local realty services provided by:ERA Central Realty Group
22749 Watson Rd,Leesburg, VA 20175
$1,950,000
- 6 Beds
- 7 Baths
- 5,879 sq. ft.
- Single family
- Active
Upcoming open houses
- Sat, Oct 2411:00 am - 03:00 pm
Listed by: brittany newman
Office: drb group realty, llc.
MLS#:VALO2138492
Source:BRIGHTMLS
Price summary
- Price:$1,950,000
- Price per sq. ft.:$331.69
- Monthly HOA dues:$66.67
About this home
**OFFERING UP TO $10,000 IN CLOSING COST INCENTIVE WITH USE OF APPROVED LENDER AND TITLE!**
Discover an extraordinary blend of timeless elegance and modern luxury in this stunning Richmond home, situated on 3 picturesque acres overlooking a serene pond. Offering 5,879 square feet of beautifully appointed living space, this architectural showpiece makes an unforgettable impression with its four-sided white brick exterior, striking black windows, and welcoming covered front porch.
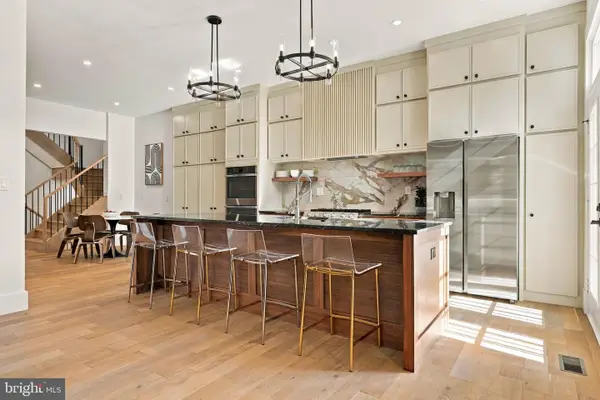
Inside, soaring 10-foot ceilings and exquisite designer finishes set the stage for sophisticated living. The gourmet kitchen showcases CAFE appliances, Calacatta Idillio quartz countertops, and elegant gold accents. A magnificent great room with coffered ceilings and a stone-surround fireplace flows seamlessly through expansive glass accordion doors to a covered outdoor retreat with a second gas fireplace. A formal dining room, private study, morning room, and main-level guest suite complete the impressive first floor.
Upstairs, the luxurious primary suite offers a private sitting room, spa-inspired bath, and oversized walk-in closet. Three additional bedrooms, including three with private en-suite baths, provide exceptional comfort. The finished walk-out lower level is designed for entertaining with a wet bar, recreation room, media room, and guest suite. Complete with six bedrooms, six-and-a-half baths, and a three-car side-load garage, this remarkable estate offers an unparalleled setting for refined living....
Contact an agent
Home facts
- Year built:2026
- Subdivision & Development:BARCLAY RIDGE
- Listing ID #:VALO2138492
- Added:4 day(s) ago
- Updated:October 24, 2026 at 04:44 AM
Rooms and interior
- Bedrooms:6
- Total bathrooms:7
- Full bathrooms:6
- Half bathrooms:1
- Flooring:Carpet, Ceramic Tile, Luxury Vinyl Plank
- Dining Description:Dining Area, Dining Room, Formal/Separate Dining Room
- Bathrooms Description:Bathroom 2, Bathroom 3, Full Bath, Half Bath, Primary Bath(s), Primary Bathroom
- Kitchen Description:Breakfast Area, Cooktop, Dishwasher, Disposal, Kitchen - Eat-In, Kitchen - Gourmet, Kitchen - Island, Kitchen - Table Space, Microwave, Oven - Wall, Pantry, Recessed Lighting, Refrigerator, Stainless Steel Appliances, Wet/Dry Bar
- Bedroom Description:Additional Bedroom, Entry Level Bedroom, Primary Bedroom, Walk In Closet(s)
- Basement:Yes
- Basement Description:Interior Access, Partially Finished, Rear Entrance, Sump Pump, Walkout Level, Windows
- Living area:5,879 sq. ft.
Heating and cooling
- Cooling:Central A/C, Programmable Thermostat, Zoned
- Heating:Programmable Thermostat, Propane - Leased, Propane - Owned, Zoned
Structure and exterior
- Roof:Architectural Shingle, Asphalt, Metal
- Year built:2026
- Building area:5,879 sq. ft.
- Lot area:3 Acres
- Architectural Style:Craftsman
- Construction Materials:Asphalt, Batts Insulation, Blown-In Insulation, Brick, CPVC/PVC, Cement Siding, Concrete, Frame
- Exterior Features:Exterior Lighting, Gutter System, Porch(es)
- Foundation Description:Concrete Perimeter
- Levels:3 Story
Schools
- High school:LIGHTRIDGE
- Elementary school:ALDIE
Utilities
- Water:Private, Well
- Sewer:Private Septic Tank
Finances and disclosures
- Price:$1,950,000
- Price per sq. ft.:$331.69
Features and amenities
- Laundry features:Laundry
- Amenities:Attic, Recessed Lighting, Wet/Dry Bar
Parking
- Parking description:Asphalt Driveway, Attached Garage, Garage - Side Entry, Garage Door Opener, Inside Access, Private
- Garage:Yes
- Garage spaces:3
New listings near 22749 Watson Rd
- Coming Soon
 $1,580,000Coming Soon5 beds 5 baths6,225 sq. ft.
43768 Riverpoint Dr, LEESBURG, VA 20176
MLS# VALO2138950Listed by: REALTY OF AMERICA LLC - Coming Soon
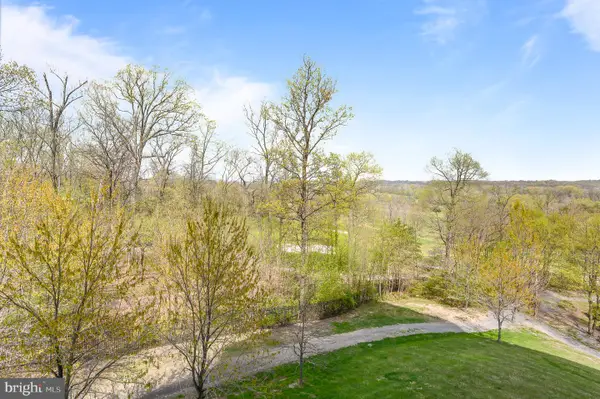 $475,000Coming Soon2 beds 2 baths1,500 sq. ft.
19355 Cypress Ridge Ter #219, LEESBURG, VA 20176
MLS# VALO2138932Listed by: COMPASS - Coming Soon
 $1,495,000Coming Soon4 beds 4 baths4,282 sq. ft.
18740 Canby Rd, LEESBURG, VA 20175
MLS# VALO2119002Listed by: HUNT COUNTRY SOTHEBY'S INTERNATIONAL REALTY - Coming Soon
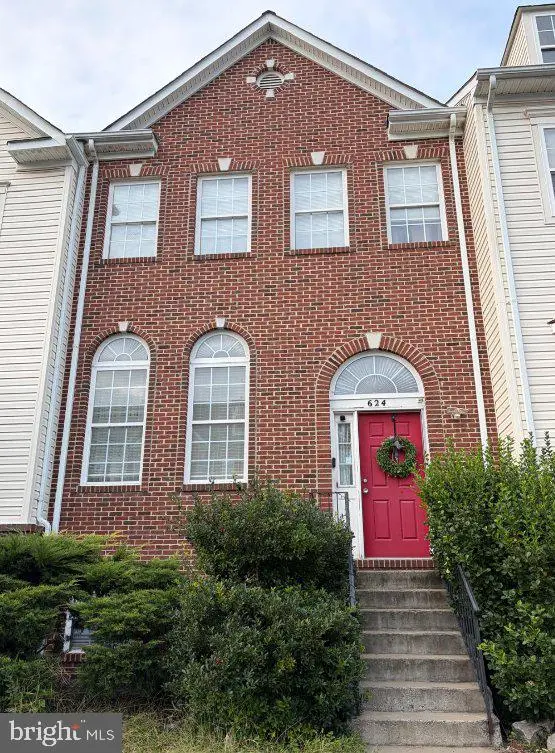 $649,900Coming Soon4 beds 4 baths3,492 sq. ft.
624 Springhouse Sq Se, LEESBURG, VA 20175
MLS# VALO2138494Listed by: H2YL PROPERTIES LLC - Coming Soon
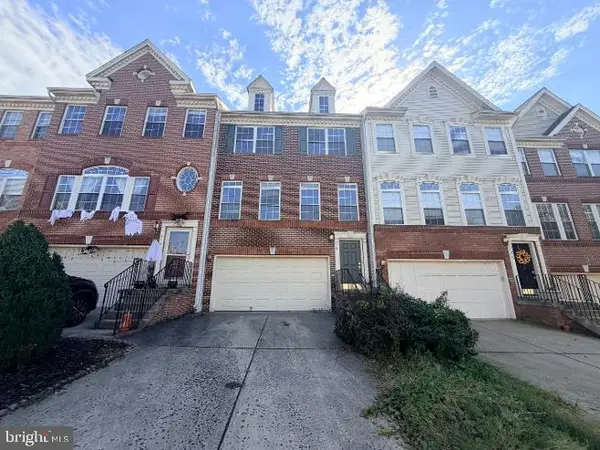 $649,000Coming Soon3 beds 3 baths2,558 sq. ft.
1214 Cambria Ter Ne, LEESBURG, VA 20176
MLS# VALO2138486Listed by: ADDRESS LLC - Coming Soon
 $1,100,000Coming Soon4 beds 4 baths3,216 sq. ft.
40482 Oconnors Cir, LEESBURG, VA 20175
MLS# VALO2137628Listed by: PEARSON SMITH REALTY, LLC - New
 $899,000Active4 beds 3 baths2,968 sq. ft.
43118 Evans Pond Rd, LEESBURG, VA 20176
MLS# VALO2137328Listed by: SAMSON PROPERTIES - New
 $1,350,000Active3 beds 5 baths4,514 sq. ft.
18441 Lanier Island Sq, LEESBURG, VA 20176
MLS# VALO2138898Listed by: HUNT COUNTRY SOTHEBY'S INTERNATIONAL REALTY - New
 $400,000Active2 beds 2 baths1,196 sq. ft.
19385 Cypress Ridge Ter #1016, LEESBURG, VA 20176
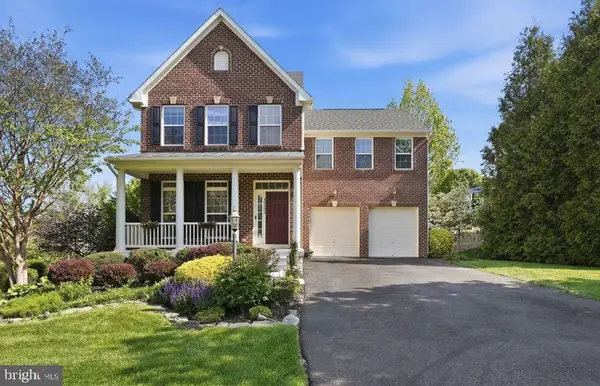
MLS# VALO2138824Listed by: REDFIN CORPORATION 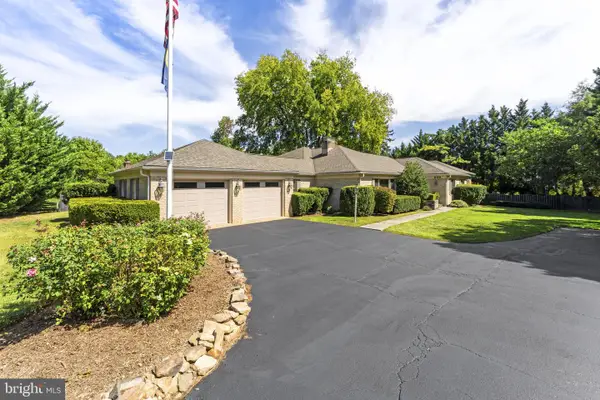 $1,329,000Pending3 beds 3 baths3,112 sq. ft.
208 Wirt St Nw, LEESBURG, VA 20176
MLS# VALO2136282Listed by: KELLER WILLIAMS REALTY


Protect your home and budget from life's surprises with an Assurant Home Warranty, backed by a partner that supports you through every step of homeownership. Explore Plans.
© 2023 - 2026 ERA Franchise Systems LLC. All rights reserved. ERA Franchise Systems LLC fully supports the principles of the Fair Housing Act and the Equal Opportunity Act. ERA, ERA Real Estate powered, and their respective logos are registered service marks of ERA Franchise Systems LLC. Each office is independently owned and operated.