
20789 Red Cedar Dr, Leesburg, VA 20175
Local realty services provided by:Pagoda Realty ERA Powered
20789 Red Cedar Dr,Leesburg, VA 20175
$769,990
- 4 Beds
- 4 Baths
- - sq. ft.
- Townhouse
- Sold
Listed by: dawn e tollus
Office: century 21 redwood realty
MLS#:VALO2130584
Source:BRIGHTMLS
Sorry, we are unable to map this address
Price summary
- Price:$769,990
- Monthly HOA dues:$190
About this home
This beautiful two-sided brick end unit has the largest lot in Middle Village. Located across the street from Red Cedars Central Park, this home is sure not to disappoint. Hardwood floors on the main level. Stainless appliances and a beautiful fireplace for cozy winter nights. Out back is a low-maintenance deck with built-in evening lighting and surrounded by your fire pit patio. The upper level has a huge primary suite with a large walk-in closet. The primary spa-like bath is a perfect way to relax after a long day. Two additional bedrooms share a hall bath. On the lower level, you can use this as a bedroom for guests, or you can make it your own gym, mancave, playroom...the sky is the limit. There is a large unfinished storage room that you can finish off to make this over 3400 square feet if you desire. BONUS: HOA mows your lawn!!!
Contact an agent
Home facts
- Year built:2007
- Subdivision & Development:RED CEDAR MIDDLE VILLAGE
- Listing ID #:VALO2130584
- Added:55 day(s) ago
- Updated:August 30, 2026 at 05:59 AM
Rooms and interior
- Bedrooms:4
- Total bathrooms:4
- Full bathrooms:3
- Half bathrooms:1
- Dining Description:Dining Area, Formal/Separate Dining Room
- Kitchen Description:Built-In Microwave, Butlers Pantry, Combination Kitchen/Living, Cooktop, Dishwasher, Disposal, Exhaust Fan, Kitchen - Gourmet, Kitchen - Island, Kitchen - Table Space, Oven - Wall, Refrigerator, Stainless Steel Appliances, Water Heater
- Bedroom Description:Walk In Closet(s)
- Basement:Yes
- Basement Description:Partially Finished
Heating and cooling
- Cooling:Central A/C
- Heating:Forced Air, Natural Gas
Structure and exterior
- Year built:2007
- Construction Materials:Masonry
- Foundation Description:Slab
- Levels:3 Story
Schools
- High school:LOUDOUN COUNTY
- Middle school:J.LUMPTON SIMPSON
- Elementary school:SYCOLIN CREEK
Utilities
- Water:Public
- Sewer:Public Sewer
Finances and disclosures
- Price:$769,990
- Tax amount:$5,991 (2026)
Features and amenities
- Laundry features:Dryer, Washer
Parking
- Parking description:Attached Garage, Garage - Rear Entry, On Street
- Garage:Yes
- Garage spaces:2
New listings near 20789 Red Cedar Dr
- Coming Soon
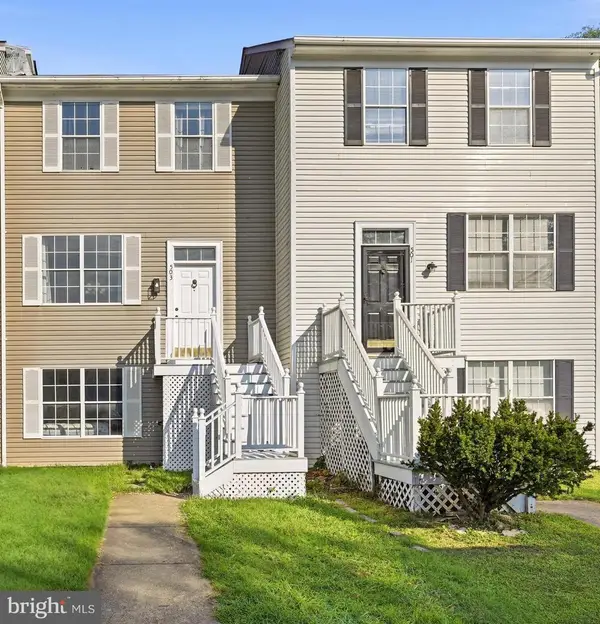 $519,900Coming Soon4 beds 4 baths1,812 sq. ft.
503 Radford Ter Ne, LEESBURG, VA 20176
MLS# VALO2135376Listed by: NOVA HOME HUNTERS REALTY - Coming Soon
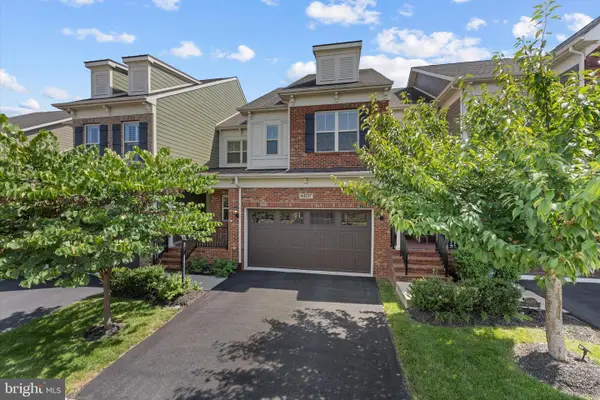 $889,000Coming Soon3 beds 4 baths3,909 sq. ft.
44237 Silverpalm Grove Ter, LEESBURG, VA 20176
MLS# VALO2135146Listed by: KELLER WILLIAMS REALTY - Coming SoonOpen Sat, 12 to 2pm
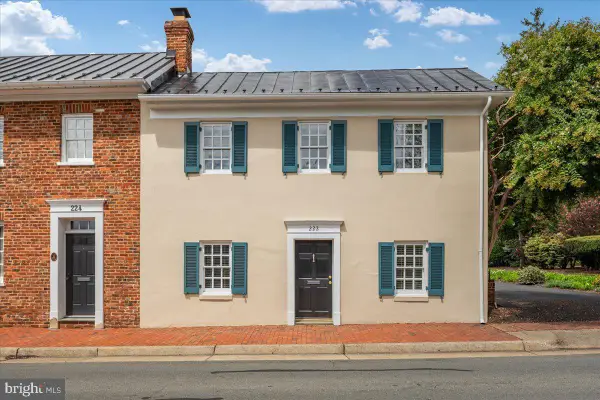 $975,000Coming Soon2 beds 3 baths1,732 sq. ft.
222 W Market St W, LEESBURG, VA 20176
MLS# VALO2134478Listed by: SAMSON PROPERTIES - Coming Soon
 $779,000Coming Soon4 beds 4 baths3,404 sq. ft.
13544 Arcadian Dr, LEESBURG, VA 20176
MLS# VALO2135284Listed by: HUNT COUNTRY SOTHEBY'S INTERNATIONAL REALTY - Coming Soon
 $1,200,000Coming Soon4 beds 4 baths3,388 sq. ft.
43332 Sugarbush Ct, LEESBURG, VA 20176
MLS# VALO2135312Listed by: SAMSON PROPERTIES - Coming Soon
 $1,000,000Coming Soon4 beds 5 baths3,843 sq. ft.
909 Tinsman Dr Ne, LEESBURG, VA 20176
MLS# VALO2134986Listed by: PEARSON SMITH REALTY, LLC - Coming Soon
 $649,900Coming Soon4 beds 4 baths2,204 sq. ft.
314 Virginia Wildflower Ter Se, LEESBURG, VA 20175
MLS# VALO2135020Listed by: PROPERTY COLLECTIVE - Coming Soon
 $479,990Coming Soon2 beds 3 baths1,606 sq. ft.
19316 Diamond Lake Dr, LEESBURG, VA 20176
MLS# VALO2135264Listed by: PEARSON SMITH REALTY, LLC - Coming Soon
 $675,000Coming Soon3 beds 4 baths2,680 sq. ft.
867 Stonefield Sq Ne, LEESBURG, VA 20176
MLS# VALO2134198Listed by: SAMSON PROPERTIES - Coming Soon
 $950,000Coming Soon6 beds 4 baths3,622 sq. ft.
109 Max Ct Se, LEESBURG, VA 20175
MLS# VALO2135024Listed by: KELLER WILLIAMS REALTY


Protect your home and budget from life's surprises with an Assurant Home Warranty, backed by a partner that supports you through every step of homeownership. Explore Plans.
© 2023 - 2026 ERA Franchise Systems LLC. All rights reserved. ERA Franchise Systems LLC fully supports the principles of the Fair Housing Act and the Equal Opportunity Act. ERA, ERA Real Estate powered, and their respective logos are registered service marks of ERA Franchise Systems LLC. Each office is independently owned and operated.