
909 Tinsman Dr Ne, Leesburg, VA 20176
Local realty services provided by:O'BRIEN REALTY ERA POWERED
909 Tinsman Dr Ne,Leesburg, VA 20176
$1,000,000
- 4 Beds
- 5 Baths
- 3,843 sq. ft.
- Single family
- Active
Listed by: christine purcell
Office: pearson smith realty, llc.
MLS#:VALO2134986
Source:BRIGHTMLS
Price summary
- Price:$1,000,000
- Price per sq. ft.:$260.21
- Monthly HOA dues:$91
About this home
Stunning 5-Bedroom Home in Pristine Condition!
Welcome to 907 Tinsman Dr NE, a beautifully maintained home offering an exceptional combination of space, style, and comfort in the heart of Leesburg. Boasting approximately 3,001 square feet, 5 bedrooms, and 4.5 baths, this thoughtfully designed home features a beautiful layout with spacious living areas and plenty of room for everyday living and entertaining.
From the moment you arrive, you’ll appreciate the pride of ownership and pristine condition throughout. The open and inviting floor plan offers a seamless flow between the main living spaces, creating a warm and welcoming atmosphere.
Step outside to your private backyard oasis, featuring a beautiful patio and fully fenced yard—perfect for outdoor dining, entertaining, relaxing, or enjoying time with family and friends.
With its generous bedroom count, well-designed floor plan, beautiful outdoor space, and immaculate condition, this home is truly move-in ready and offers the space and comfort you’ve been looking for.
Don’t miss the opportunity to make this exceptional Leesburg property your new home!...
Contact an agent
Home facts
- Year built:2004
- Subdivision & Development:EDWARDS LANDING
- Listing ID #:VALO2134986
- Added:6 day(s) ago
- Updated:September 04, 2026 at 12:02 PM
Rooms and interior
- Bedrooms:4
- Total bathrooms:5
- Full bathrooms:3
- Half bathrooms:2
- Dining Description:Dining Room
- Kitchen Description:Built-In Microwave, Dishwasher, Disposal, Refrigerator, Stove
- Bedroom Description:Primary Bedroom
- Basement:Yes
- Basement Description:Partially Finished
- Living area:3,843 sq. ft.
Heating and cooling
- Cooling:Central A/C
- Heating:Forced Air, Natural Gas
Structure and exterior
- Year built:2004
- Building area:3,843 sq. ft.
- Lot area:0.25 Acres
- Architectural Style:Colonial
- Construction Materials:Brick, Brick Front, Combination
- Foundation Description:Permanent
- Levels:3 Story
Schools
- High school:HERITAGE
- Middle school:HARPER PARK
- Elementary school:JOHN W. TOLBERT JR.
Utilities
- Water:Public
- Sewer:Public Sewer
Finances and disclosures
- Price:$1,000,000
- Price per sq. ft.:$260.21
- Tax amount:$9,430 (2026)
Features and amenities
- Laundry features:Dryer, Washer
Parking
- Parking description:Attached Garage, Garage Door Opener
- Garage:Yes
- Garage spaces:2
New listings near 909 Tinsman Dr Ne
- Coming SoonOpen Sat, 1 to 3pm
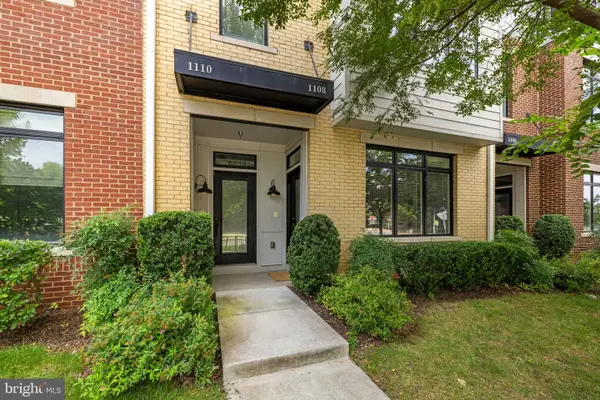 $550,000Coming Soon3 beds 3 baths1,694 sq. ft.
1108 Ribbon Limestone Ter Se, LEESBURG, VA 20175
MLS# VALO2135888Listed by: HUNT COUNTRY SOTHEBY'S INTERNATIONAL REALTY - Coming Soon
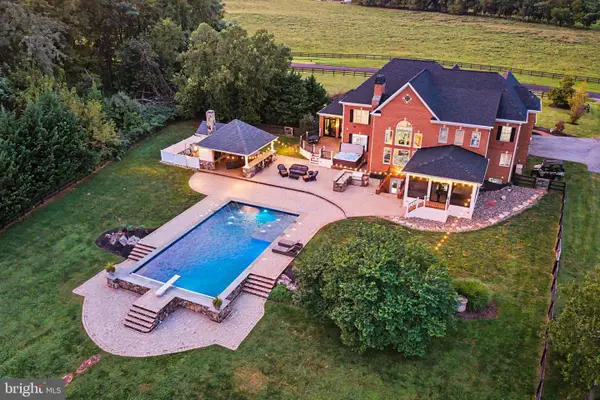 $1,849,999Coming Soon5 beds 5 baths7,716 sq. ft.
42865 Travelers Ln, LEESBURG, VA 20176
MLS# VALO2135244Listed by: PEARSON SMITH REALTY, LLC - Coming Soon
 $367,000Coming Soon1 beds 1 baths992 sq. ft.
503 Sunset View Ter Se #404, LEESBURG, VA 20175
MLS# VALO2135426Listed by: REAL BROKER, LLC - Coming Soon
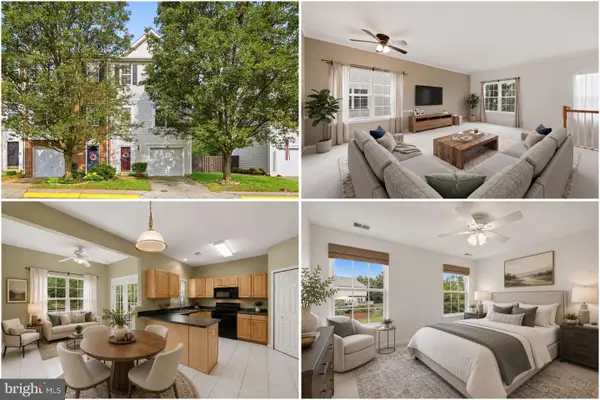 $550,000Coming Soon3 beds 4 baths1,984 sq. ft.
251 Golden Larch Ter Ne, LEESBURG, VA 20176
MLS# VALO2135234Listed by: KELLER WILLIAMS REALTY - Coming Soon
 $500,000Coming Soon2 beds 3 baths1,614 sq. ft.
43620 Hampshire Crossing Sq, LEESBURG, VA 20176
MLS# VALO2135812Listed by: BERKSHIRE HATHAWAY HOMESERVICES PENFED REALTY - Coming Soon
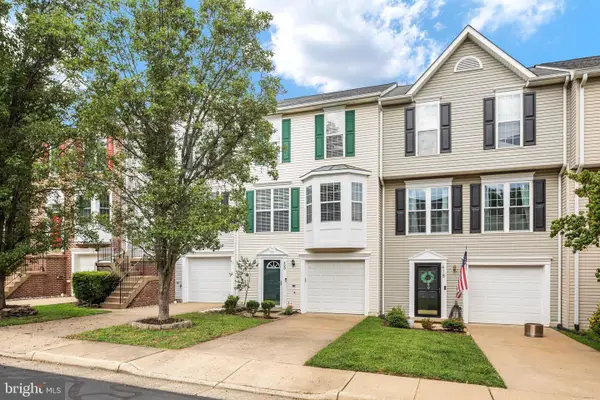 $579,900Coming Soon3 beds 4 baths1,741 sq. ft.
420 Nikki Se, LEESBURG, VA 20175
MLS# VALO2135564Listed by: REAL BROKER, LLC - Coming Soon
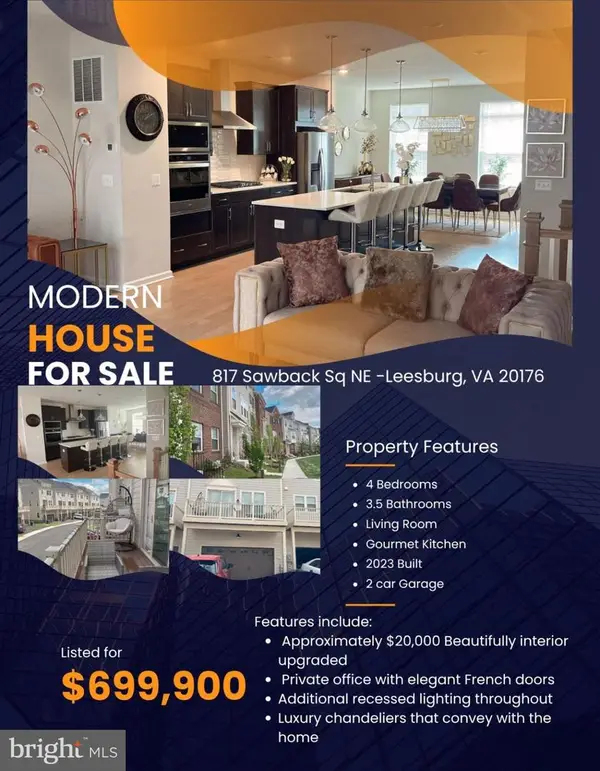 $699,900Coming Soon4 beds 4 baths1,930 sq. ft.
817 Sawback Sq Ne, LEESBURG, VA 20176
MLS# VALO2135560Listed by: SMART REALTY, LLC - Coming Soon
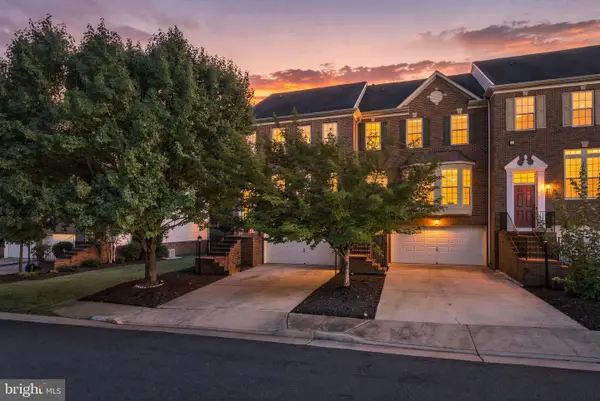 $770,000Coming Soon3 beds 4 baths2,688 sq. ft.
19232 Kepharts Mill Ter, LEESBURG, VA 20176
MLS# VALO2133152Listed by: REAL BROKER, LLC - Coming Soon
 $975,000Coming Soon4 beds 4 baths3,407 sq. ft.
718 Invermere Ne, LEESBURG, VA 20176
MLS# VALO2134980Listed by: SAMSON PROPERTIES - Coming Soon
 $465,000Coming Soon2 beds 2 baths1,444 sq. ft.
19350 Magnolia Grove Sq #208, LEESBURG, VA 20176
MLS# VALO2135182Listed by: KELLER WILLIAMS REALTY


Protect your home and budget from life's surprises with an Assurant Home Warranty, backed by a partner that supports you through every step of homeownership. Explore Plans.
© 2023 - 2026 ERA Franchise Systems LLC. All rights reserved. ERA Franchise Systems LLC fully supports the principles of the Fair Housing Act and the Equal Opportunity Act. ERA, ERA Real Estate powered, and their respective logos are registered service marks of ERA Franchise Systems LLC. Each office is independently owned and operated.