
21002 Courtland Village Dr, Leesburg, VA 20175
Local realty services provided by:O'BRIEN REALTY ERA POWERED
21002 Courtland Village Dr,Leesburg, VA 20175
$689,000
- 3 Beds
- 3 Baths
- - sq. ft.
- Townhouse
- Sold
Listed by: emily a nester
Office: pearson smith realty, llc.
MLS#:VALO2131474
Source:BRIGHTMLS
Sorry, we are unable to map this address
Price summary
- Price:$689,000
- Monthly HOA dues:$135
About this home
Welcome to this beautifully maintained 3-bedroom, 2.5-bath townhome in the desirable Courtland Village community, where thoughtful upgrades, functional storage, and a prime location come together. The open-concept main level features a gourmet kitchen with quartz countertops, soft-close cabinetry, under-cabinet lighting, and extensive cabinet and counter space.
Step outside to the large Trex deck, creating the perfect space for relaxing or entertaining.
Upstairs, the spacious primary suite offers a vaulted ceiling with hidden covered storage and a walk in closet. Laundry room located on the bedroom level. Throughout the home, you'll appreciate abundant storage solutions, under-stair storage with lighting, overhead garage storage racks, and rough-in plumbing ready for a future additional bathroom.
Significant updates include a Renovated Kitchen, 2022 HVAC system with an Ultra-Max whole-house UV air treatment system, freshly sealed driveway (2026), and water-resistant sheathing beneath the deck. The oversized driveway comfortably accommodates four vehicles, with additional street parking directly in front of the home and nearby common parking requiring no permits.
Enjoy an exceptional setting adjacent to the 695-acre Banshee Reeks Nature Preserve, with wooded views, scenic walking trails just across the street, and easy access to nature year-round. Community amenities include a swimming pool, playground, and sidewalks throughout the neighborhood. Conveniently located near downtown Leesburg, shopping, dining, major commuter routes, and everyday conveniences....
Contact an agent
Home facts
- Year built:2010
- Subdivision & Development:COURTLAND RURAL VILLAGE
- Listing ID #:VALO2131474
- Added:43 day(s) ago
- Updated:August 28, 2026 at 07:17 AM
Rooms and interior
- Bedrooms:3
- Total bathrooms:3
- Full bathrooms:2
- Half bathrooms:1
- Dining Description:Dining Area
- Kitchen Description:Built-Ins, Cooktop, Crown Moldings, Dishwasher, Disposal, Kitchen - Eat-In, Kitchen - Island, Kitchen - Table Space, Microwave, Oven - Double, Recessed Lighting, Refrigerator, Upgraded Countertops
- Basement:Yes
- Basement Description:Partially Finished, Rear Entrance, Walkout Level
Heating and cooling
- Cooling:Central A/C
- Heating:Electric, Heat Pump(s)
Structure and exterior
- Roof:Asphalt
- Year built:2010
- Architectural Style:Traditional
- Construction Materials:Masonry
- Exterior Features:Deck(s)
- Foundation Description:Slab
- Levels:3 Story
Utilities
- Water:Community, Public
- Sewer:Public Septic, Public Sewer
Finances and disclosures
- Price:$689,000
- Tax amount:$5,439 (2026)
Features and amenities
- Laundry features:Dryer, Washer
- Amenities:Air Filter System, Built-Ins, Ceiling Fan(s), Chair Railings, Crown Moldings, Recessed Lighting, Window Treatments
Parking
- Parking description:Additional Storage Area, Asphalt Driveway, Attached Garage, Basement Garage, Covered Parking, Garage - Rear Entry, Garage Door Opener, Paved Driveway
- Garage:Yes
- Garage spaces:2
New listings near 21002 Courtland Village Dr
- Coming Soon
 $675,000Coming Soon3 beds 4 baths2,680 sq. ft.
867 Stonefield Sq Ne, LEESBURG, VA 20176
MLS# VALO2134198Listed by: SAMSON PROPERTIES - Coming Soon
 $950,000Coming Soon5 beds 3 baths3,372 sq. ft.
109 Max Ct Se, LEESBURG, VA 20175
MLS# VALO2135024Listed by: KELLER WILLIAMS REALTY - Coming Soon
 $839,999Coming Soon3 beds 4 baths2,688 sq. ft.
19217 Kepharts Mill Ter, LEESBURG, VA 20176
MLS# VALO2135194Listed by: HUNT COUNTRY SOTHEBY'S INTERNATIONAL REALTY - Coming Soon
 $1,199,900Coming Soon4 beds 5 baths4,518 sq. ft.
18357 Eagle Point Sq, LEESBURG, VA 20176
MLS# VALO2134922Listed by: KELLER WILLIAMS REALTY - Coming Soon
 $689,999Coming Soon3 beds 4 baths2,426 sq. ft.
846 Valemount Ter Ne, LEESBURG, VA 20176
MLS# VALO2134232Listed by: SAMSON PROPERTIES - Coming Soon
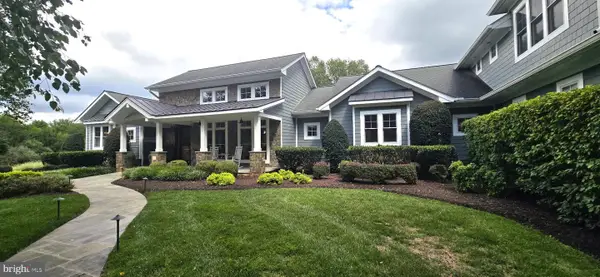 $2,350,000Coming Soon4 beds 5 baths4,835 sq. ft.
20070 Gleedsville Rd, LEESBURG, VA 20175
MLS# VALO2134884Listed by: LONG & FOSTER REAL ESTATE, INC. - Coming Soon
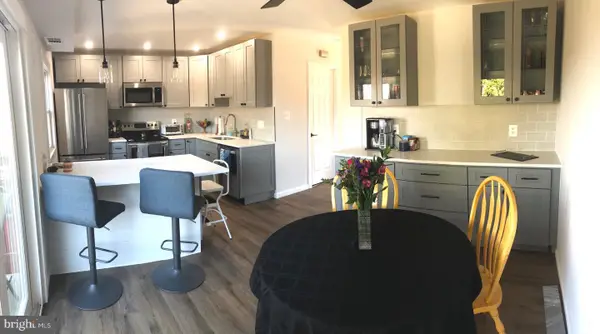 $489,900Coming Soon3 beds 2 baths1,692 sq. ft.
309 Shenandoah St Se, LEESBURG, VA 20175
MLS# VALO2134874Listed by: SAMSON PROPERTIES - Coming SoonOpen Sat, 1 to 3pm
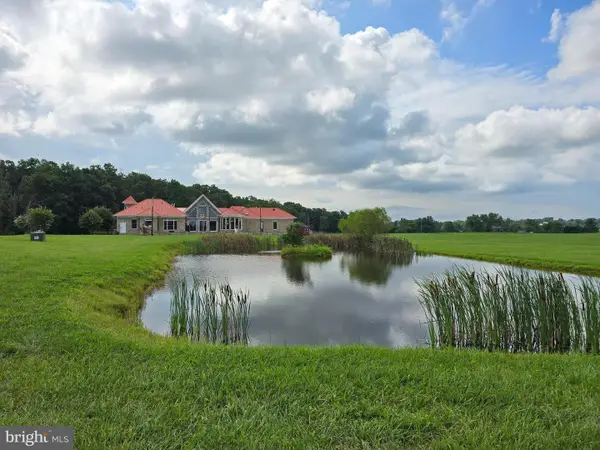 $2,299,000Coming Soon4 beds 5 baths4,358 sq. ft.
43093 Lucketts Rd, LEESBURG, VA 20176
MLS# VALO2134520Listed by: REALTY OF AMERICA LLC - Coming Soon
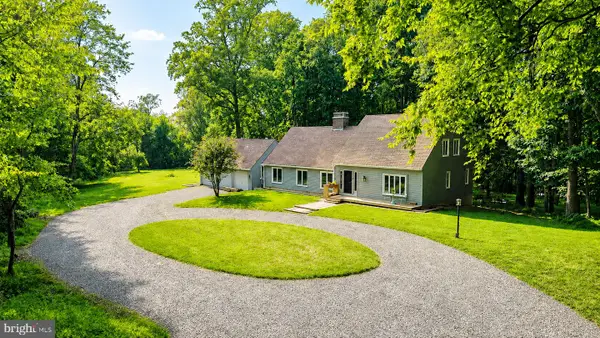 $1,349,900Coming Soon4 beds 3 baths3,430 sq. ft.
17133 Clarksridge Rd, LEESBURG, VA 20176
MLS# VALO2134472Listed by: REAL BROKER, LLC - Coming Soon
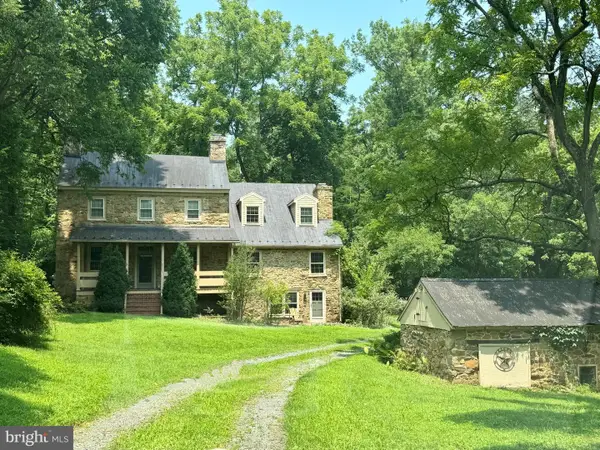 $1,495,000Coming Soon4 beds 4 baths4,003 sq. ft.
39902 Thomas Mill Rd, LEESBURG, VA 20175
MLS# VALO2133060Listed by: BERKSHIRE HATHAWAY HOMESERVICES PENFED REALTY


Protect your home and budget from life's surprises with an Assurant Home Warranty, backed by a partner that supports you through every step of homeownership. Explore Plans.
© 2023 - 2026 ERA Franchise Systems LLC. All rights reserved. ERA Franchise Systems LLC fully supports the principles of the Fair Housing Act and the Equal Opportunity Act. ERA, ERA Real Estate powered, and their respective logos are registered service marks of ERA Franchise Systems LLC. Each office is independently owned and operated.