
316 Jerome Ter Se, Leesburg, VA 20175
Local realty services provided by:ERA Martin Associates
316 Jerome Ter Se,Leesburg, VA 20175
$783,805
- 3 Beds
- 3 Baths
- 2,383 sq. ft.
- Townhouse
- Active
Listed by: kaye placeres
Office: urban pace polaris, inc.
MLS#:VALO2140390
Source:BRIGHTMLS
Price summary
- Price:$783,805
- Price per sq. ft.:$328.92
- Monthly HOA dues:$170
About this home
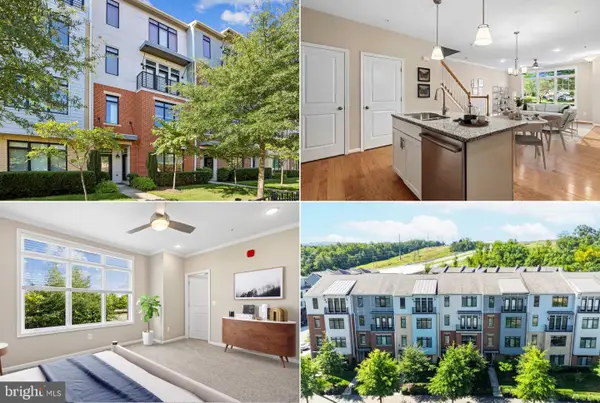
This new construction townhome condo pairs spacious interiors with room to entertain outdoors. The home offers 3 bedrooms, 2.5 baths, and 2,383 square feet. The Hudson floor plan features a five-piece Designer Deluxe kitchen and a living room with a 55-inch electric fireplace. A large terrace extends the main living area outdoors, while a private rooftop terrace offers a second space to relax or entertain. A pair of single-lite doors opens to a flex space. Additional features include upgraded lighting throughout and luxury vinyl plank flooring in the main living area and on the stairs from the third floor to the fourth floor and up to the rooftop terrace. Delivery is projected for March or April 2027. Contact the sales team today to learn more about this beautiful home!
Contact an agent
Home facts
- Subdivision & Development:CATOCTIN
- Listing ID #:VALO2140390
- Added:1 day(s) ago
- Updated:November 21, 2026 at 11:46 AM
Rooms and interior
- Bedrooms:3
- Total bathrooms:3
- Full bathrooms:2
- Half bathrooms:1
- Living area:2,383 sq. ft.
Heating and cooling
- Cooling:Central A/C
- Heating:Electric, Heat Pump(s), Natural Gas, Programmable Thermostat
Structure and exterior
- Building area:2,383 sq. ft.
- Architectural Style:Contemporary
- Construction Materials:Brick
- Levels:2 Stories
Utilities
- Water:Public
- Sewer:Public Sewer
Finances and disclosures
- Price:$783,805
- Price per sq. ft.:$328.92
Parking
- Parking description:Attached Garage, Garage - Rear Entry, On Street
- Garage:Yes
- Garage spaces:1
New listings near 316 Jerome Ter Se
- Coming Soon
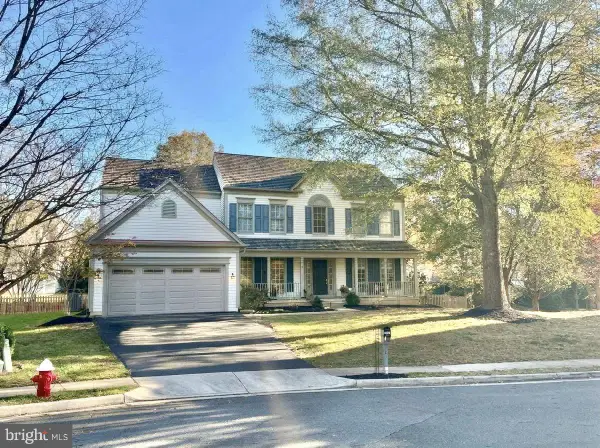 $1,149,900Coming Soon4 beds 4 baths4,334 sq. ft.
610 Stribling Ct Sw, LEESBURG, VA 20175
MLS# VALO2139826Listed by: BERKSHIRE HATHAWAY HOMESERVICES PENFED REALTY - Coming Soon
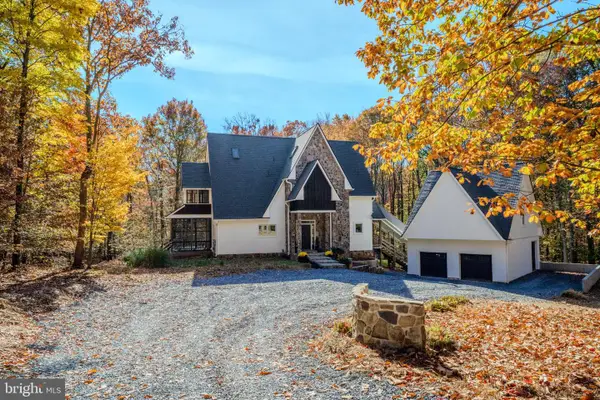 $1,420,000Coming Soon5 beds 3 baths4,728 sq. ft.
13997 Fern Valley Ln, LEESBURG, VA 20176
MLS# VALO2140056Listed by: EXP REALTY, LLC - Coming Soon
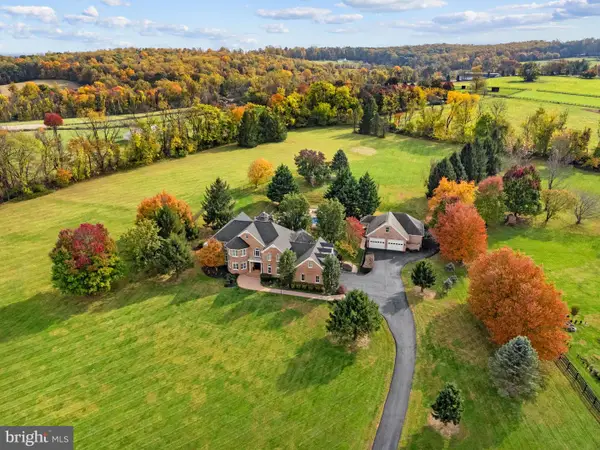 $2,300,000Coming Soon5 beds 5 baths5,508 sq. ft.
18930 Loudoun Orchard Rd, LEESBURG, VA 20175
MLS# VALO2138552Listed by: HUNT COUNTRY SOTHEBY'S INTERNATIONAL REALTY - Coming Soon
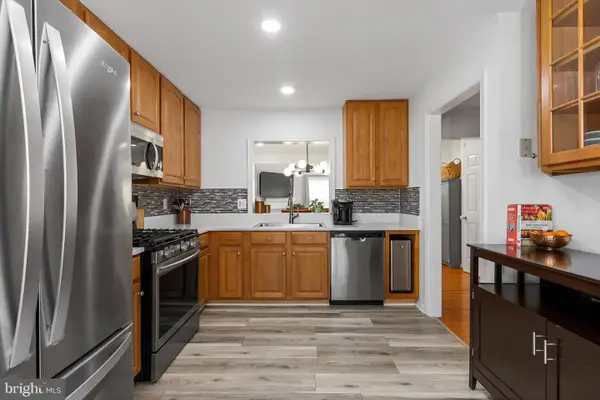 $534,000Coming Soon2 beds 4 baths1,754 sq. ft.
528 Jared Sq Ne, LEESBURG, VA 20176
MLS# VALO2139388Listed by: KELLER WILLIAMS REALTY - Coming Soon
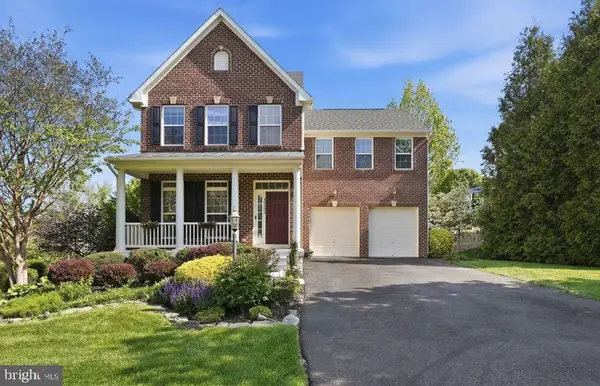 $1,100,000Coming Soon4 beds 4 baths3,216 sq. ft.
40482 Oconnors Cir, LEESBURG, VA 20175
MLS# VALO2137628Listed by: PEARSON SMITH REALTY, LLC - New
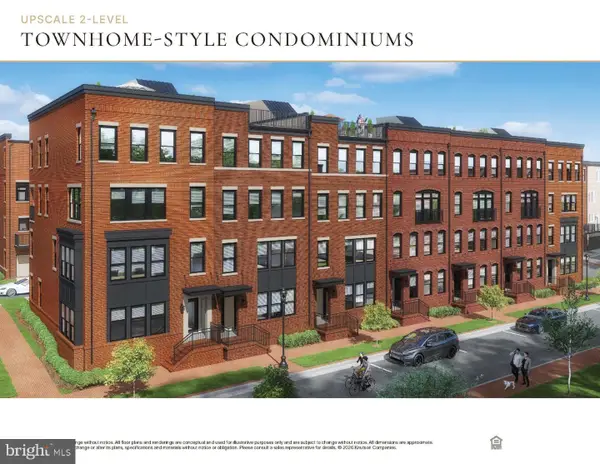 $652,360Active3 beds 3 baths2,383 sq. ft.
314 Jerome Ter Se, LEESBURG, VA 20175
MLS# VALO2140432Listed by: URBAN PACE POLARIS, INC. - Open Sat, 10:30am to 4pmNew
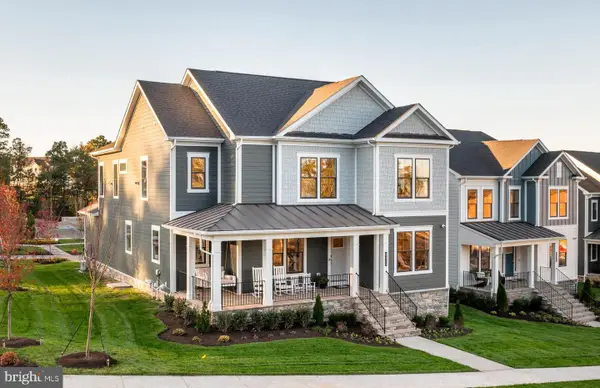 $1,189,397Active5 beds 6 baths4,416 sq. ft.
18326 Chutnee Run Dr, LEESBURG, VA 20176
MLS# VALO2140412Listed by: MONUMENT SOTHEBY'S INTERNATIONAL REALTY - Open Sat, 10:30am to 4pmNew
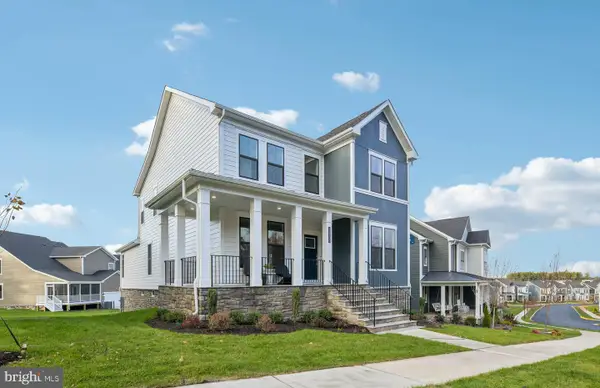 $1,178,527Active6 beds 6 baths4,355 sq. ft.
42700 Cattail Creek Dr, LEESBURG, VA 20176
MLS# VALO2140402Listed by: MONUMENT SOTHEBY'S INTERNATIONAL REALTY - Open Sat, 1 to 3pmNew
 $490,000Active3 beds 3 baths1,724 sq. ft.
1512 Ribbon Limestone Ter Se, LEESBURG, VA 20175
MLS# VALO2140190Listed by: PEARSON SMITH REALTY, LLC


Protect your home and budget from life's surprises with an Assurant Home Warranty, backed by a partner that supports you through every step of homeownership. Explore Plans.
© 2023 - 2026 ERA Franchise Systems LLC. All rights reserved. ERA Franchise Systems LLC fully supports the principles of the Fair Housing Act and the Equal Opportunity Act. ERA, ERA Real Estate powered, and their respective logos are registered service marks of ERA Franchise Systems LLC. Each office is independently owned and operated.