
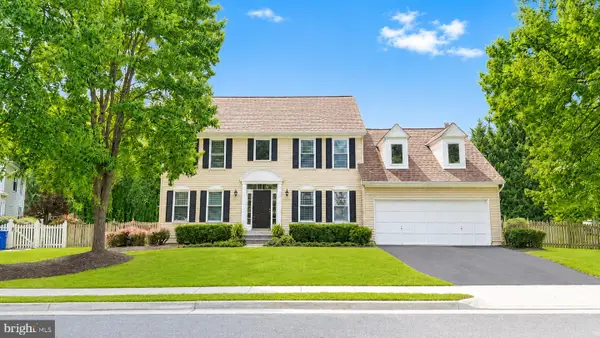
404 Rusert Dr Se, Leesburg, VA 20175
Local realty services provided by:O'BRIEN REALTY ERA POWERED
404 Rusert Dr Se,Leesburg, VA 20175
$699,000
- 3 Beds
- 4 Baths
- 2,670 sq. ft.
- Townhouse
- Pending
Listed by: john s mccambridge, catherine d mccambridge
Office: samson properties
MLS#:VALO2131402
Source:BRIGHTMLS
Price summary
- Price:$699,000
- Price per sq. ft.:$261.8
- Monthly HOA dues:$64
About this home
Exceptional Value in the Heart of Leesburg! Enjoy the space and comfort of a single-family home without the single-family price tag! This beautifully updated East Stratford home offers approximately 2,670 square feet of finished living space, an attached garage, and a thoughtfully designed floor plan perfect for everyday living and entertaining.
Step inside to discover luxury vinyl plank flooring throughout the main level, a bright and welcoming living room, and a formal dining room ideal for hosting family and friends. The newly remodeled gourmet kitchen is the heart of the home, featuring elegant white quartz countertops, a center island, stainless steel appliances, and a spacious breakfast area. Just off the kitchen, the inviting family room showcases a cozy gas fireplace, creating the perfect gathering space. A convenient powder room and laundry/mudroom with direct garage access complete the main level. Upstairs, the expansive primary suite offers a walk-in closet and a beautifully appointed en-suite bath with a double vanity, Jacuzzi soaking tub, and separate frameless glass shower. Two additional generously sized bedrooms share a well-appointed hall bathroom. The finished lower level provides more than 700 square feet of versatile living space, including a huge recreation room, a full bathroom, and a den with a walk-in closet—ideal for a home office, gym, playroom, or guest suite.An attached garage, private driveway, and an additional reserved parking space (404-R). Residents of East Stratford enjoy outstanding community amenities, including a swimming pool, clubhouse, tennis courts, walking and biking trails, and a scenic lake with catch-and-release fishing. Perfectly situated just minutes from Historic Downtown Leesburg, this home offers easy access to Routes 7, 15, and the Dulles Greenway for effortless commuting. Shopping and dining are conveniently close, with Wegmans, Walmart, and countless restaurants nearby—including a Chick-fil-A just around the corner. Outdoor enthusiasts will also appreciate the proximity to local parks, recreation centers, and the W&OD Trail. This move-in-ready home offers the perfect combination of space, style, location, and value. Don’t miss this incredible opportunity to own in one of Leesburg’s most desirable communities!...
Contact an agent
Home facts
- Year built:2004
- Subdivision & Development:STRATFORD LAND BAY C
- Listing ID #:VALO2131402
- Added:53 day(s) ago
- Updated:September 07, 2026 at 08:07 AM
Rooms and interior
- Bedrooms:3
- Total bathrooms:4
- Full bathrooms:3
- Half bathrooms:1
- Flooring:Carpet, Luxury Vinyl Plank, Vinyl
- Dining Description:Dining Area, Dining Room, Formal/Separate Dining Room
- Bathrooms Description:Bathroom 2, Bathroom 3, Half Bath, Primary Bath(s), Primary Bathroom
- Kitchen Description:Breakfast Area, Built-In Microwave, Carpet, Dishwasher, Disposal, Icemaker, Kitchen - Efficiency, Kitchen - Gourmet, Kitchen - Island, Kitchen - Table Space, Oven/Range - Electric, Pantry, Recessed Lighting, Refrigerator, Stainless Steel Appliances, Upgraded Countertops, Water Heater
- Bedroom Description:Carpet, Primary Bedroom, Walk In Closet(s)
- Basement:Yes
- Basement Description:Full, Fully Finished, Interior Access
- Living area:2,670 sq. ft.
Heating and cooling
- Cooling:Ceiling Fan(s), Central A/C
- Heating:Forced Air, Natural Gas
Structure and exterior
- Year built:2004
- Building area:2,670 sq. ft.
- Lot area:0.06 Acres
- Construction Materials:Vinyl Siding
- Levels:3 Story
Schools
- High school:HERITAGE
- Middle school:HARPER PARK
Utilities
- Water:Public
- Sewer:Public Sewer
Finances and disclosures
- Price:$699,000
- Price per sq. ft.:$261.8
- Tax amount:$6,388 (2026)
Features and amenities
- Laundry features:Dryer, Washer
- Amenities:Carpet, Ceiling Fan(s), Chair Railings, Recessed Lighting, Smoke Detector, Window Treatments
Parking
- Parking description:Assigned, Attached Garage, Garage - Front Entry, Garage Door Opener, Inside Access, On Street
- Garage:Yes
- Garage spaces:1
New listings near 404 Rusert Dr Se
- Coming Soon
 $597,000Coming Soon3 beds 4 baths1,888 sq. ft.
533 Tuliptree Sq Ne, LEESBURG, VA 20176
MLS# VALO2135640Listed by: LONG & FOSTER REAL ESTATE, INC. - Coming SoonOpen Sat, 1 to 3pm
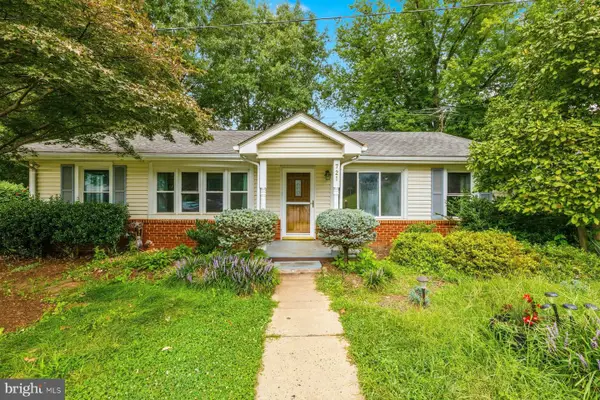 $370,000Coming Soon3 beds 1 baths1,472 sq. ft.
721 Wirt St Sw, LEESBURG, VA 20175
MLS# VALO2130838Listed by: SAMSON PROPERTIES - Coming Soon
 $810,000Coming Soon3 beds 4 baths3,056 sq. ft.
19328 Brookwater Ter, LEESBURG, VA 20175
MLS# VALO2134978Listed by: REAL BROKER, LLC - Coming Soon
 $1,393,000Coming Soon4 beds 5 baths4,514 sq. ft.
18441 Lanier Island Sq, LEESBURG, VA 20176
MLS# VALO2135940Listed by: SAMSON PROPERTIES - Coming SoonOpen Sat, 2 to 4pm
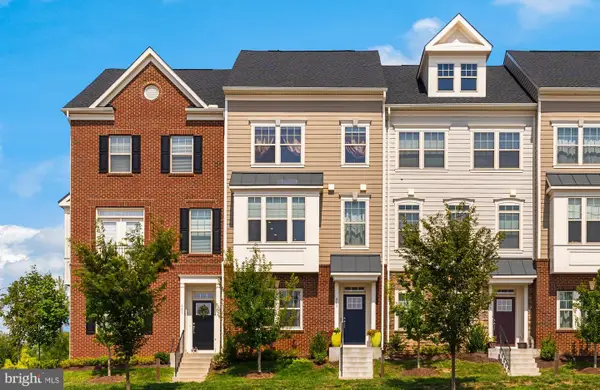 $724,750Coming Soon3 beds 5 baths2,268 sq. ft.
803 Sawback Sq Ne, LEESBURG, VA 20176
MLS# VALO2135276Listed by: TTR SOTHEBY'S INTERNATIONAL REALTY - Coming SoonOpen Sun, 2:30 to 4:30pm
 $1,950,000Coming Soon4 beds 5 baths6,753 sq. ft.
19605 Northampton Ln, LEESBURG, VA 20175
MLS# VALO2135830Listed by: BERKSHIRE HATHAWAY HOMESERVICES PENFED REALTY - Coming Soon
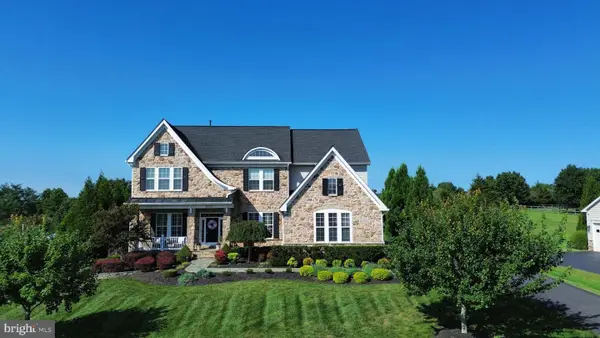 $1,475,000Coming Soon6 beds 6 baths5,428 sq. ft.
16553 Levade Dr, LEESBURG, VA 20176
MLS# VALO2135332Listed by: REAL BROKER, LLC - Coming Soon
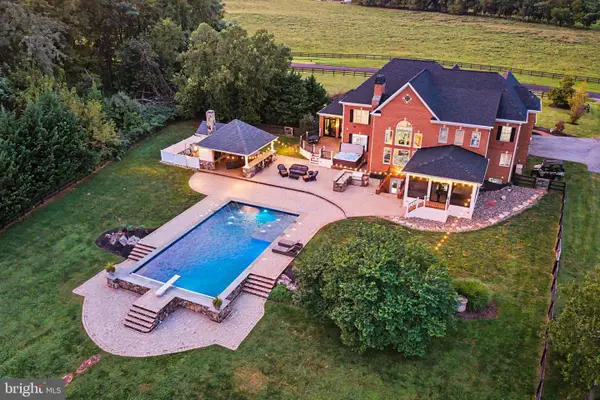 $1,849,999Coming Soon5 beds 5 baths7,716 sq. ft.
42865 Travelers Run Ln, LEESBURG, VA 20176
MLS# VALO2135244Listed by: PEARSON SMITH REALTY, LLC - Coming SoonOpen Sat, 11am to 1pm
 $800,000Coming Soon4 beds 3 baths2,408 sq. ft.
315 Oakcrest Manor Dr Ne, LEESBURG, VA 20176
MLS# VALO2135306Listed by: SAMSON PROPERTIES - Coming Soon
 $367,000Coming Soon1 beds 1 baths992 sq. ft.
503 Sunset View Ter Se #404, LEESBURG, VA 20175
MLS# VALO2135426Listed by: REAL BROKER, LLC


Protect your home and budget from life's surprises with an Assurant Home Warranty, backed by a partner that supports you through every step of homeownership. Explore Plans.
© 2023 - 2026 ERA Franchise Systems LLC. All rights reserved. ERA Franchise Systems LLC fully supports the principles of the Fair Housing Act and the Equal Opportunity Act. ERA, ERA Real Estate powered, and their respective logos are registered service marks of ERA Franchise Systems LLC. Each office is independently owned and operated.