
42243 Sugarloaf View Ln, Leesburg, VA 20176
Local realty services provided by:ERA Byrne Realty
42243 Sugarloaf View Ln,Leesburg, VA 20176
$1,150,000
- 4 Beds
- 3 Baths
- - sq. ft.
- Single family
- Sold
Listed by: jodi l hooper, vicky z noufal
Office: real broker, llc.
MLS#:VALO2133906
Source:BRIGHTMLS
Sorry, we are unable to map this address
Price summary
- Price:$1,150,000
About this home
SOLD!
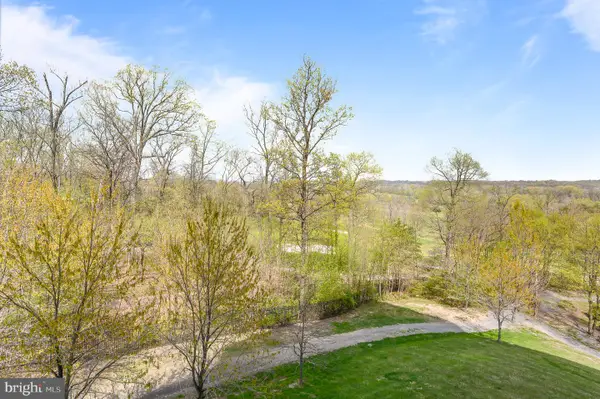
Stunning brick home with three car garage, gorgeous location with views, almost 16 fenced acres, in ground pool and four stable brick barn with garage space & hay loft. This home also features a year round creek across the back of the property.
This home offers a mix of modern architecture and classic building styles. Vaulted ceilings in the family room with floor to ceiling windows and wood burning fire places. Sit on your front porch, the deck or by the pool and watch nature all around you. This agriculture zoned land is ready for you and your critters -- horse, cattle or others, including a great sized chicken coop! No HOA!
Kitchen was remodeled in 2005, bathroom 2009 and new windows and sliding glass doors in 2015.
Contact an agent
Home facts
- Year built:1977
- Subdivision & Development:CHESTNUT HILLS
- Listing ID #:VALO2133906
- Added:62 day(s) ago
- Updated:October 24, 2026 at 04:44 AM
Rooms and interior
- Bedrooms:4
- Total bathrooms:3
- Full bathrooms:3
- Flooring:Hardwood
- Dining Description:Combination Dining/Living, Dining Area
- Bathrooms Description:Primary Bath(s)
- Kitchen Description:Built-In Range, Cooktop, Dishwasher, Kitchen - Country, Kitchen - Eat-In, Kitchen - Island, Kitchen - Table Space, Microwave, Oven - Double, Oven/Range - Electric, Six Burner Stove
- Bedroom Description:Entry Level Bedroom
- Basement:Yes
- Basement Description:Daylight, Full, Partially Finished, Walkout Level
Heating and cooling
- Cooling:Central A/C
- Heating:Electric, Heat Pump(s), Wood, Wood Burn Stove
Structure and exterior
- Roof:Asphalt
- Year built:1977
- Lot Features:Cleared, Level, No Thru Street, Open, Rural, Stream/Creek
- Architectural Style:Mid-Century Modern
- Construction Materials:Masonry
- Exterior Features:Awning(s), Deck(s), Outbuilding(s), Patio(s), Porch(es), Satellite Dish
- Foundation Description:Concrete Perimeter
- Levels:2 Stories
Schools
- High school:TUSCARORA
- Middle school:SMART'S MILL
- Elementary school:LUCKETTS
Utilities
- Water:Well
- Sewer:Private Septic Tank
Finances and disclosures
- Price:$1,150,000
- Tax amount:$6,424 (2026)
Features and amenities
- Laundry features:Dryer
- Amenities:Electric Available, Exposed Beams, Intercom, Skylight(s)
- Pool features:Gunite, In Ground
Parking
- Parking description:Asphalt Driveway, Attached Garage, Garage - Front Entry, Garage Door Opener, Inside Access, Oversized
- Garage:Yes
- Garage spaces:3
New listings near 42243 Sugarloaf View Ln
- Coming Soon
 $1,580,000Coming Soon5 beds 5 baths6,225 sq. ft.
43768 Riverpoint Dr, LEESBURG, VA 20176
MLS# VALO2138950Listed by: REALTY OF AMERICA LLC - Coming Soon
 $1,495,000Coming Soon4 beds 4 baths4,282 sq. ft.
18740 Canby Rd, LEESBURG, VA 20175
MLS# VALO2119002Listed by: HUNT COUNTRY SOTHEBY'S INTERNATIONAL REALTY - Coming Soon
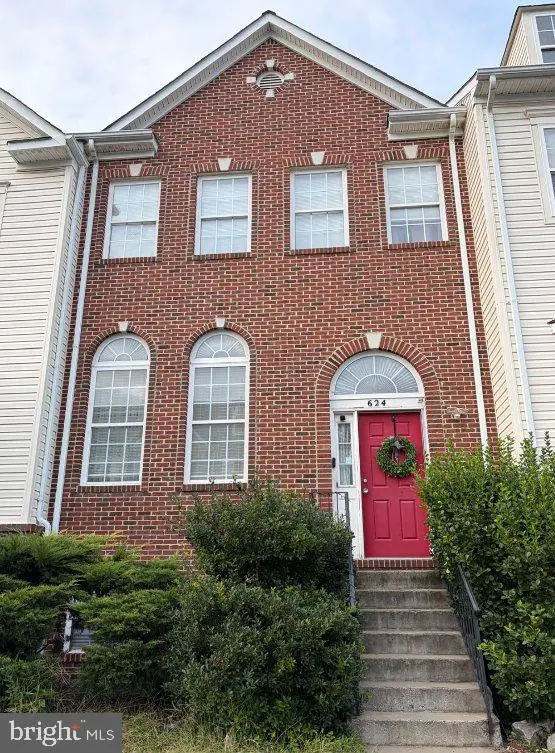 $649,900Coming Soon4 beds 4 baths3,492 sq. ft.
624 Springhouse Sq Se, LEESBURG, VA 20175
MLS# VALO2138494Listed by: H2YL PROPERTIES LLC - Coming Soon
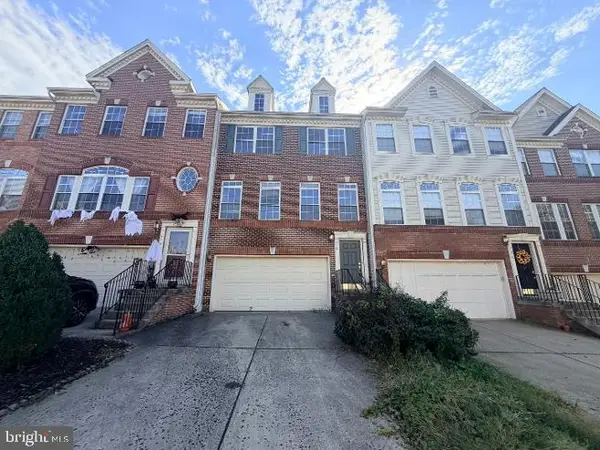 $649,000Coming Soon3 beds 3 baths2,558 sq. ft.
1214 Cambria Ter Ne, LEESBURG, VA 20176
MLS# VALO2138486Listed by: ADDRESS LLC - Coming Soon
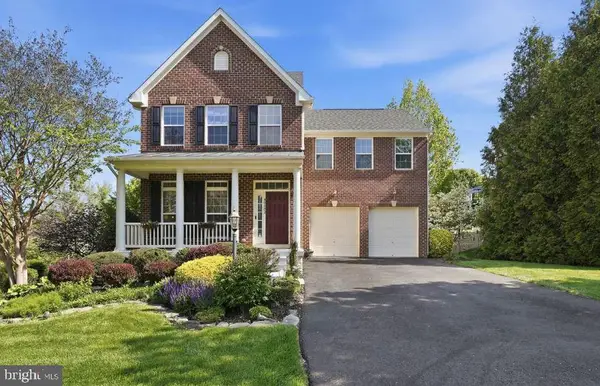 $1,100,000Coming Soon4 beds 4 baths3,216 sq. ft.
40482 Oconnors Cir, LEESBURG, VA 20175
MLS# VALO2137628Listed by: PEARSON SMITH REALTY, LLC - New
 $899,000Active4 beds 3 baths2,968 sq. ft.
43118 Evans Pond Rd, LEESBURG, VA 20176
MLS# VALO2137328Listed by: SAMSON PROPERTIES - New
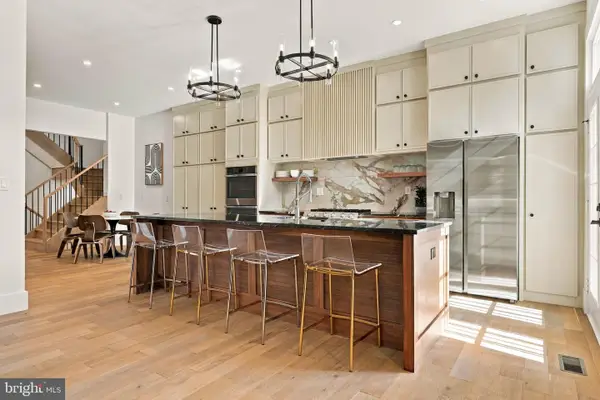 $1,350,000Active3 beds 5 baths4,514 sq. ft.
18441 Lanier Island Sq, LEESBURG, VA 20176
MLS# VALO2138898Listed by: HUNT COUNTRY SOTHEBY'S INTERNATIONAL REALTY - New
 $400,000Active2 beds 2 baths1,196 sq. ft.
19385 Cypress Ridge Ter #1016, LEESBURG, VA 20176
MLS# VALO2138824Listed by: REDFIN CORPORATION - New
 $475,000Active2 beds 2 baths1,500 sq. ft.
19355 Cypress Ridge Ter #219, LEESBURG, VA 20176
MLS# VALO2138932Listed by: COMPASS 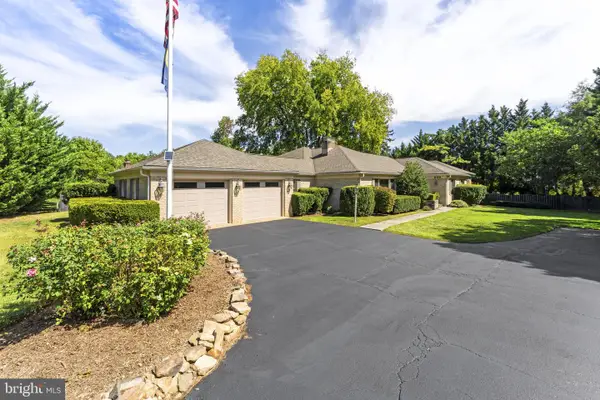 $1,329,000Pending3 beds 3 baths3,112 sq. ft.
208 Wirt St Nw, LEESBURG, VA 20176
MLS# VALO2136282Listed by: KELLER WILLIAMS REALTY


Protect your home and budget from life's surprises with an Assurant Home Warranty, backed by a partner that supports you through every step of homeownership. Explore Plans.
© 2023 - 2026 ERA Franchise Systems LLC. All rights reserved. ERA Franchise Systems LLC fully supports the principles of the Fair Housing Act and the Equal Opportunity Act. ERA, ERA Real Estate powered, and their respective logos are registered service marks of ERA Franchise Systems LLC. Each office is independently owned and operated.