
43146 Rocks Way, Leesburg, VA 20176
Local realty services provided by:ERA Martin Associates
43146 Rocks Way,Leesburg, VA 20176
$835,000
- 5 Beds
- 4 Baths
- 3,728 sq. ft.
- Single family
- Coming Soon
Listed by: jhojan j coronado pozo
Office: fairfax realty select
MLS#:VALO2137846
Source:BRIGHTMLS
Price summary
- Price:$835,000
- Price per sq. ft.:$223.98
- Monthly HOA dues:$151
About this home
Welcome to this stunning home in Elysian Heights, 43146 Rocks Way is a beautifully
maintained home that offers generous living space, thoughtful updates and an
exceptional setting. Positioned across from open space with sweeping mountain vistas, deep-sky stars and planetary horizons,
and a rare sense of pastoral tranquility, all within remarkable reach of farm-fresh markets,
local wineries and breweries and endless outdoor recreation, all just minutes from
shopping, dining and major commuter routes and the Point of Rocks MARC Train. The main level and bedrooms showcases rich hardwood
flooring and neutral fresh paint throughout. The well-lit private office seamlessly
connects the formal living and dining areas to the open-concept family room and eat-in
kitchen, complete with a modern 2-tone island, granite countertops and stainless-steel
appliances. With 5 bedrooms and 3.5 full baths and an impressive primary suite
featuring a walk-in closet and a spa-like-en-suite bath, this home seamlessly blends
luxury and comfort. All year around step out onto the extensive and dreamy composite
back deck and take in the breathtaking, sky-filled sunsets over the mountains—your
nightly show awaits. The walk-out lower-level leads to a paver patio, fire pit, and a
perfectly sloped backyard ready for gatherings and play. The beautiful mature Cherry
trees will burst into a gorgeous canopy of pink blossoms every Spring, offering
unmatched curb appeal and peaceful summer shade. Recent improvements include 4
yr old roof, new refrigerator, custom cabinetry in garage and on-time routine HVAC
maintenance. Elysian Heights residents enjoy an exceptional lifestyle with access to a
clubhouse, pool, tennis and basketball courts, and thoughtfully designed playgrounds....
Contact an agent
Home facts
- Year built:2012
- Subdivision & Development:ELYSIAN HEIGHTS
- Listing ID #:VALO2137846
- Updated:October 05, 2026 at 10:59 AM
Rooms and interior
- Bedrooms:5
- Total bathrooms:4
- Full bathrooms:3
- Half bathrooms:1
- Dining Description:Formal/Separate Dining Room
- Kitchen Description:Built-In Microwave, Crown Moldings, Dishwasher, Disposal, Kitchen - Island, Oven - Double, Range Hood, Recessed Lighting, Refrigerator, Wet/Dry Bar
- Bedroom Description:Walk In Closet(s)
- Basement:Yes
- Basement Description:Connecting Stairway, Daylight, Full, Fully Finished, Improved, Interior Access, Outside Entrance, Rear Entrance, Walkout Level
- Living area:3,728 sq. ft.
Heating and cooling
- Cooling:Central A/C
- Heating:90% Forced Air, Electric
Structure and exterior
- Roof:Shingle
- Year built:2012
- Building area:3,728 sq. ft.
- Lot area:0.39 Acres
- Lot Features:Rear Yard
- Architectural Style:Colonial
- Construction Materials:Masonry
- Foundation Description:Slab
- Levels:3 Story
Schools
- High school:TUSCARORA
- Middle school:SMART'S MILL
- Elementary school:LUCKETTS
Utilities
- Water:Public
- Sewer:Public Sewer
Finances and disclosures
- Price:$835,000
- Price per sq. ft.:$223.98
- Tax amount:$6,397 (2026)
Features and amenities
- Amenities:Attic, Ceiling Fan(s), Crown Moldings, Electric Available, Recessed Lighting, Wet/Dry Bar, Window Treatments
Parking
- Parking description:Asphalt Driveway, Attached Garage, Covered Parking, Fenced, Garage - Side Entry, Garage Door Opener, Oversized, Parking Lot
- Garage:Yes
- Garage spaces:2
New listings near 43146 Rocks Way
- Coming Soon
 $659,900Coming Soon3 beds 4 baths2,318 sq. ft.
18554 Sierra Springs Sq, LEESBURG, VA 20176
MLS# VALO2137770Listed by: PACIFIC REALTY - Coming Soon
 $1,025,000Coming Soon4 beds 5 baths4,160 sq. ft.
43576 Merchant Mill Ter, LEESBURG, VA 20176
MLS# VALO2136762Listed by: REDFIN CORPORATION - Coming SoonOpen Sat, 1 to 3pm
 $999,999Coming Soon4 beds 5 baths2,804 sq. ft.
265 Crescent Station Ter Se, LEESBURG, VA 20175
MLS# VALO2137638Listed by: KELLER WILLIAMS REALTY - Coming Soon
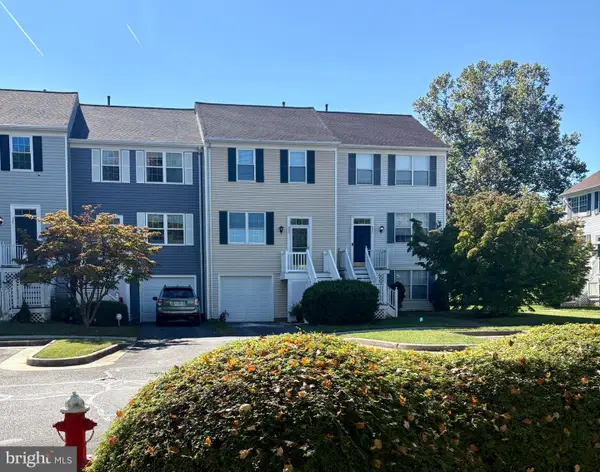 $534,900Coming Soon3 beds 3 baths1,584 sq. ft.
523 Radford Ter Ne, LEESBURG, VA 20176
MLS# VALO2137610Listed by: PEARSON SMITH REALTY, LLC - Coming Soon
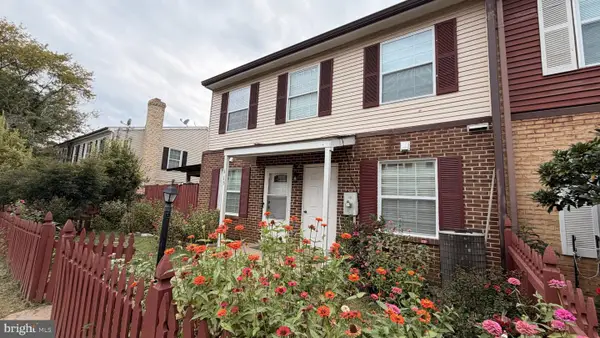 $335,000Coming Soon3 beds 2 baths1,176 sq. ft.
115 Hancock Pl Ne, LEESBURG, VA 20176
MLS# VALO2137400Listed by: KELLER WILLIAMS FAIRFAX GATEWAY - Coming Soon
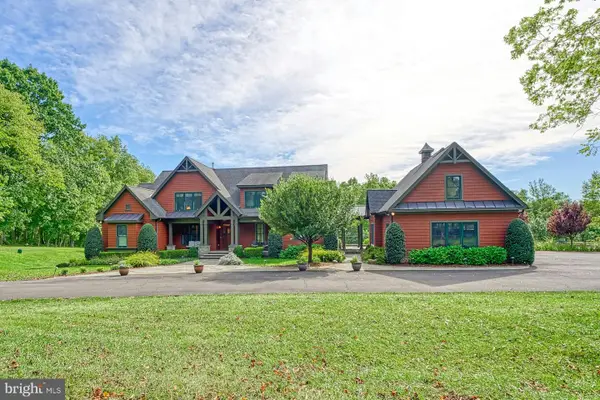 $2,750,000Coming Soon5 beds 7 baths5,676 sq. ft.
41531 Southpaw Pl, LEESBURG, VA 20175
MLS# VALO2137318Listed by: HUNT COUNTRY SOTHEBY'S INTERNATIONAL REALTY - Coming Soon
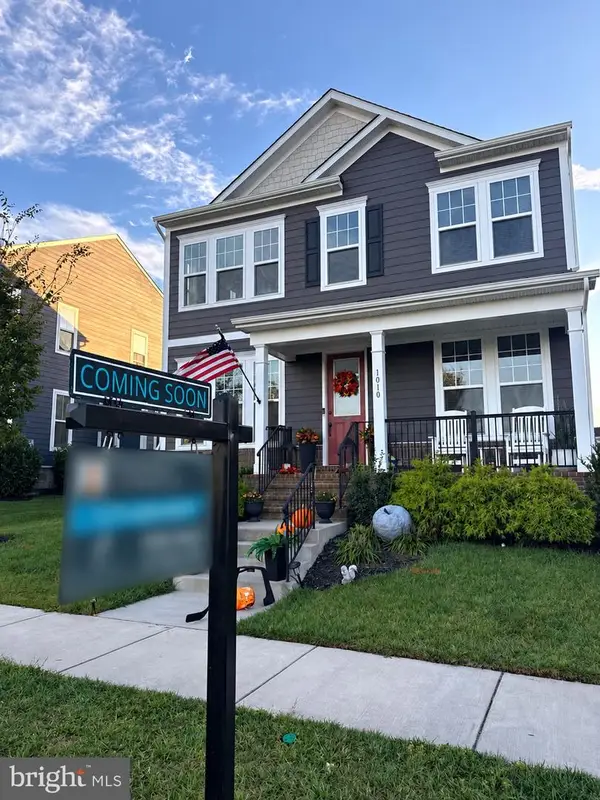 $1,099,000Coming Soon5 beds 4 baths3,278 sq. ft.
1010 Coubertin Dr Se, LEESBURG, VA 20175
MLS# VALO2137294Listed by: PEARSON SMITH REALTY, LLC - Coming Soon
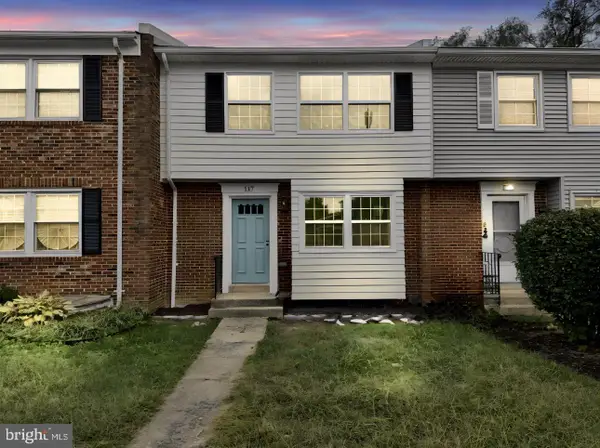 $599,995Coming Soon4 beds 4 baths2,227 sq. ft.
117 Davis Ave Sw, LEESBURG, VA 20175
MLS# VALO2137236Listed by: PEARSON SMITH REALTY LLC - Coming Soon
 $515,000Coming Soon2 beds 2 baths1,500 sq. ft.
19355 Cypress Ridge Ter #210, LEESBURG, VA 20176
MLS# VALO2136484Listed by: COMPASS


Protect your home and budget from life's surprises with an Assurant Home Warranty, backed by a partner that supports you through every step of homeownership. Explore Plans.
© 2023 - 2026 ERA Franchise Systems LLC. All rights reserved. ERA Franchise Systems LLC fully supports the principles of the Fair Housing Act and the Equal Opportunity Act. ERA, ERA Real Estate powered, and their respective logos are registered service marks of ERA Franchise Systems LLC. Each office is independently owned and operated.