
43421 Spring Cellar Ct, Leesburg, VA 20176
Local realty services provided by:Mountain Realty ERA Powered
Listed by: shannon lamb
Office: pearson smith realty, llc.
MLS#:VALO2135548
Source:BRIGHTMLS
Price summary
- Price:$965,000
- Price per sq. ft.:$256.38
- Monthly HOA dues:$280
About this home
*OPEN HOUSES CANCELED! Property under contract* Welcome home to Lansdowne on the Potomac! Offering almost 3,800 square feet of finished living space across three levels, this beautifully updated 5-bedroom, 3.5-bath home combines a spacious, flexible floor plan with an exceptional location. The main level features hardwood flooring, formal living and dining rooms, and an open kitchen and family room perfect for everyday living and entertaining. The kitchen has been refreshed with freshly painted cabinetry and new quartz countertops, while the main-level hardwood floors have been beautifully refinished. The light-filled family room features a cozy gas fireplace and opens to the kitchen and breakfast area. Upstairs, hardwood floors continue throughout all four bedrooms, including the spacious primary suite, along with two full baths.
The fully finished walk-out lower level offers even more room to spread out, with a large recreation area, new carpet, newly added bar, full bath, and bedroom—ideal for guests, movie nights, a home office, or entertaining. Outside, enjoy the deck, sport court, and extended driveway. Major updates include a new roof (2023), refrigerator (2023), dishwasher (2023), stove/oven (2024), and washer/dryer (2022). Lansdowne on the Potomac offers fantastic amenities including two pools, tennis courts, fitness center, clubhouse, trails, and river access. Enjoy easy access to Lansdowne Town Center, neighborhood schools, shopping, dining, INOVA Loudoun Hospital, and major commuter routes. Beautifully updated, wonderfully spacious, and ideally located, this is Lansdowne living at its best....
Contact an agent
Home facts
- Year built:2004
- Subdivision & Development:LANSDOWNE ON THE POTOMAC
- Listing ID #:VALO2135548
- Added:2 day(s) ago
- Updated:September 06, 2026 at 11:01 AM
Rooms and interior
- Bedrooms:5
- Total bathrooms:4
- Full bathrooms:3
- Half bathrooms:1
- Flooring:Carpet, Hardwood, Laminate Plank
- Dining Description:Dining Area
- Kitchen Description:Breakfast Area, Dishwasher, Oven - Double, Recessed Lighting, Refrigerator
- Basement:Yes
- Basement Description:Connecting Stairway, Fully Finished, Interior Access, Outside Entrance, Poured Concrete, Rear Entrance
- Living area:3,764 sq. ft.
Heating and cooling
- Cooling:Central A/C
- Heating:Central, Natural Gas
Structure and exterior
- Roof:Shingle
- Year built:2004
- Building area:3,764 sq. ft.
- Lot area:0.19 Acres
- Lot Features:Backs to Trees, Front Yard, Rear Yard
- Architectural Style:Colonial
- Construction Materials:Brick, Masonry, Vinyl Siding
- Exterior Features:Deck(s), Sport Court
- Foundation Description:Concrete Perimeter
- Levels:3 Story
Schools
- High school:RIVERSIDE
- Middle school:BELMONT RIDGE
- Elementary school:SELDENS LANDING
Utilities
- Water:Public
- Sewer:Public Sewer
Finances and disclosures
- Price:$965,000
- Price per sq. ft.:$256.38
- Tax amount:$7,990 (2026)
Features and amenities
- Laundry features:Dryer, Washer
- Amenities:Recessed Lighting, Underground Utilities
Parking
- Parking description:Asphalt Driveway, Attached Garage, Garage - Front Entry, Garage Door Opener, On Street
- Garage:Yes
- Garage spaces:2
New listings near 43421 Spring Cellar Ct
- Coming Soon
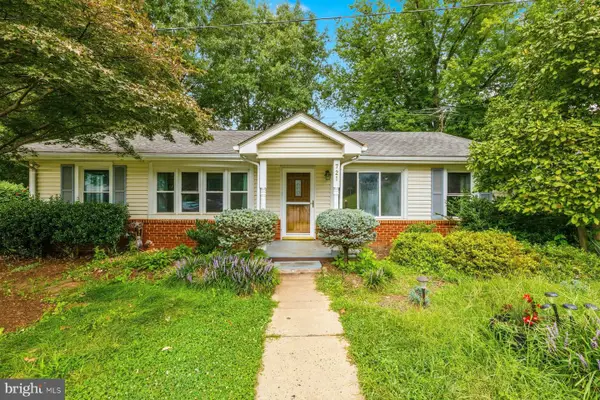 $370,000Coming Soon3 beds 1 baths1,472 sq. ft.
721 Wirt St Sw, LEESBURG, VA 20175
MLS# VALO2130838Listed by: SAMSON PROPERTIES - Coming Soon
 $810,000Coming Soon3 beds 4 baths3,056 sq. ft.
19328 Brookwater Ter, LEESBURG, VA 20175
MLS# VALO2134978Listed by: REAL BROKER, LLC - Coming Soon
 $1,393,000Coming Soon4 beds 5 baths4,514 sq. ft.
18441 Lanier Island Sq, LEESBURG, VA 20176
MLS# VALO2135940Listed by: SAMSON PROPERTIES - Coming SoonOpen Sat, 2 to 4pm
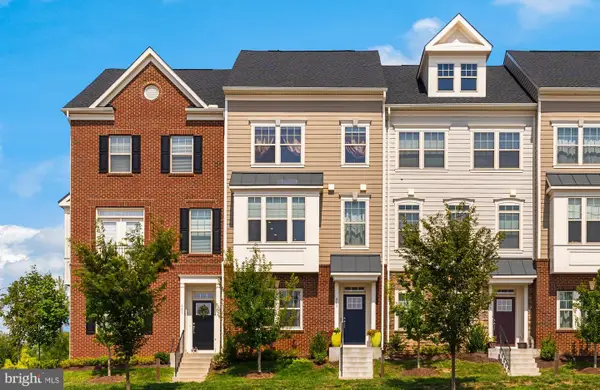 $724,750Coming Soon3 beds 5 baths2,268 sq. ft.
803 Sawback Sq Ne, LEESBURG, VA 20176
MLS# VALO2135276Listed by: TTR SOTHEBY'S INTERNATIONAL REALTY - Coming SoonOpen Sun, 2:30 to 4:30pm
 $1,950,000Coming Soon4 beds 5 baths6,753 sq. ft.
19605 Northampton Ln, LEESBURG, VA 20175
MLS# VALO2135830Listed by: BERKSHIRE HATHAWAY HOMESERVICES PENFED REALTY - Coming Soon
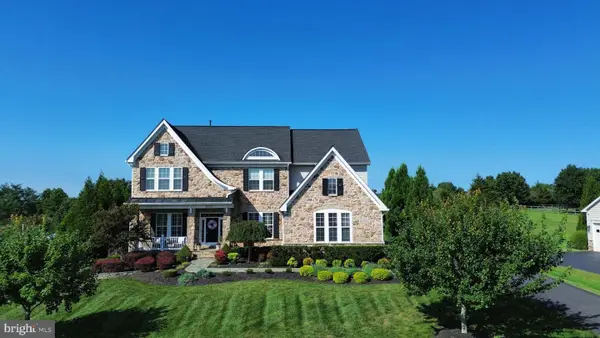 $1,475,000Coming Soon6 beds 6 baths5,428 sq. ft.
16553 Levade Dr, LEESBURG, VA 20176
MLS# VALO2135332Listed by: REAL BROKER, LLC - Coming Soon
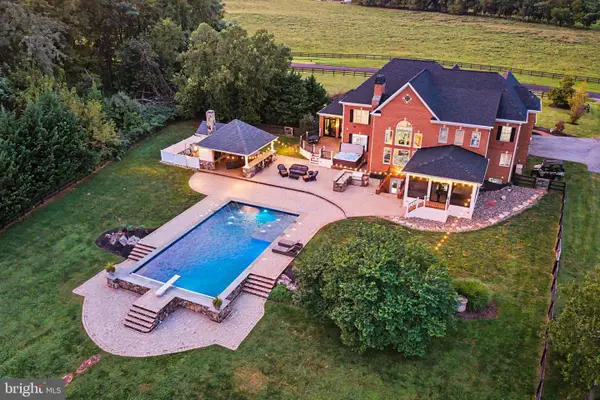 $1,849,999Coming Soon5 beds 5 baths7,716 sq. ft.
42865 Travelers Run Ln, LEESBURG, VA 20176
MLS# VALO2135244Listed by: PEARSON SMITH REALTY, LLC - Coming SoonOpen Sat, 11am to 1pm
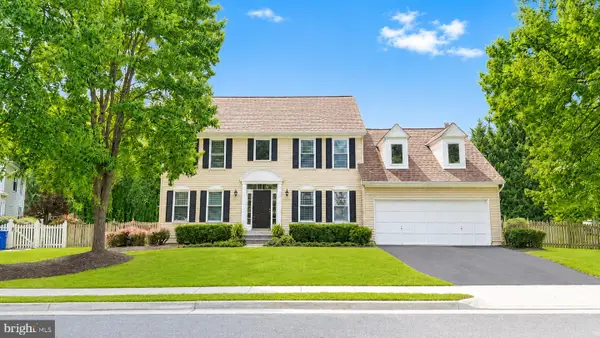 $800,000Coming Soon4 beds 3 baths2,408 sq. ft.
315 Oakcrest Manor Dr Ne, LEESBURG, VA 20176
MLS# VALO2135306Listed by: SAMSON PROPERTIES - Coming Soon
 $367,000Coming Soon1 beds 1 baths992 sq. ft.
503 Sunset View Ter Se #404, LEESBURG, VA 20175
MLS# VALO2135426Listed by: REAL BROKER, LLC - Coming Soon
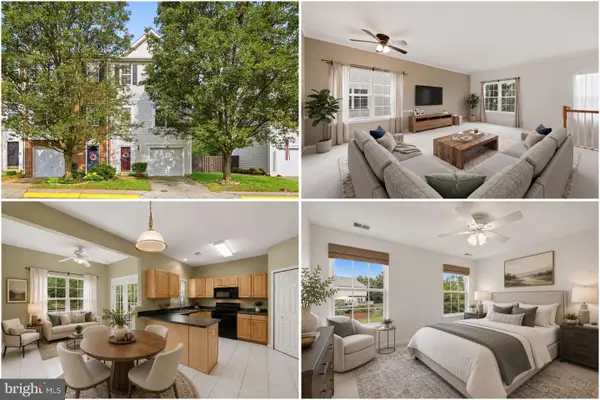 $550,000Coming Soon3 beds 4 baths1,984 sq. ft.
251 Golden Larch Ter Ne, LEESBURG, VA 20176
MLS# VALO2135234Listed by: KELLER WILLIAMS REALTY


Protect your home and budget from life's surprises with an Assurant Home Warranty, backed by a partner that supports you through every step of homeownership. Explore Plans.
© 2023 - 2026 ERA Franchise Systems LLC. All rights reserved. ERA Franchise Systems LLC fully supports the principles of the Fair Housing Act and the Equal Opportunity Act. ERA, ERA Real Estate powered, and their respective logos are registered service marks of ERA Franchise Systems LLC. Each office is independently owned and operated.