
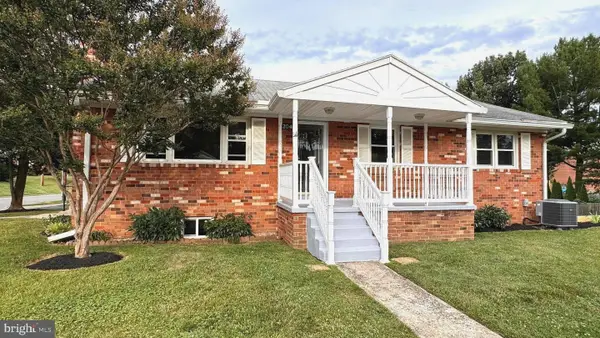
43676 Warbler Sq, Leesburg, VA 20176
Local realty services provided by:ERA Central Realty Group
43676 Warbler Sq,Leesburg, VA 20176
$1,100,000
- 6 Beds
- 5 Baths
- - sq. ft.
- Townhouse
- Coming Soon
Listed by: lynna hall
Office: pearson smith realty, llc.
MLS#:VALO2129452
Source:BRIGHTMLS
Price summary
- Price:$1,100,000
- Monthly HOA dues:$220
About this home
🏡✨ COMING SOON in Leesburg, VA! ✨🏡
Get ready to fall in love with this stunning luxury home located at 43686 Warbler Sq, Leesburg, VA! 🌟
🔑 Property Highlights:
• 🛏️ 6 Spacious Bedrooms
• 🛁 6.5 Bathrooms
• 🏠 Beautifully designed with generous living spaces throughout
• 🍽️ Perfect for entertaining and everyday living
• 🌳 Nestled in one of Leesburg's most desirable communities
• 💎 A true gem offering elegance, comfort, and exceptional value
• 💲 Listed at $1,100,000.00
✨ This incredible home won't stay on the market for long!
📩 Message me for more information or to schedule a private tour once it goes live!
Contact an agent
Home facts
- Year built:2004
- Listing ID #:VALO2129452
- Updated:July 08, 2026 at 02:48 AM
Rooms and interior
- Bedrooms:6
- Total bathrooms:5
- Full bathrooms:4
- Half bathrooms:1
- Dining Description:Dining Area
- Kitchen Description:Breakfast Area, Built-In Microwave, Built-Ins, Crown Moldings, Dishwasher, Disposal, Kitchen - Gourmet, Oven - Double, Oven/Range - Gas, Recessed Lighting, Refrigerator, Stainless Steel Appliances
- Bedroom Description:Entry Level Bedroom
- Basement:Yes
- Basement Description:Daylight, Full
Heating and cooling
- Cooling:Central A/C
- Heating:Forced Air, Natural Gas
Structure and exterior
- Year built:2004
- Construction Materials:Brick
- Foundation Description:Concrete Perimeter
- Levels:3 Story
Schools
- High school:RIVERSIDE
Utilities
- Sewer:Public Sewer
Finances and disclosures
- Price:$1,100,000
- Tax amount:$8,003 (2026)
Features and amenities
- Laundry features:Dryer, Washer
- Amenities:Built-Ins, Cable TV, Crown Moldings, Electric Available, Recessed Lighting
Parking
- Parking description:Attached Garage, Garage - Front Entry
- Garage:Yes
- Garage spaces:2
New listings near 43676 Warbler Sq
- Coming SoonOpen Sat, 1 to 3pm
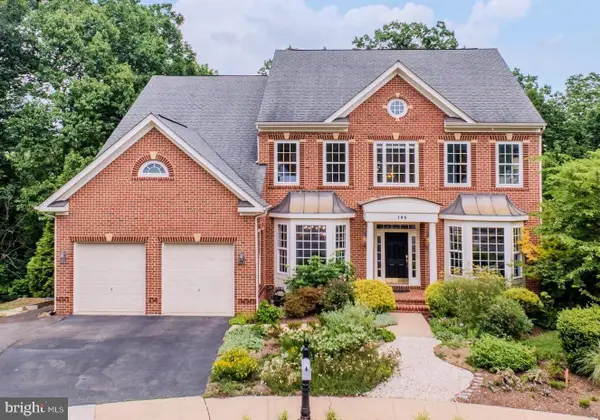 $1,449,000Coming Soon6 beds 5 baths
106 Calvary Ct Se, LEESBURG, VA 20175
MLS# VALO2127502Listed by: HUNT COUNTRY SOTHEBY'S INTERNATIONAL REALTY - Coming SoonOpen Sat, 1 to 3pm
 $700,000Coming Soon3 beds 4 baths
42998 Mill Race Ter, LEESBURG, VA 20176
MLS# VALO2129958Listed by: PEARSON SMITH REALTY, LLC - Coming SoonOpen Sun, 1 to 3pm
 $889,000Coming Soon3 beds 4 baths
44239 Silverpalm Grove Ter, LEESBURG, VA 20176
MLS# VALO2130624Listed by: KELLER WILLIAMS REALTY - Coming Soon
 $480,000Coming Soon3 beds 4 baths
220 Meadows Ln Ne, LEESBURG, VA 20176
MLS# VALO2130632Listed by: SAMSON PROPERTIES - Coming SoonOpen Sat, 12 to 2pm
 $769,990Coming Soon4 beds 4 baths
20789 Red Cedar Dr, LEESBURG, VA 20175
MLS# VALO2130584Listed by: CENTURY 21 REDWOOD REALTY - New
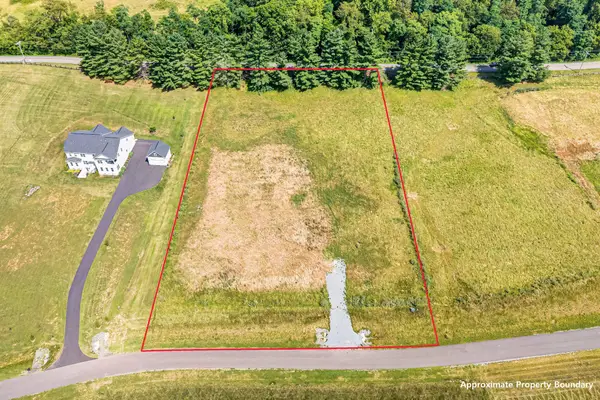 $899,990Active3 Acres
14178 Fescue Meadow Ct, LEESBURG, VA 20176
MLS# VALO2130570Listed by: BERKSHIRE HATHAWAY HOMESERVICES PENFED REALTY - Coming SoonOpen Thu, 5 to 7pm
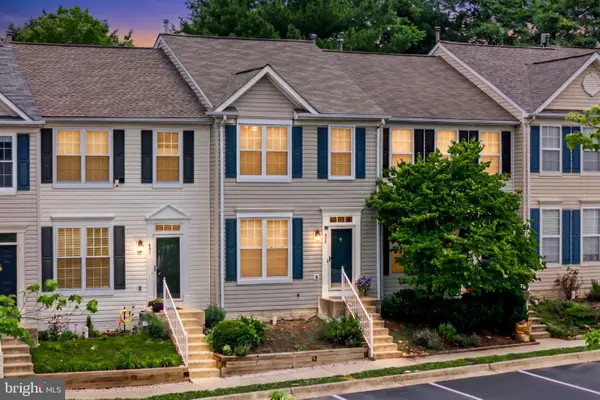 $579,900Coming Soon3 beds 4 baths
453 Pearlbush Sq Ne, LEESBURG, VA 20176
MLS# VALO2130450Listed by: EXP REALTY, LLC - New
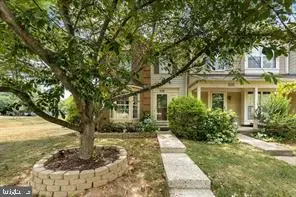 $589,000Active2 beds 4 baths1,754 sq. ft.
528 Jared Sq Ne, LEESBURG, VA 20176
MLS# VALO2130470Listed by: KELLER WILLIAMS REALTY - New
 $695,000Active3 beds 3 baths1,910 sq. ft.
204 Ayr St Nw, LEESBURG, VA 20176
MLS# VALO2129420Listed by: TUNELL REALTY, LLC


Protect your home and budget from life's surprises with an Assurant Home Warranty, backed by a partner that supports you through every step of homeownership. Explore Plans.
© 2023 - 2026 ERA Franchise Systems LLC. All rights reserved. ERA Franchise Systems LLC fully supports the principles of the Fair Housing Act and the Equal Opportunity Act. ERA, ERA Real Estate powered, and their respective logos are registered service marks of ERA Franchise Systems LLC. Each office is independently owned and operated.