
44239 Silverpalm Grove Ter, Leesburg, VA 20176
Local realty services provided by:ERA Martin Associates
44239 Silverpalm Grove Ter,Leesburg, VA 20176
$889,000
- 3 Beds
- 4 Baths
- - sq. ft.
- Townhouse
- Coming Soon
Upcoming open houses
- Sun, Jul 1201:00 pm - 03:00 pm
Listed by: carla towns
Office: keller williams realty
MLS#:VALO2130624
Source:BRIGHTMLS
Price summary
- Price:$889,000
- Monthly HOA dues:$396
About this home
Discover a simple yet elegant lifestyle in the coveted Vistas of Lansdowne, a 55+ community teeming with opportunities and elegant living. The main floor features all you need-dining, living, gourmet kitchen w/island, primary bedroom and bathroom w/walk in shower as well as laundry. Step upstairs to another living area w/2 bedrooms and bathroom as well as a bonus room. Step downstairs to a finished walk out basement complete with access to a private brick patio and bathroom. Lots of natural light fills this home! Custom plantation shutters are throughout. There are also 2 unfinished storage spaces in the basement for additional storage. HOA includes the amenities of Lansdowne Woods-heated indoor pool, pottery, wood shop, library, meeting rooms, exercise classes and more. HOA is responsible for snow removal of driveways and for lawn mowing. This is more than a home. It is a lifestyle of love it, lock it and leave it! Schedule your showing today. *Seller is a licensed real estate agent....
Contact an agent
Home facts
- Year built:2017
- Listing ID #:VALO2130624
- Updated:July 08, 2026 at 02:48 AM
Rooms and interior
- Bedrooms:3
- Total bathrooms:4
- Full bathrooms:3
- Half bathrooms:1
- Rooms Total:8
- Flooring:Carpet, Hardwood, Tile/Brick
- Dining Description:Formal/Separate Dining Room
- Bathrooms Description:Primary Bath(s)
- Kitchen Description:Built-In Microwave, Carpet, Combination Kitchen/Living, Cooktop, Crown Moldings, Dishwasher, Disposal, Kitchen - Gourmet, Kitchen - Island, Oven - Wall, Recessed Lighting, Refrigerator, Stainless Steel Appliances, Upgraded Countertops
- Bedroom Description:Carpet, Entry Level Bedroom, Walk In Closet(s)
- Basement:Yes
- Basement Description:Daylight, Full, Fully Finished, Heated, Interior Access, Outside Entrance, Rear Entrance, Walkout Level, Windows
Heating and cooling
- Cooling:Central A/C
- Heating:Central, Natural Gas
Structure and exterior
- Roof:Shingle
- Year built:2017
- Lot Features:Landscaping, Level, Rear Yard, Trees/Wooded
- Architectural Style:Transitional
- Construction Materials:HardiPlank Type, Masonry
- Exterior Features:Deck(s), Gutter System, Patio(s)
- Foundation Description:Slab
- Levels:3 Story
Utilities
- Water:Public
- Sewer:Public Sewer
Finances and disclosures
- Price:$889,000
- Tax amount:$6,576 (2026)
Features and amenities
- Amenities:Carpet, Ceiling Fan(s), Crown Moldings, Recessed Lighting, Window Treatments
Parking
- Parking description:Attached Garage, Garage - Front Entry
- Garage:Yes
- Garage spaces:2
New listings near 44239 Silverpalm Grove Ter
- Coming SoonOpen Sat, 1 to 3pm
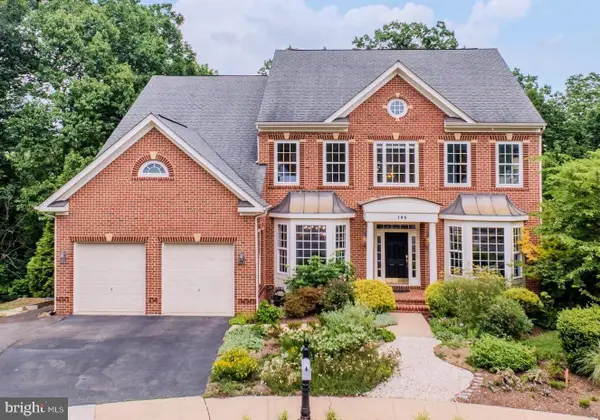 $1,449,000Coming Soon6 beds 5 baths
106 Calvary Ct Se, LEESBURG, VA 20175
MLS# VALO2127502Listed by: HUNT COUNTRY SOTHEBY'S INTERNATIONAL REALTY - Coming SoonOpen Sat, 1 to 3pm
 $700,000Coming Soon3 beds 4 baths
42998 Mill Race Ter, LEESBURG, VA 20176
MLS# VALO2129958Listed by: PEARSON SMITH REALTY, LLC - Coming Soon
 $480,000Coming Soon3 beds 4 baths
220 Meadows Ln Ne, LEESBURG, VA 20176
MLS# VALO2130632Listed by: SAMSON PROPERTIES - Coming SoonOpen Sat, 12 to 2pm
 $769,990Coming Soon4 beds 4 baths
20789 Red Cedar Dr, LEESBURG, VA 20175
MLS# VALO2130584Listed by: CENTURY 21 REDWOOD REALTY - Coming Soon
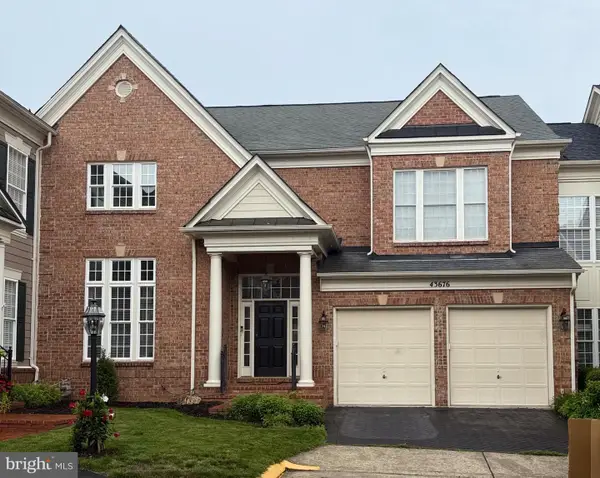 $1,100,000Coming Soon6 beds 5 baths
43676 Warbler Sq, LEESBURG, VA 20176
MLS# VALO2129452Listed by: PEARSON SMITH REALTY, LLC - New
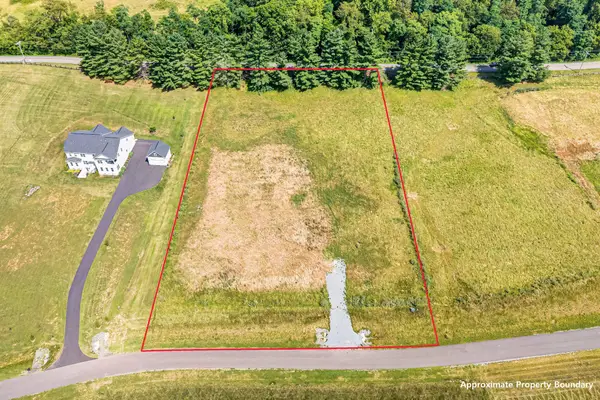 $899,990Active3 Acres
14178 Fescue Meadow Ct, LEESBURG, VA 20176
MLS# VALO2130570Listed by: BERKSHIRE HATHAWAY HOMESERVICES PENFED REALTY - Coming SoonOpen Thu, 5 to 7pm
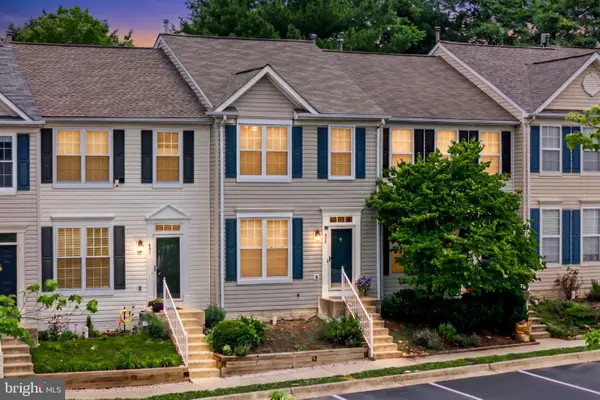 $579,900Coming Soon3 beds 4 baths
453 Pearlbush Sq Ne, LEESBURG, VA 20176
MLS# VALO2130450Listed by: EXP REALTY, LLC - New
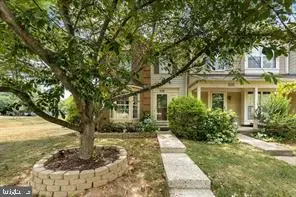 $589,000Active2 beds 4 baths1,754 sq. ft.
528 Jared Sq Ne, LEESBURG, VA 20176
MLS# VALO2130470Listed by: KELLER WILLIAMS REALTY - New
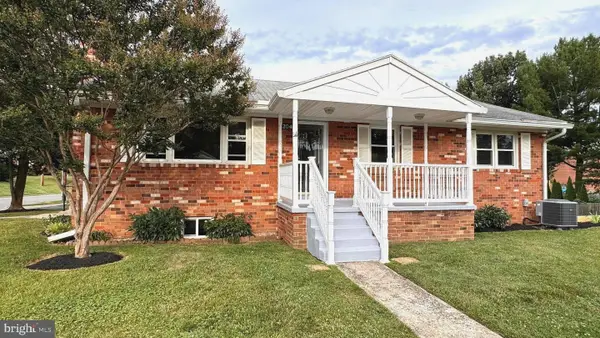 $695,000Active3 beds 3 baths1,910 sq. ft.
204 Ayr St Nw, LEESBURG, VA 20176
MLS# VALO2129420Listed by: TUNELL REALTY, LLC


Protect your home and budget from life's surprises with an Assurant Home Warranty, backed by a partner that supports you through every step of homeownership. Explore Plans.
© 2023 - 2026 ERA Franchise Systems LLC. All rights reserved. ERA Franchise Systems LLC fully supports the principles of the Fair Housing Act and the Equal Opportunity Act. ERA, ERA Real Estate powered, and their respective logos are registered service marks of ERA Franchise Systems LLC. Each office is independently owned and operated.